
112 Estates Avenue, San Buenaventura Ventura, CA 93003
Local realty services provided by:Better Homes and Gardens Real Estate Property Shoppe
112 Estates Avenue,Ventura, CA 93003
$1,075,000
- 4 Beds
- 2 Baths
- 1,426 sq. ft.
- Single family
- Active
Upcoming open houses
- Thu, Oct 1510:00 am - 01:00 pm
- Fri, Oct 1604:00 pm - 06:00 pm
- Sat, Oct 1701:00 pm - 04:00 pm
- Sun, Oct 1801:00 pm - 04:00 pm
Listed by: toni e guy
Office: berkshire hathaway homeservices california properties
MLS#:26-3442
Source:SBAOR
Price summary
- Price:$1,075,000
- Price per sq. ft.:$753.86
About this home
Imagine what you could do with a nearly quarter-acre lot in the heart of Ventura... and a kitchen you'll fall in love with. With inviting spaces indoors and room to dream outside, this is a home for quiet afternoons, lively gatherings and big enough for all of your gardening plans. At its heart is a spacious remodeled kitchen, where quartz counters, updated cabinetry and generous storage meet a vibrant green backsplash that brings the garden's colors indoors. From here, the dining area is close at hand, and hardwood floors and a brick fireplace lend warmth to the living room. All on one level, the 1,426 SF home includes 4 bedrooms and 2 beautifully updated bathrooms. Need space for guests, working from home or something creative? You have options. A custom mudroom makes a handy landing spot for shoes and everyday essentials. Beyond the sliding glass doors, a covered deck catches fantastic afternoon shade--just the spot for dining al fresco or lingering with friends. Mature greenery and oak trees frame the expansive backyard on the 10,890 SF lot, creating a leafy sense of privacy. Pick figs and pineapple guava, tend the grapevine and raised herb bed, or enjoy a little backyard adventure with the substantial redwood fort and swing set. There's room to host parties, grow a bigger garden or explore possibilities for an ADU or hot tub, subject to applicable approvals. Practical improvements add everyday comfort: updated windows, an upgraded electrical panel, newer furnace and ductwork, added A/C, attic insulation, a tankless water heater and a replaced sewer lateral. With Ventura College, Camino Real Park, coffee, restaurants and the weekend marketplace nearby, so much of Ventura is close by. The kitchen is ready for your favorite recipes. The magical backyard is ready for your imagination....
Contact an agent
Home facts
- Year built:1955
- Subdivision & Development:Ventura
- Listing ID #:26-3442
- Added:1 day(s) ago
- Updated:October 13, 2026 at 08:20 PM
Rooms and interior
- Bedrooms:4
- Total bathrooms:2
- Full bathrooms:2
- Kitchen Description:Dishwasher, Disposal, Gas Range
- Living area:1,426 sq. ft.
Heating and cooling
- Cooling:Central Air
- Heating:Forced Air, Heating
- Central air:Yes
Structure and exterior
- Roof:Composition
- Year built:1955
- Building area:1,426 sq. ft.
- Lot area:0.25 Acres
- Lot Features:Near Public Transit
- Construction Materials:Stucco
- Exterior Features:Deck, Fruit Trees, Lawn
- Levels:1 Story
Schools
- High school:See Remarks
- Middle school:See Remarks
- Elementary school:See Remarks
Finances and disclosures
- Price:$1,075,000
- Price per sq. ft.:$753.86
Features and amenities
- Appliances:Dishwasher, Disposal, Gas Range
- Laundry features:In Garage
Parking
- Parking description:Attached, Attached Garage
- Garage:Yes
- Garage spaces:2
New listings near 112 Estates Avenue
- Coming Soon
 Listed by BHGRE$1,139,000Coming Soon4 beds -- baths2,942 sq. ft.
543 San Lorenzo Rd, Ventura, CA 93004
MLS# V1-39199Listed by: BETTER HOMES AND GARDENS REAL ESTATE PROPERTY SHOPPE - Coming Soon
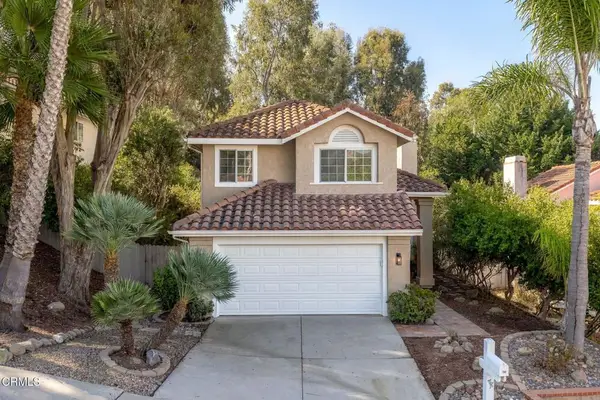 $975,000Coming Soon3 beds 3 baths1,458 sq. ft.
708 Kickapoo Drive, Ventura, CA 93001
MLS# V1-39260Listed by: COMPASS - Coming Soon
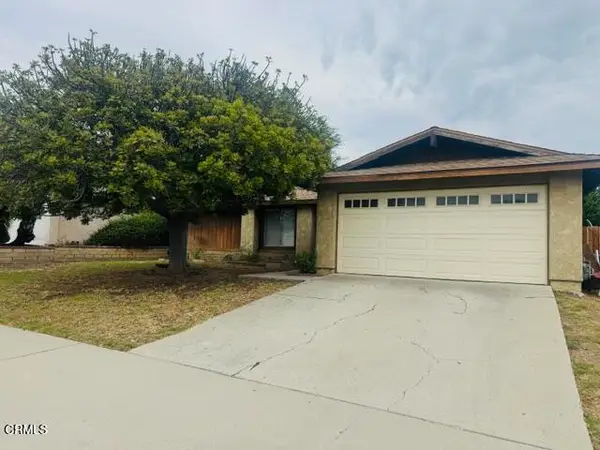 $730,000Coming Soon3 beds 2 baths1,330 sq. ft.
2446 Scoter Avenue, Ventura, CA 93003
MLS# V1-39222Listed by: JZ REALTY - Coming Soon
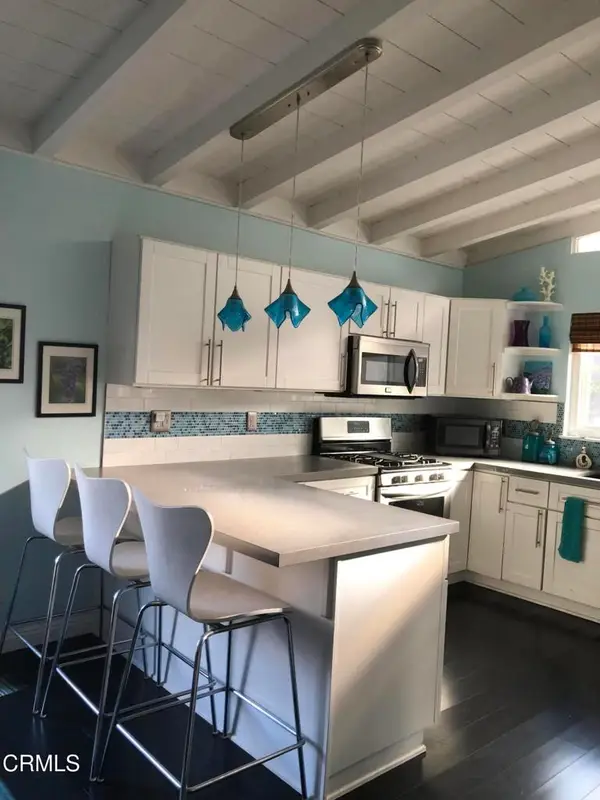 $975,000Coming Soon3 beds 2 baths1,410 sq. ft.
4340 Westmont Street, Ventura, CA 93003
MLS# V1-39217Listed by: RESOURCE REAL ESTATE - Coming Soon
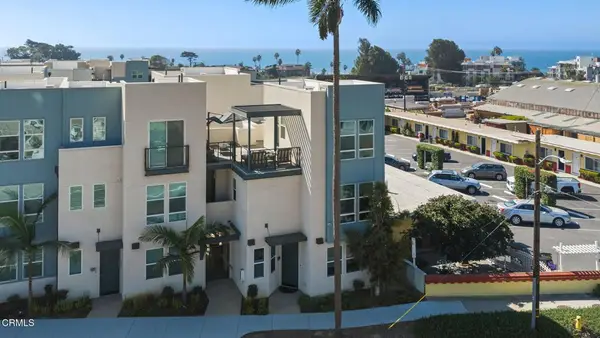 $1,070,000Coming Soon4 beds 4 baths1,691 sq. ft.
1230 E Thompson Boulevard #101, Ventura, CA 93001
MLS# V1-39209Listed by: REAL BROKERAGE TECHNOLOGIES - Coming Soon
 $375,000Coming Soon1 beds 1 baths924 sq. ft.
3700 Dean Drive #1108, Ventura, CA 93003
MLS# V1-39137Listed by: CENTURY 21 MASTERS - Coming SoonOpen Sat, 11am to 1pm
 $814,900Coming Soon3 beds 3 baths1,963 sq. ft.
900 Fitzgerald Avenue, Ventura, CA 93003
MLS# V1-39125Listed by: BOB EDWARDS REALTY - Coming SoonOpen Thu, 10am to 1pm
 $488,000Coming Soon2 beds 2 baths1,027 sq. ft.
1465 San Simeon Court #2, Ventura, CA 93003
MLS# V1-39038Listed by: REALTY ONE GROUP SUMMIT - New
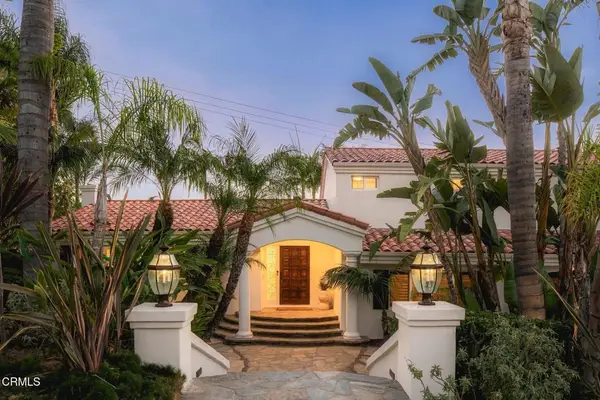 $1,799,000Active4 beds 3 baths2,598 sq. ft.
1249 Colina Vista, Ventura, CA 93003
MLS# V1-39261Listed by: BHHS CALIFORNIA PROPERTIES - New
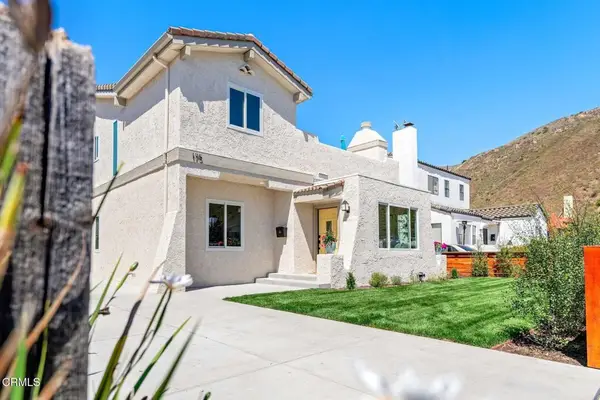 $999,000Active5 beds 3 baths1,583 sq. ft.
175 E Lewis Street, Ventura, CA 93001
MLS# V1-39263Listed by: LIV SOTHEBY'S INTERNATIONAL REALTY


Protect your home and budget from life's surprises with an Assurant Home Warranty, backed by a partner that supports you through every step of homeownership. Explore Plans.
© 2026 Better Homes and Gardens Real Estate LLC. An Anywhere Real Estate company. All rights reserved. Better Homes and Gardens® Real Estate is a registered trademark owned by Meredith Operations Corporation, licensed to Better Homes and Gardens Real Estate LLC and used with permission. Better Homes and Gardens Real Estate LLC fully supports the principles of the Fair Housing Act and the Equal Opportunity Act. Listing information is deemed reliable but is not guaranteed accurate.
Each office is independently owned and operated.
Any services or products provided by third parties are not provided by, affiliated with or related to Better Homes and Gardens Real Estate LLC, or its affiliated companies.