
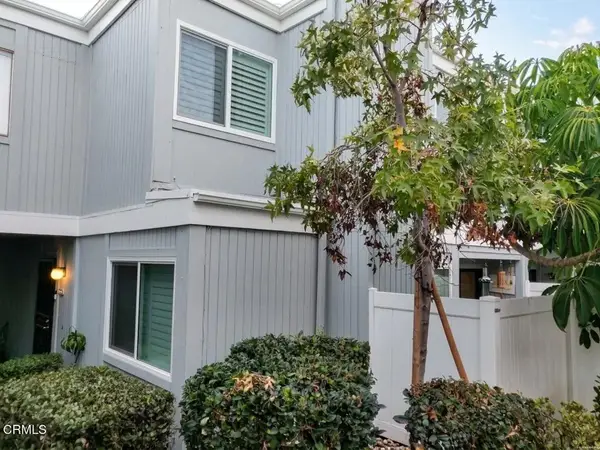
11411 Citrus Drive #103, San Buenaventura Ventura, CA 93004
Local realty services provided by:Better Homes and Gardens Real Estate Everything Real Estate
11411 Citrus Drive #103,Ventura, CA 93004
$695,000
- 3 Beds
- 3 Baths
- 1,758 sq. ft.
- Townhouse
- Active
Listed by: julie zermeno
Office: jz realty805-207-8111
MLS#:V1-38626
Source:CRMLS
Price summary
- Price:$695,000
- Price per sq. ft.:$395.34
- Monthly HOA dues:$270
About this home
Welcome to this beautiful newer townhome in East Ventura, built in 2015 and offering 1,758 square feet of comfortable living space. This bright and inviting floor plan features 3 bedrooms and 2.5 bathrooms, with an open loft and thoughtful upgrades throughout.The open and inviting kitchen features granite countertops, a full granite backsplash, stainless steel appliances and a large center island-ideal for everyday living and entertaining. The spacious living areas are enhanced by upgraded flooring, recessed lighting, ceiling fans, air conditioning, and shutters throughout.Upstairs, you'll find a versatile loft that provides additional living space or workspace, along with a spacious primary suite and two generously sized additional bedrooms. The primary suite offers a relaxing retreat with a private bath featuring double sinks, a separate shower and soaking tub. An upstairs laundry room for added convenience.Additional highlights included a two car garage, with direct access, a water softener and .newer water heater. Affordable HOA dues of $270/month that include water/sewer as well as exterior maintenance. After being cherished by its original owner this home is ready for a new chapter!Professional Photo's to follow on 9/22!!...
Contact an agent
Home facts
- Year built:2015
- Listing ID #:V1-38626
- Added:48 day(s) ago
- Updated:September 22, 2026 at 03:12 PM
Rooms and interior
- Bedrooms:3
- Total bathrooms:3
- Full bathrooms:2
- Half bathrooms:1
- Flooring:Carpet, Tile
- Kitchen Description:Dishwasher, Free Standing Range, Gas Range, Microwave, Refrigerator, Water Softner
- Living area:1,758 sq. ft.
Heating and cooling
- Cooling:Central Air
- Heating:Central Furnace
- Central air:Yes
Structure and exterior
- Roof:Composition
- Year built:2015
- Building area:1,758 sq. ft.
- Lot area:0.04 Acres
- Lot Features:Sprinklers None
- Construction Materials:Wood Siding
- Foundation Description:Slab
- Levels:2 Story
Utilities
- Water:Public, Water Connected
- Sewer:Public Sewer, Sewer Available
Finances and disclosures
- Price:$695,000
- Price per sq. ft.:$395.34
Features and amenities
- Appliances:Dishwasher, Free Standing Range, Gas Range, Gas Water Heater, Microwave, Refrigerator, Water Softener
- Laundry features:Electric Dryer Hookup, Gas Dryer Hookup, Inside, Laundry Room, On Upper Level
- Amenities:Ceiling Fans, Double Pane Windows, High Ceilings, Loft, Maintenance Grounds, Open Floorplan, Rain Gutters, Recessed Lighting, Shutters
Parking
- Total parking spaces:2
- Parking description:Garage, Garage Door Opener
- Garage:Yes
- Garage spaces:2
New listings near 11411 Citrus Drive #103
- Coming Soon
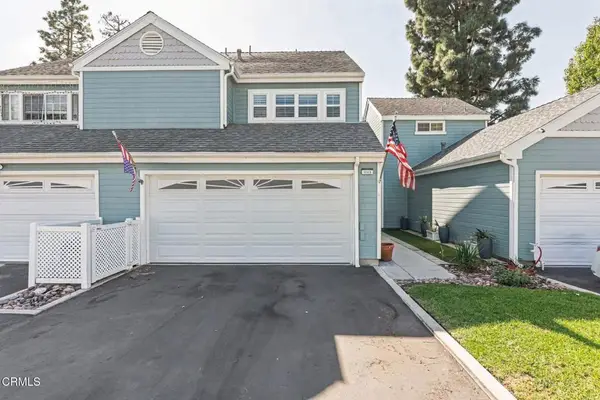 $585,000Coming Soon2 beds 3 baths1,246 sq. ft.
1145 Bigstone Lane, Ventura, CA 93004
MLS# V1-39435Listed by: RE/MAX GOLD COAST REALTORS - Coming Soon
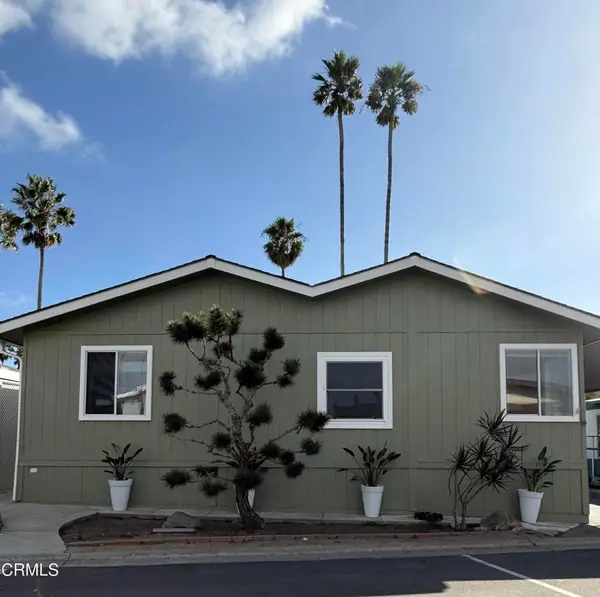 $650,000Coming Soon3 beds 2 baths2,024 sq. ft.
1215 Anchors Way Drive #11, Ventura, CA 93001
MLS# V1-39419Listed by: COLDWELL BANKER REALTY - Coming Soon
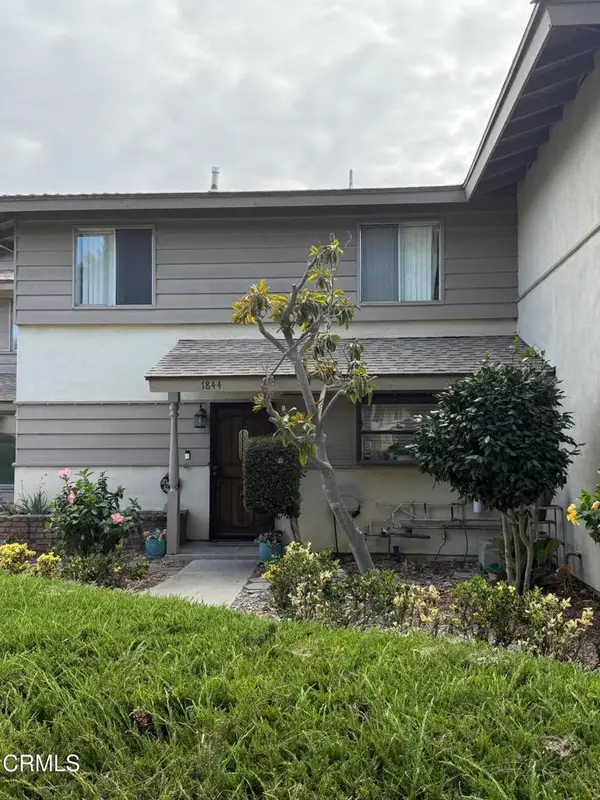 $630,000Coming Soon4 beds 2 baths1,308 sq. ft.
1844 Crater Drive, Ventura, CA 93004
MLS# V1-39395Listed by: NEXTHOME COASTAL ESTATES - Coming SoonOpen Sat, 11am to 1pm
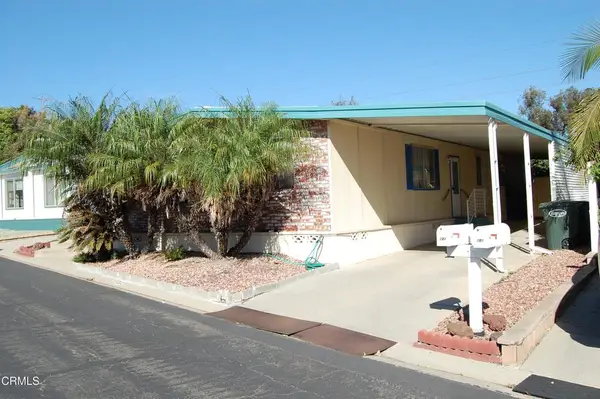 $229,900Coming Soon2 beds 2 baths1,344 sq. ft.
202 Browning Avenue #202, Ventura, CA 93003
MLS# V1-39366Listed by: BOB EDWARDS REALTY - Coming Soon
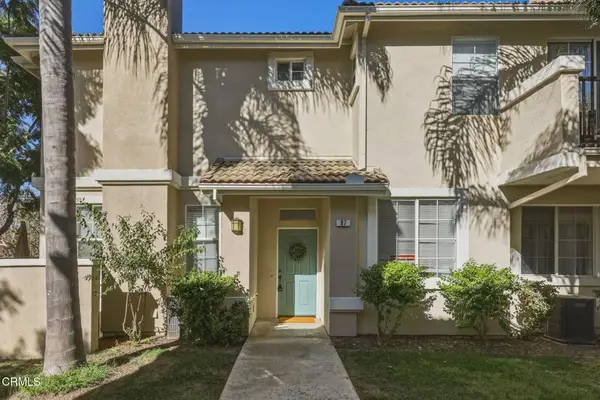 $595,000Coming Soon2 beds 2 baths1,133 sq. ft.
87 W Shoshone Street, Ventura, CA 93001
MLS# V1-39311Listed by: RE/MAX GOLD COAST REALTORS - Coming Soon
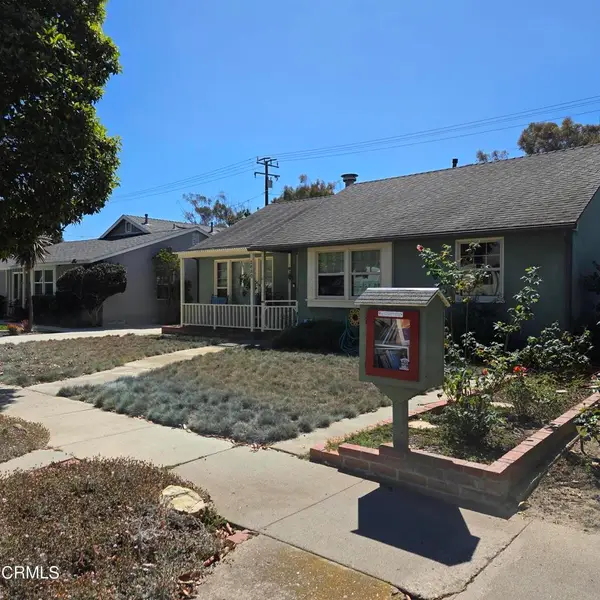 $965,000Coming Soon3 beds 1 baths1,059 sq. ft.
2680 Channel Drive, Ventura, CA 93003
MLS# V1-39297Listed by: RESOURCE REAL ESTATE - Coming Soon
 $375,000Coming Soon1 beds 1 baths924 sq. ft.
3700 Dean Drive #1108, Ventura, CA 93003
MLS# V1-39137Listed by: CENTURY 21 MASTERS - New
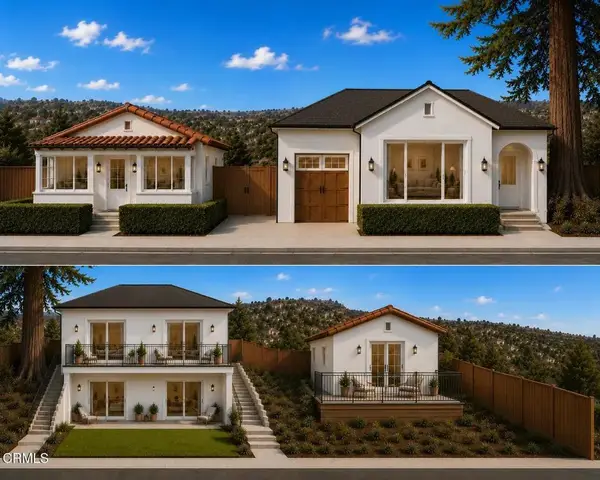 $495,000Active0 Acres
257 N Cedar, Ventura, CA 93001
MLS# V1-39450Listed by: EXP REALTY OF CALIFORNIA INC - New
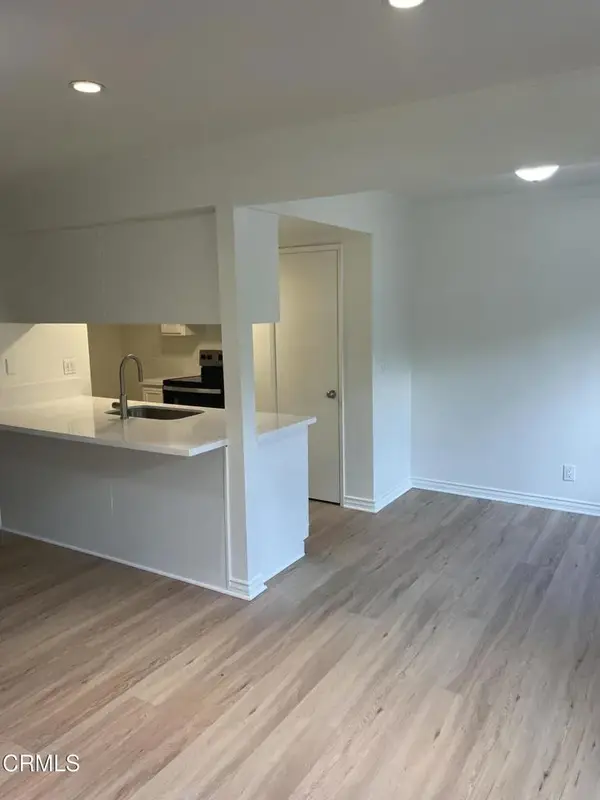 $419,000Active2 beds 1 baths882 sq. ft.
1111 Saratoga Avenue, Ventura, CA 93003
MLS# V1-39451Listed by: TRACEY LAMPRECHT RE & MGMT - New
 $549,000Active2 beds 2 baths1,085 sq. ft.
1364 San Simeon Court #4, Ventura, CA 93003
MLS# V1-39427Listed by: CALIFORNIA OAKS INC


Protect your home and budget from life's surprises with an Assurant Home Warranty, backed by a partner that supports you through every step of homeownership. Explore Plans.
© 2026 Better Homes and Gardens Real Estate LLC. An Anywhere Real Estate company. All rights reserved. Better Homes and Gardens® Real Estate is a registered trademark owned by Meredith Operations Corporation, licensed to Better Homes and Gardens Real Estate LLC and used with permission. Better Homes and Gardens Real Estate LLC fully supports the principles of the Fair Housing Act and the Equal Opportunity Act. Listing information is deemed reliable but is not guaranteed accurate.
Each office is independently owned and operated.
Any services or products provided by third parties are not provided by, affiliated with or related to Better Homes and Gardens Real Estate LLC, or its affiliated companies.