
2462 Pierpont Boulevard, San Buenaventura Ventura, CA 93001
Local realty services provided by:Better Homes and Gardens Real Estate Property Shoppe
2462 Pierpont Boulevard,Ventura, CA 93001
$2,295,000
- 4 Beds
- 4 Baths
- 2,802 sq. ft.
- Single family
- Active
Listed by: toni e guy, sherry lawson
Office: berkshire hathaway homeservices california properties
MLS#:26-2219
Source:SBAOR
Price summary
- Price:$2,295,000
- Price per sq. ft.:$819.06
About this home
Thoughtfully designed around the art of gathering, this exceptional Pierpont residence offers a rare combination of generous living space, exceptional flexibility, and effortless coastal living. Spanning approximately 2,802 square feet across three levels, the home features 4 bedrooms, 4 bathrooms, multiple flexible living spaces, balconies with ocean glimpses, a rare three-car garage, and abundant off-street parking--an uncommon combination in one of Ventura's most sought-after coastal neighborhoods. Designed to bring people together while preserving privacy, the versatile floor plan offers inviting spaces for entertaining alongside peaceful retreats for work, relaxation, or overnight guests. The entry level features two bedrooms, a full bath, and a versatile flex room currently used as a fourth bedroom, equally suited as a home office, media room, fitness studio, or guest suite. Upstairs, soaring ceilings, expansive windows, abundant natural light, and refreshing ocean breezes create an atmosphere that feels bright, open, and welcoming. Anchored by a dramatic fireplace framed by custom built-in bookcases, the living room flows seamlessly to the kitchen. At the heart of the home is a beautifully remodeled kitchen, thoughtfully designed by a homeowner with a genuine passion for cooking. Featuring a six-burner Wolf cooktop, built-in Sub-Zero refrigerator, custom cabinetry, and a generous island, it flows effortlessly into the dining, living, and outdoor spaces--creating an inviting setting where memorable meals are shared and conversations linger long after the last course is served. Glass doors open to inviting outdoor living spaces that embrace Ventura's year-round coastal climate. Grill on the gas-plumbed balcony just off the kitchen, enjoy morning coffee in the fresh coastal air, or unwind in the upper-level retreat featuring a wet bar, spacious deck, ocean glimpses, and views toward the Channel Islands. The spacious primary suite offers a walk-in closet and a spa-inspired bath with a soaking tub and separate shower, creating a peaceful retreat at the end of the day. In a neighborhood where parking is often at a premium, the rare three-car garage and abundant off-street parking provide a level of convenience seldom found in Pierpont--whether entertaining, welcoming weekend guests, or simply enjoying Ventura's active coastal lifestyle. Ventura's spectacular coastline offers scenic bike paths, surfing, paddleboarding, and more....
Contact an agent
Home facts
- Year built:1989
- Subdivision & Development:Ventura
- Listing ID #:26-2219
- Added:53 day(s) ago
- Updated:August 26, 2026 at 02:56 PM
Rooms and interior
- Bedrooms:4
- Total bathrooms:4
- Full bathrooms:2
- Half bathrooms:2
- Flooring:Carpet, Hardwood, Tile
- Kitchen Description:Dishwasher, Double Oven, Gas Range, Refrigerator
- Living area:2,802 sq. ft.
Heating and cooling
- Heating:Forced Air, Heating
Structure and exterior
- Roof:Composition
- Year built:1989
- Building area:2,802 sq. ft.
- Lot area:0.1 Acres
- Lot Features:Level
- Architectural Style:Custom Built
- Construction Materials:Stucco
- Exterior Features:Deck
- Foundation Description:Slab
- Levels:Tri-Level
Schools
- High school:Other
- Middle school:Other
- Elementary school:Other
Finances and disclosures
- Price:$2,295,000
- Price per sq. ft.:$819.06
Features and amenities
- Appliances:Dishwasher, Double Oven, Dryer, Gas Range, Refrigerator, Washer
- Laundry features:Dryer, Laundry Room, Washer
Parking
- Parking description:Attached, Attached Garage
- Garage:Yes
- Garage spaces:3
New listings near 2462 Pierpont Boulevard
- Coming Soon
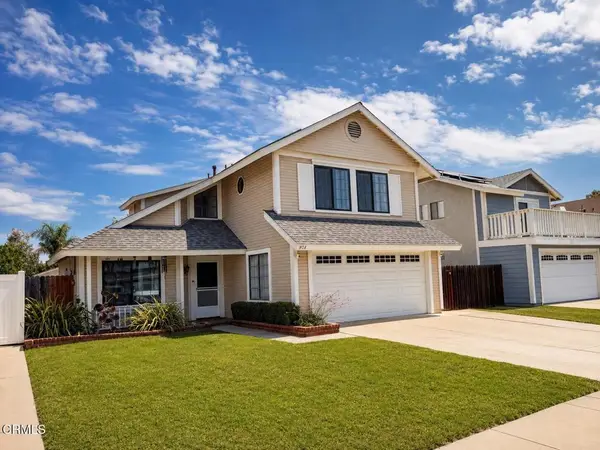 $895,000Coming Soon4 beds 3 baths1,634 sq. ft.
978 Jasper Avenue, Ventura, CA 93004
MLS# V1-38397Listed by: RE/MAX GOLD COAST REALTORS - Coming SoonOpen Sat, 11am to 1pm
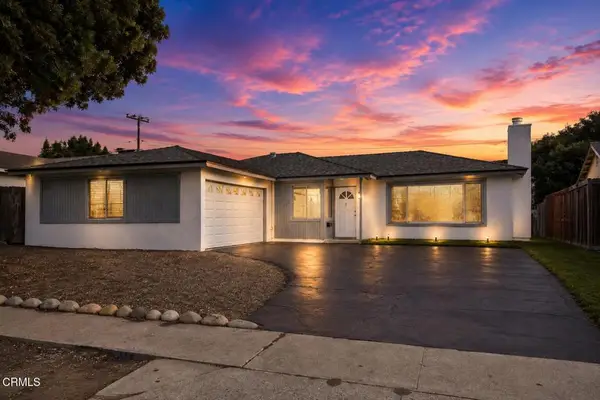 $799,000Coming Soon3 beds 2 baths1,244 sq. ft.
184 Banner Avenue, Ventura, CA 93004
MLS# V1-38284Listed by: EXP REALTY OF CALIFORNIA INC - Coming Soon
 $1,295,000Coming Soon5 beds 4 baths3,341 sq. ft.
5578 Newman Street, Ventura, CA 93003
MLS# V1-38275Listed by: JZ REALTY - Coming Soon
 $895,000Coming Soon3 beds 2 baths1,204 sq. ft.
797 Arbor Avenue, Ventura, CA 93003
MLS# V1-38235Listed by: JZ REALTY - Coming Soon
 $549,000Coming Soon3 beds 2 baths1,220 sq. ft.
1651 Addax Circle, Ventura, CA 93003
MLS# V1-38193Listed by: RESOURCE REAL ESTATE - Coming Soon
 $180,000Coming Soon2 beds 2 baths720 sq. ft.
93 Pansy Place #93, Ventura, CA 93004
MLS# V1-38110Listed by: BHHS CALIFORNIA PROPERTIES - New
 $949,000Active2 beds 1 baths964 sq. ft.
331 Eva Street, Ventura, CA 93003
MLS# V1-38382Listed by: BHHS CALIFORNIA PROPERTIES - Open Thu, 10am to 1pmNew
 $1,495,000Active3 beds 3 baths2,392 sq. ft.
191 Harborview Court, Ventura, CA 93003
MLS# V1-38384Listed by: LIV SOTHEBY'S INTERNATIONAL REALTY - New
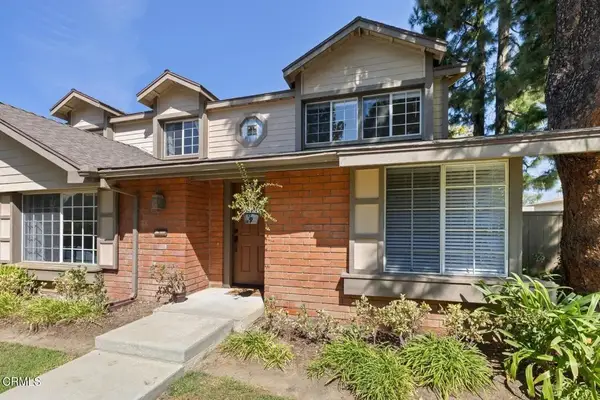 $710,000Active3 beds 3 baths1,959 sq. ft.
1857 Montgomery Avenue, Ventura, CA 93004
MLS# V1-38381Listed by: EXP REALTY OF CALIFORNIA INC. - Open Sat, 1 to 4pmNew
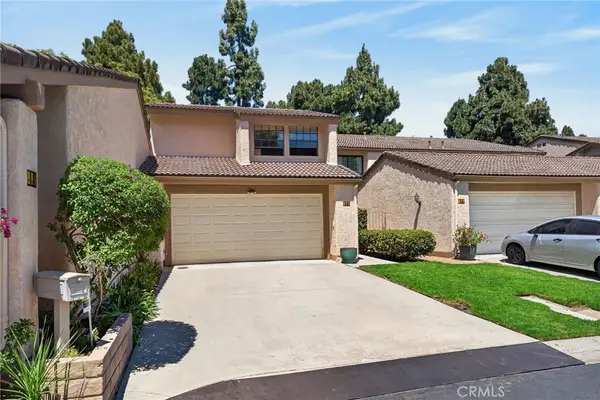 $744,900Active3 beds 3 baths2,096 sq. ft.
879 Miller Court, Ventura, CA 93003
MLS# SR26168119Listed by: RE/MAX OF SANTA CLARITA


Protect your home and budget from life's surprises with an Assurant Home Warranty, backed by a partner that supports you through every step of homeownership. Explore Plans.
© 2026 Better Homes and Gardens Real Estate LLC. An Anywhere Real Estate company. All rights reserved. Better Homes and Gardens® Real Estate is a registered trademark owned by Meredith Operations Corporation, licensed to Better Homes and Gardens Real Estate LLC and used with permission. Better Homes and Gardens Real Estate LLC fully supports the principles of the Fair Housing Act and the Equal Opportunity Act. Listing information is deemed reliable but is not guaranteed accurate.
Each office is independently owned and operated.
Any services or products provided by third parties are not provided by, affiliated with or related to Better Homes and Gardens Real Estate LLC, or its affiliated companies.