
3410 Fairmont Drive, San Buenaventura Ventura, CA 93003
Local realty services provided by:Better Homes and Gardens Real Estate Champions
3410 Fairmont Drive,Ventura, CA 93003
$2,500,000
- 5 Beds
- 4 Baths
- 4,531 sq. ft.
- Single family
- Coming Soon
Listed by: brian harris
Office: trusted real estate ent.805-654-1413
MLS#:V1-38885
Source:CRMLS
Price summary
- Price:$2,500,000
- Price per sq. ft.:$551.75
About this home
Who says you can't have it all?Offered for the first time in more than 44 years, 3410 Fairmont Drive presents a rare opportunity to own a truly distinctive property offering views, an expansive yard, pool and spa, flexible living space, and a detached guest house--all on an oversized 29,000+/- sq. ft. lot, well over half an acre.Enjoy sweeping views of the Channel Islands from the 576 sq. ft. deck just off the kitchen--an ideal setting for morning coffee, outdoor dining, entertaining, or simply taking in the view.With approximately 4,500 sq. ft. of living space, the home offers a flexible two-level floor plan ideal for entertaining, extended family, or multigenerational living. The main level features approximately 2,696 sq. ft. with three bedrooms, two bathrooms, a spacious traditional living room with large picture windows showcasing the views, and a gas-burning fireplace. An additional study or office and powder room add flexibility and character.The lower level offers approximately 1,882 sq. ft. and can function as two bedrooms and one bath, or as a one-bedroom layout with an office and bonus room. A second spacious living/family room features a tucked-away bar and wood-burning fireplace, allowing multiple generations or groups to enjoy their own space and privacy.Outside, enjoy the pool and spa, expansive grounds, and room for both RV and boat storage. The detached guest house/pool house includes a bathroom and offers endless possibilities as a guest suite, private office, studio, fitness room, or potential future ADU (buyer to verify). Additional storage is located above the detached two-car garage.Recent improvements include the pool being completely resurfaced in 2025 and the home's exterior painted in 2024. The home also features forced-air heating.Whether you're looking for a spacious, move-in-ready home to enjoy today or envision transforming this property into something uniquely your own, 3410 Fairmont Drive offers a rare combination of lot size, views, indoor and outdoor living space, and versatility.After more than 44 years with the same ownership, this special property is ready for its next chapter....
Contact an agent
Home facts
- Year built:1957
- Listing ID #:V1-38885
- Updated:September 24, 2026 at 04:51 AM
Rooms and interior
- Bedrooms:5
- Total bathrooms:4
- Full bathrooms:4
- Kitchen Description:Built In Range, Convection Oven, Dishwasher, Electric Cooktop, Electric Oven, Electric Range, Microwave, Pantry, Refrigerator, Vented Exhaust Fan
- Basement:Yes
- Basement Description:Finished
- Living area:4,531 sq. ft.
Heating and cooling
- Heating:Central, Fireplaces, Forced Air
Structure and exterior
- Roof:Fiberglass
- Year built:1957
- Building area:4,531 sq. ft.
- Lot area:0.58 Acres
- Lot Features:Back Yard, Corner Lot, Lawn, Yard
- Architectural Style:Traditional
- Construction Materials:Stucco
- Exterior Features:Brick Patio, Deck, Lighting, RainGutters
- Foundation Description:Slab
- Levels:2 Story
Schools
- High school:Ventura
- Middle school:Anacapa
- Elementary school:Loma Vista
Utilities
- Water:Public, Water Available, Water Connected
- Sewer:Public Sewer, Sewer Available, Sewer Connected
Finances and disclosures
- Price:$2,500,000
- Price per sq. ft.:$551.75
Features and amenities
- Appliances:Built In Range, Convection Oven, Dishwasher, Dryer, Electric Cook Top, Electric Oven, Electric Range, Washer
- Laundry features:Dryer, Inside, Washer
- Amenities:Balcony, Brick Walls, Ceiling Fans, Drapes, Dry Bar, Gas Water Heater, Koi Pond, Living Room Deck Attached, Prewired, Rain Gutters, Shutters, Storage, Water Heater, Water Purifier, Water Softner
- Pool features:Filtered, Gas Heat, Heated, In Ground, Private, Tile
Parking
- Total parking spaces:2
- Parking description:Concrete, Door-Multi, Driveway Down Slope From Street, Garage, Side By Side
- Garage:Yes
- Garage spaces:2
New listings near 3410 Fairmont Drive
- Coming Soon
 $699,000Coming Soon3 beds 3 baths1,429 sq. ft.
6743 Sargent Lane, Ventura, CA 93003
MLS# V1-38883Listed by: RESOURCE REAL ESTATE - Coming Soon
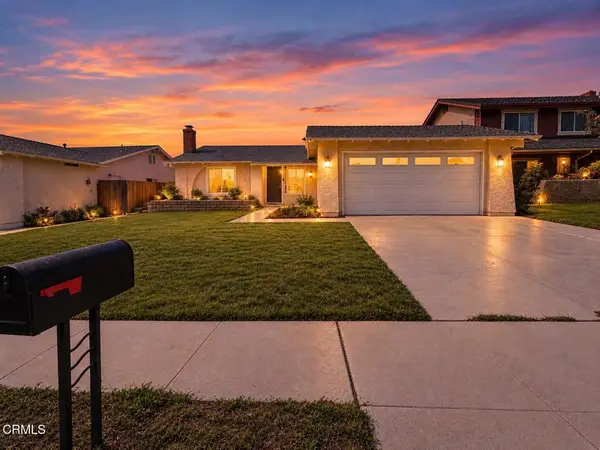 $849,000Coming Soon4 beds 2 baths1,636 sq. ft.
2517 Scoter Avenue, Ventura, CA 93003
MLS# V1-38878Listed by: REALTY ONE GROUP SUMMIT - Coming SoonOpen Thu, 10am to 12:30pm
 $2,699,000Coming Soon3 beds 3 baths2,312 sq. ft.
1806 Sunset, Ventura, CA 93001
MLS# OC26207657Listed by: STILLWATER REAL ESTATE - Coming SoonOpen Sun, 1 to 4pm
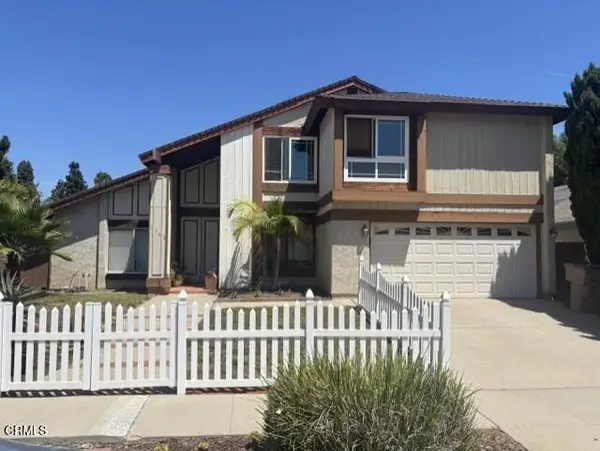 $1,035,000Coming Soon4 beds 3 baths2,000 sq. ft.
1242 Crestlake Avenue, Ventura, CA 93004
MLS# V1-38835Listed by: REALTY ONE GROUP SUMMIT - New
 $595,000Active2 beds 2 baths1,133 sq. ft.
2334 Kipana Avenue, VENTURA, CA 93001
MLS# 26-3221Listed by: LIV SOTHEBY'S INTERNATIONAL REALTY - New
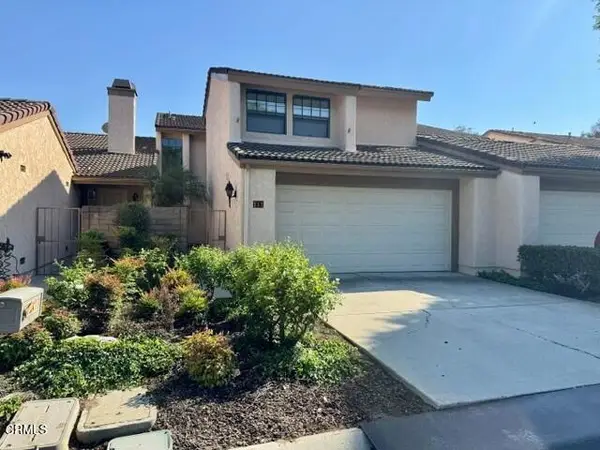 $739,000Active3 beds 3 baths2,096 sq. ft.
911 Mancini Court, Ventura, CA 93003
MLS# V1-38892Listed by: TRUSTED REAL ESTATE ENT. - New
 $495,000Active0.32 Acres
656 Colina Vista, Ventura, CA 93003
MLS# V1-38886Listed by: COLDWELL BANKER REALTY - Open Sat, 1 to 4pmNew
 $2,195,000Active3 beds 2 baths2,268 sq. ft.
2897 Grove Street, Ventura, CA 93003
MLS# V1-38882Listed by: LIV SOTHEBY'S INTERNATIONAL REALTY - New
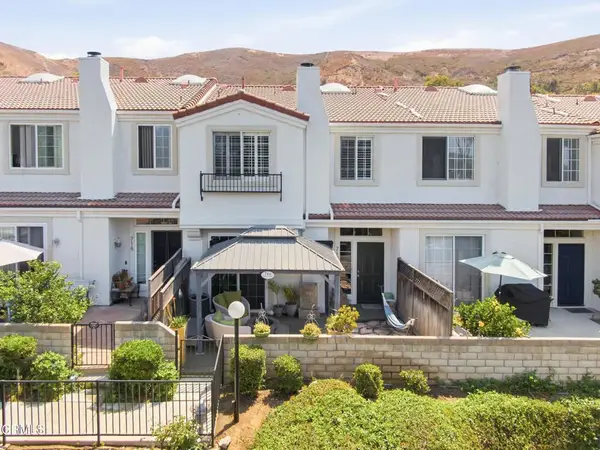 $623,700Active4 beds 3 baths1,593 sq. ft.
714 Seneca Street, Ventura, CA 93001
MLS# V1-38875Listed by: COMFORT REAL ESTATE SRVC INC


Protect your home and budget from life's surprises with an Assurant Home Warranty, backed by a partner that supports you through every step of homeownership. Explore Plans.
© 2026 Better Homes and Gardens Real Estate LLC. An Anywhere Real Estate company. All rights reserved. Better Homes and Gardens® Real Estate is a registered trademark owned by Meredith Operations Corporation, licensed to Better Homes and Gardens Real Estate LLC and used with permission. Better Homes and Gardens Real Estate LLC fully supports the principles of the Fair Housing Act and the Equal Opportunity Act. Listing information is deemed reliable but is not guaranteed accurate.
Each office is independently owned and operated.
Any services or products provided by third parties are not provided by, affiliated with or related to Better Homes and Gardens Real Estate LLC, or its affiliated companies.