
5496 Rincon Beach Park, San Buenaventura Ventura, CA 93001
Local realty services provided by:Better Homes and Gardens Real Estate Town Center
5496 Rincon Beach Park,Ventura, CA 93001
$7,250,000
- 4 Beds
- 4 Baths
- 4,466 sq. ft.
- Single family
- Active
Listed by: jordan cohen, ann howarth
Office: re/max one
MLS#:226003215
Source:CA_VCMLS
Price summary
- Price:$7,250,000
- Price per sq. ft.:$1,623.38
- Monthly HOA dues:$350
About this home
Absolutely exquisite newer built FULLY FURNISHED ocean front contemporary masterpiece with elevator! Custom built and designed with no expense spared! A premier setting and location within the highly desirable gated community, Seacliff Beach Colony! The open concept floor plan spans 4466 square feet and boasts every amenity imaginable. There is a Perlick dual temperature controlled wine wall, ELEVATOR, office/library, Bonus room and much more. The gourmet kitchen provides top of the line Miele and Subzero appliances. The floating staircase takes you to three secondary bedrooms and a jaw dropping primary suite with large covered balcony and explosive unobstructed ocean views! The backyard boasts a Brazilian hardwood deck with sunken spa, shower, covered patio with ceiling heaters, barbecue center and easy steps to the sand. Other amenities include an owned solar panels, EV charging, smart home technology, 2 laundry rooms - one upstairs and one down, finished two car garage and much more! Truly one of the finest beach homes in beautiful Ventura! A very special offering....
Contact an agent
Home facts
- Year built:2018
- Subdivision & Development:Not Applicable
- Listing ID #:226003215
- Added:68 day(s) ago
- Updated:September 15, 2026 at 03:08 PM
Rooms and interior
- Bedrooms:4
- Total bathrooms:4
- Full bathrooms:4
- Flooring:Hardwood, Stone
- Dining Description:Formal Dining Room
- Kitchen Description:Dishwasher
- Living area:4,466 sq. ft.
Heating and cooling
- Cooling:Central A/C, Dual
- Heating:Natural Gas, Zoned
Structure and exterior
- Roof:Tile
- Year built:2018
- Building area:4,466 sq. ft.
- Lot area:0.14 Acres
- Architectural Style:Contemporary
- Construction Materials:Stone, Stucco, Wood
Utilities
- Water:District/Public
- Sewer:Public Sewer
Finances and disclosures
- Price:$7,250,000
- Price per sq. ft.:$1,623.38
Features and amenities
- Appliances:Dishwasher, Refrigerator
- Smart home:Yes
Parking
- Parking description:Garage, Garage - 1 Door, Garage Attached
- Garage spaces:2
New listings near 5496 Rincon Beach Park
- Coming Soon
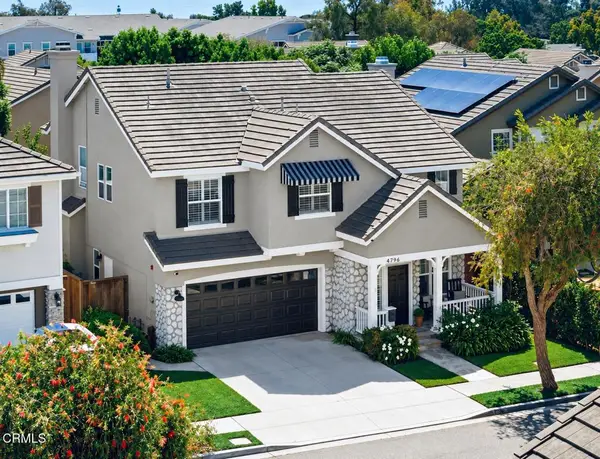 $1,050,000Coming Soon4 beds 3 baths2,140 sq. ft.
4796 Mascagni Street, Ventura, CA 93003
MLS# V1-38717Listed by: RE/MAX GOLD COAST-BEACH OFFICE - Coming Soon
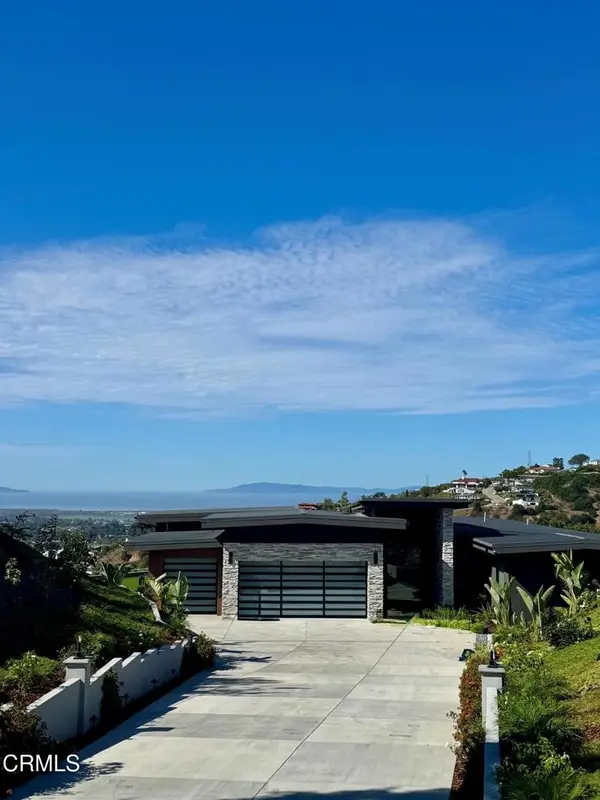 $4,295,000Coming Soon4 beds 4 baths3,325 sq. ft.
7152 Ridgecrest Court, Ventura, CA 93003
MLS# V1-38671Listed by: TRUSTED REAL ESTATE ENT. - Coming Soon
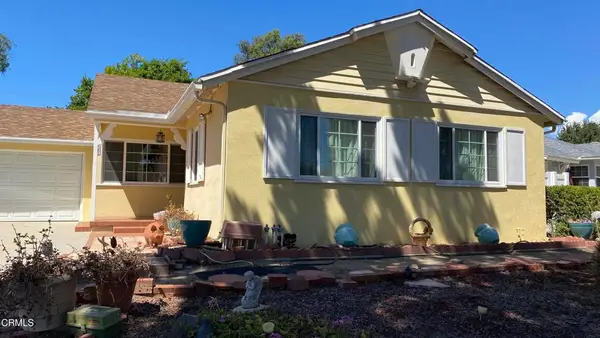 $959,000Coming Soon3 beds 2 baths1,275 sq. ft.
5287 Aurora Drive, Ventura, CA 93003
MLS# V1-38639Listed by: BHHS CALIFORNIA PROPERTIES - Coming Soon
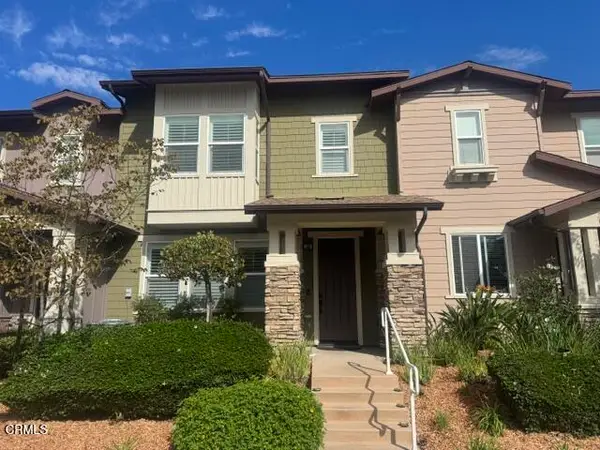 $695,000Coming Soon3 beds 3 baths1,758 sq. ft.
11411 Citrus Drive #103, Ventura, CA 93004
MLS# V1-38626Listed by: JZ REALTY - Coming Soon
 $407,400Coming Soon2 beds 2 baths986 sq. ft.
771 Seneca Street #D43, Ventura, CA 93001
MLS# V1-38572Listed by: RESOURCE REAL ESTATE - New
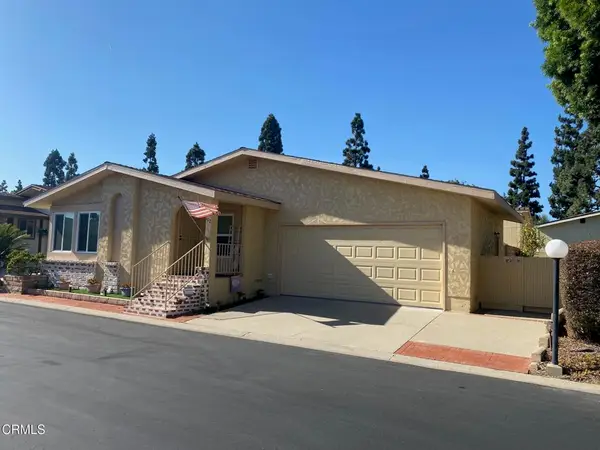 $650,000Active2 beds 2 baths1,680 sq. ft.
1220 Johnson Drive #107, Ventura, CA 93003
MLS# V1-38712Listed by: COLDWELL BANKER REALTY - New
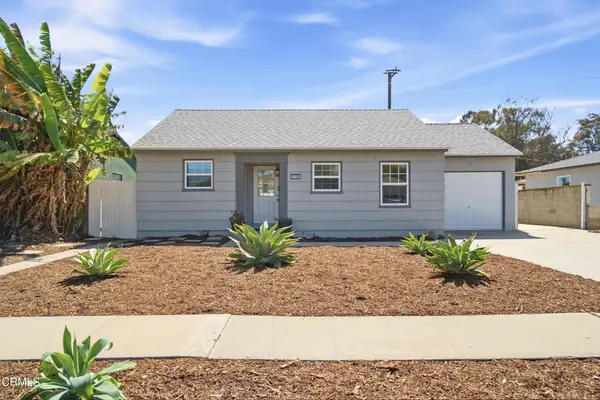 $884,900Active2 beds 1 baths1,200 sq. ft.
2756 Channel Drive, Ventura, CA 93003
MLS# V1-38710Listed by: CENTURY 21 MASTERS - New
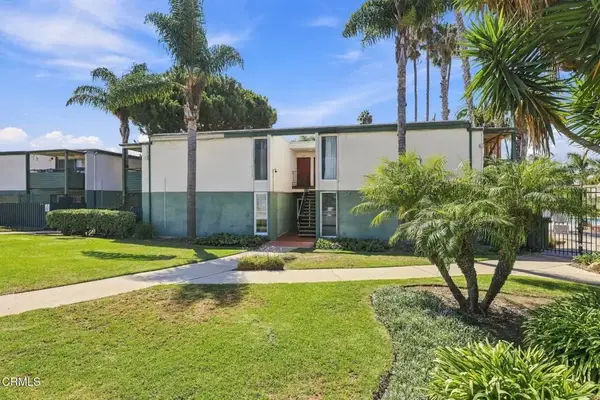 $415,000Active2 beds 2 baths1,169 sq. ft.
3700 Dean Drive #2604, Ventura, CA 93003
MLS# V1-38681Listed by: BHHS CALIFORNIA PROPERTIES - Open Thu, 10am to 1pmNew
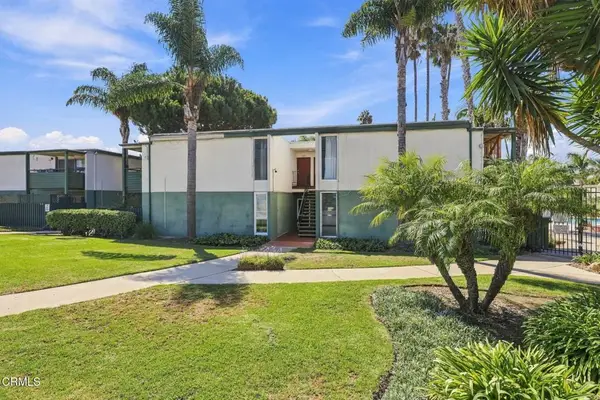 $415,000Active2 beds 2 baths1,169 sq. ft.
3700 Dean Drive #2604, Ventura, CA 93003
MLS# V1-38681Listed by: BHHS CALIFORNIA PROPERTIES - New
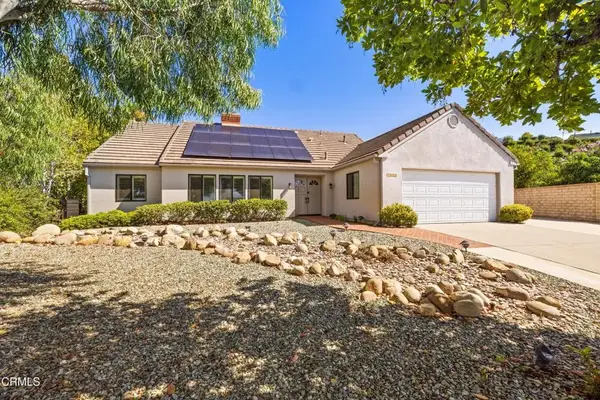 $1,299,000Active3 beds 3 baths2,030 sq. ft.
7025 Sonora Court, Ventura, CA 93003
MLS# V1-38675Listed by: ESQUIRE REALTY


Protect your home and budget from life's surprises with an Assurant Home Warranty, backed by a partner that supports you through every step of homeownership. Explore Plans.
© 2026 Better Homes and Gardens Real Estate LLC. An Anywhere Real Estate company. All rights reserved. Better Homes and Gardens® Real Estate is a registered trademark owned by Meredith Operations Corporation, licensed to Better Homes and Gardens Real Estate LLC and used with permission. Better Homes and Gardens Real Estate LLC fully supports the principles of the Fair Housing Act and the Equal Opportunity Act. Listing information is deemed reliable but is not guaranteed accurate.
Each office is independently owned and operated.
Any services or products provided by third parties are not provided by, affiliated with or related to Better Homes and Gardens Real Estate LLC, or its affiliated companies.