
63 Lincoln Drive, San Buenaventura Ventura, CA 93001
Local realty services provided by:Better Homes and Gardens Real Estate Everything Real Estate
63 Lincoln Drive,Ventura, CA 93001
$2,779,000
- 5 Beds
- 5 Baths
- 3,337 sq. ft.
- Single family
- Active
Listed by: j. mondol
Office: comfort real estate services805-388-8212
MLS#:V1-36315
Source:CRMLS
Price summary
- Price:$2,779,000
- Price per sq. ft.:$832.78
About this home
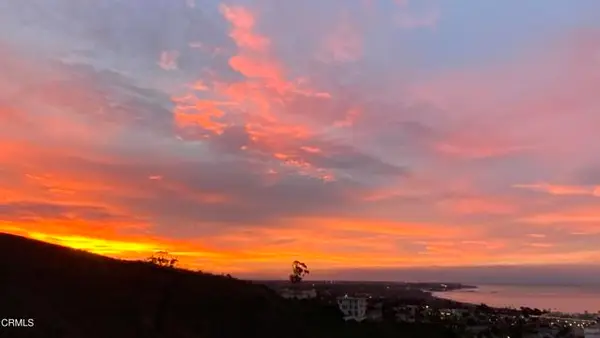
Ocean Views from - STORY BOOK MANSION Immerse yourself in a rare storybook setting graced by ocean views, coastal breezes, and a legacy that spans generations.Referred to as a 'Mansion' since the 1920s, this remarkable estate has long been woven into the fabric of Ventura's history.Welcome to one of Ventura's truly iconic residences. A home where history, architecture, and lifestyle converge in a way that is nearly impossible to replicate todayOriginally home to prominent and influential figures--including a Vice President of the Bank of Italy (a founding institution of Bank of America), a leading tri-county liquor and cigar distributor, and notable civic leaders--the property quickly became known as a place of gathering, influence, and hospitality.The Lagomarsino family--often described as the 'Kennedys of the West Coast'--brought both prominence and intrigue to the estate. During the era of Prohibition, the property took on a new chapter,.Reportedly hosting a speakeasy and private gatherings that added to its mystique. Over time, the estate evolved with the needs of the era--serving as a boutique lodging destination, housing soldiers during and after World War II, and later operating as a residential care facility.In 2014, the property entered a new chapter under the stewardship of the Mondol family, preserving its character while preparing it for its next legacy owner. Potential Secondary Living & Flex Spaces; Carriage House & Garage Approx. 400 Sq FtIncludes laundry area + 3/4 bath. Dual driveway access (North & South) with gated entry. Caretaker's Cottage (Historic Studio)Approx. 190 Sq Ft. Built in the 1920sBirthplace of Saint Catherine's by the Sea school - Ideal as guest suite, creative studio, or private retreat. Basement / Wine CellarPartially finished cellar with dual access.Additional unfinished utility basement. Grounds & Outdoor LivingA PRIVATE COASTAL SANCTUARYDesigned for both intimate living and large-scale entertaining, the grounds offer multiple distinct environments: South Garden (Ocean View Side) Expansive ocean-facing settingUpper & lower decks + stone patiosMature and young fruit trees including citrus varieties. West Garden Pear, plum, and citrus trees. Private garden pathways and quiet retreat spaces. North Garden & Entertaining Court. 810 Sq Ft of brick and concrete patios. Outdoor fireplace settingBuilt-in utility connections for BBQ areaLifestyle Features, and more....
Contact an agent
Home facts
- Year built:1926
- Subdivision & Development:Hobson Heights - 0267
- Listing ID #:V1-36315
- Added:105 day(s) ago
- Updated:August 22, 2026 at 11:14 AM
Rooms and interior
- Bedrooms:5
- Total bathrooms:5
- Full bathrooms:2
- Flooring:Stone, Wood
- Kitchen Description:Pantry, Walk In Pantry, Wine Cellar
- Bedroom Description:All Bedrooms Down, In Law Floorplan
- Living area:3,337 sq. ft.
Heating and cooling
- Heating:Central Furnace
Structure and exterior
- Roof:Tile
- Year built:1926
- Building area:3,337 sq. ft.
- Lot area:0.4 Acres
- Lot Features:Back Yard, Landscaped, Level with Street, Rocks, Sprinklers None
- Architectural Style:Spanish
- Construction Materials:Plaster, Stone
- Exterior Features:Concrete Patio, Front Porch, Open, Patio, Rear Porch
- Foundation Description:Concrete Perimeter, Pier Jacks
- Levels:1 Story
Schools
- Middle school:Cabrillo
- Elementary school:Lincoln
Utilities
- Water:Public
- Sewer:Public Sewer, Sewer Available, Sewer Connected
Finances and disclosures
- Price:$2,779,000
- Price per sq. ft.:$832.78
Features and amenities
- Laundry features:Electric Dryer Hookup, Gas Dryer Hookup, Inside
- Amenities:Fire Detection System, High Ceilings, In Law Floor Plan, Lighting, Pantry, Prewired, Rain Gutters, Security Lights, Security System, Smoke Detectors, Storage Space, Walk In Closets
Parking
- Total parking spaces:10
- Parking description:Circular Driveway, Concrete Driveway, Direct Access, Driveway, Electric Gate, Garage, Gated, Guest, Off Street, On Site, One Space, Oversized
- Garage:Yes
- Garage spaces:2
New listings near 63 Lincoln Drive
- Coming Soon
 $425,000Coming Soon2 beds 1 baths882 sq. ft.
1181 Chalmette Avenue #3, Ventura, CA 93003
MLS# V1-38304Listed by: RE/MAX GOLD COAST REALTORS - Coming Soon
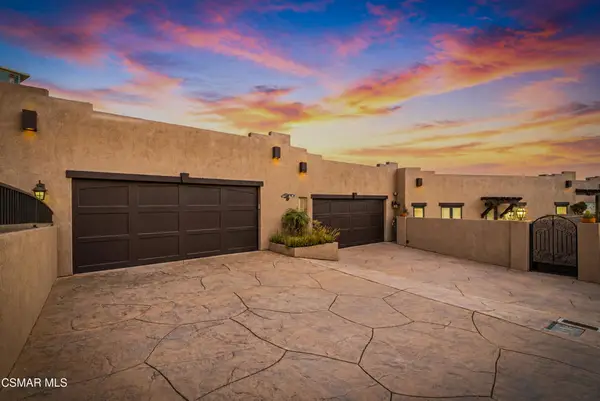 $1,950,000Coming Soon4 beds 4 baths3,118 sq. ft.
300 N Kalorama Street, Ventura, CA 93001
MLS# 226003972Listed by: KELLER WILLIAMS WESTLAKE VILLAGE - Coming Soon
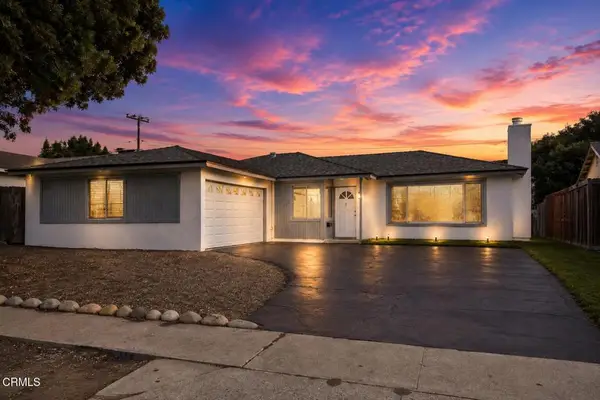 $799,000Coming Soon3 beds 2 baths1,244 sq. ft.
184 Banner Avenue, Ventura, CA 93004
MLS# V1-38284Listed by: EXP REALTY OF CALIFORNIA INC - Coming Soon
 $1,295,000Coming Soon5 beds 4 baths3,341 sq. ft.
5578 Newman Street, Ventura, CA 93003
MLS# V1-38275Listed by: JZ REALTY - Coming Soon
 $895,000Coming Soon3 beds 2 baths1,204 sq. ft.
797 Arbor Avenue, Ventura, CA 93003
MLS# V1-38235Listed by: JZ REALTY - Coming Soon
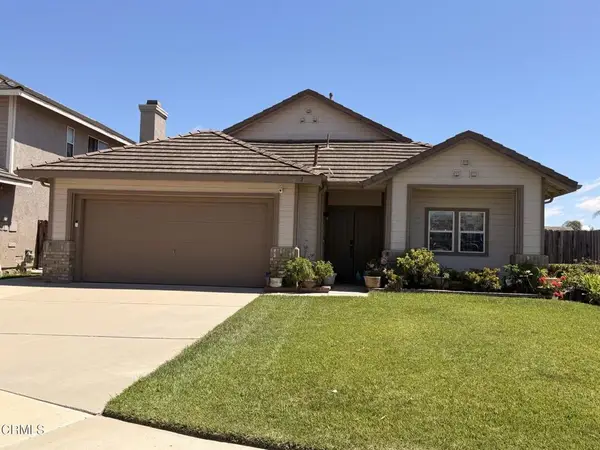 $895,000Coming Soon3 beds 2 baths1,464 sq. ft.
10442 Hugo Court, Ventura, CA 93004
MLS# V1-38219Listed by: EXP REALTY OF CALIFORNIA - Coming Soon
 $549,000Coming Soon3 beds 2 baths1,220 sq. ft.
1651 Addax Circle, Ventura, CA 93003
MLS# V1-38193Listed by: RESOURCE REAL ESTATE - Coming Soon
 $180,000Coming Soon2 beds 2 baths720 sq. ft.
93 Pansy Place #93, Ventura, CA 93004
MLS# V1-38110Listed by: BHHS CALIFORNIA PROPERTIES - New
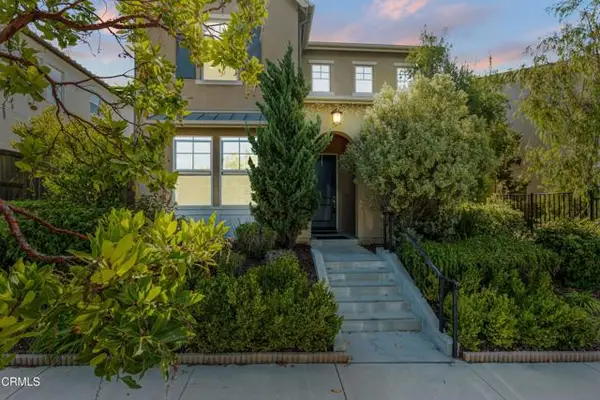 $1,059,000Active3 beds 3 baths2,165 sq. ft.
2682 Cameron Street, Ventura, CA 93001
MLS# V1-38339Listed by: EXP REALTY OF CALIFORNIA INC
- New
 $1,099,000Active2 beds 3 baths1,768 sq. ft.
929 Vallecito Drive, Ventura, CA 93001
MLS# V1-38341Listed by: RE/MAX GOLD COAST REALTORS


Protect your home and budget from life's surprises with an Assurant Home Warranty, backed by a partner that supports you through every step of homeownership. Explore Plans.
© 2026 Better Homes and Gardens Real Estate LLC. An Anywhere Real Estate company. All rights reserved. Better Homes and Gardens® Real Estate is a registered trademark owned by Meredith Operations Corporation, licensed to Better Homes and Gardens Real Estate LLC and used with permission. Better Homes and Gardens Real Estate LLC fully supports the principles of the Fair Housing Act and the Equal Opportunity Act. Listing information is deemed reliable but is not guaranteed accurate.
Each office is independently owned and operated.
Any services or products provided by third parties are not provided by, affiliated with or related to Better Homes and Gardens Real Estate LLC, or its affiliated companies.