
11596 Sunny Way, Victorville, CA 92392
Local realty services provided by:Better Homes and Gardens Real Estate Haven Properties
11596 Sunny Way,Victorville, CA 92392
$515,000
- 3 Beds
- 2 Baths
- 1,428 sq. ft.
- Single family
- Active
Listed by: jules granda
Office: real broker
MLS#:PF26210092
Source:CRMLS
Price summary
- Price:$515,000
- Price per sq. ft.:$360.64
About this home
More pictures coming soon!
Beautiful Spanish style home, only 3 years new. Gorgeous island kitchen with recess LED lighting. Enter into the spacious master bedroom with a walk-in closet and bathroom with dual sinks. Spend your summer evenings on this beautifully constructed back patio over looking the personally custom backyard landscaping. Enjoy the A/C liberally with a solar system that is paid for and free the lien. Paid -Free and Clear Solar Power system included.
Contact an agent
Home facts
- Year built:2023
- Listing ID #:PF26210092
- Added:1 day(s) ago
- Updated:September 26, 2026 at 02:42 AM
Rooms and interior
- Bedrooms:3
- Total bathrooms:2
- Full bathrooms:2
- Kitchen Description:Dishwasher, Gas Range, Microwave, Pantry
- Bedroom Description:All Bedrooms Down
- Living area:1,428 sq. ft.
Heating and cooling
- Cooling:Attic Fan, Central Air
- Heating:Central Furnace
- Central air:Yes
Structure and exterior
- Year built:2023
- Building area:1,428 sq. ft.
- Lot area:0.18 Acres
- Lot Features:Sprinkler System, Yard
- Architectural Style:Spanish
- Exterior Features:Concrete Patio, Covered Patio, Patio
- Foundation Description:Slab
- Levels:1 Story
Schools
- High school:Hesperia
- Middle school:Hesperia
Utilities
- Water:Public
- Sewer:Public Sewer
Finances and disclosures
- Price:$515,000
- Price per sq. ft.:$360.64
Features and amenities
- Appliances:Dishwasher, Gas Range, Microwave, Tankless Water Heater, Water Heater
- Laundry features:Laundry Room
- Amenities:Ceiling Fans, Pantry, Quartz Counters
Parking
- Total parking spaces:2
- Parking description:Driveway, Garage
- Garage:Yes
- Garage spaces:2
New listings near 11596 Sunny Way
- Coming Soon
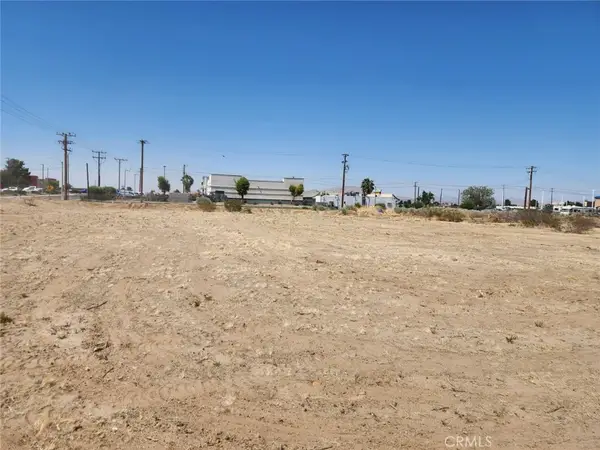 $125,000Coming Soon1.13 Acres
0 Anacapa Road, Victorville, CA 92392
MLS# CV26209839Listed by: AMERICAN LIFESTYLE PROPERTIES - Coming Soon
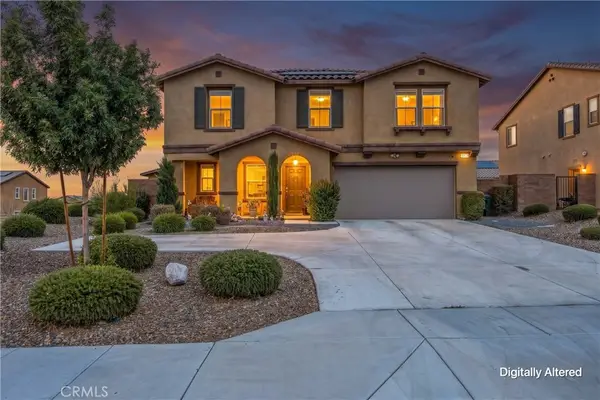 $480,000Coming Soon4 beds 3 baths2,302 sq. ft.
16039 Cordova, Victorville, CA 92394
MLS# HD26209926Listed by: RE/MAX FREEDOM - Coming Soon
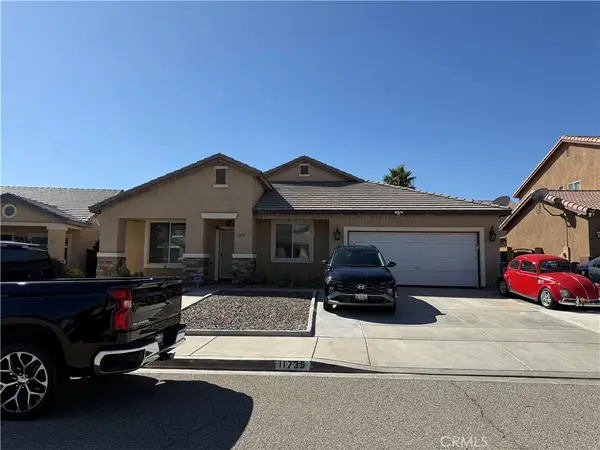 $460,000Coming Soon4 beds 2 baths2,343 sq. ft.
11735 Winewood, Victorville, CA 92392
MLS# SR26205562Listed by: AGENTS OF LA INC. - Coming Soon
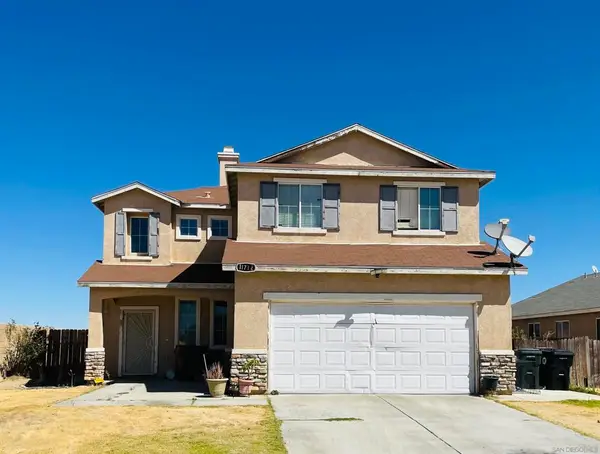 $374,999Coming Soon4 beds 3 baths2,200 sq. ft.
Address Withheld By Seller, Victorville, CA 92392
MLS# 260022602SDListed by: COMPASS - Coming SoonOpen Sat, 11am to 3pm
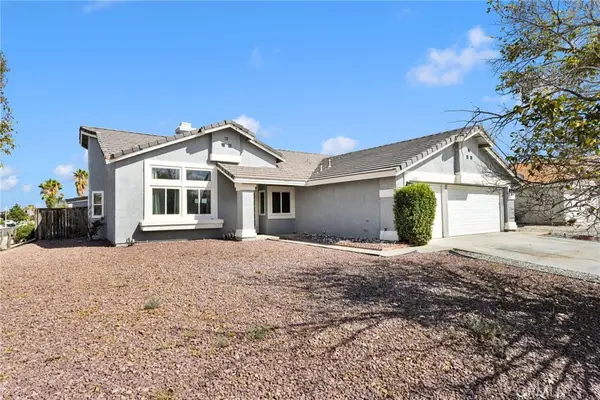 $399,000Coming Soon3 beds 2 baths1,642 sq. ft.
13289 Carleton Circle, Victorville, CA 92392
MLS# HD26199533Listed by: RE/MAX FREEDOM - New
 $430,000Active3 beds 2 baths1,583 sq. ft.
17595 Hudson Drive, Victorville, CA 92395
MLS# HD26198100Listed by: KEN PARKER, BROKER
- Open Sat, 10am to 1pmNew
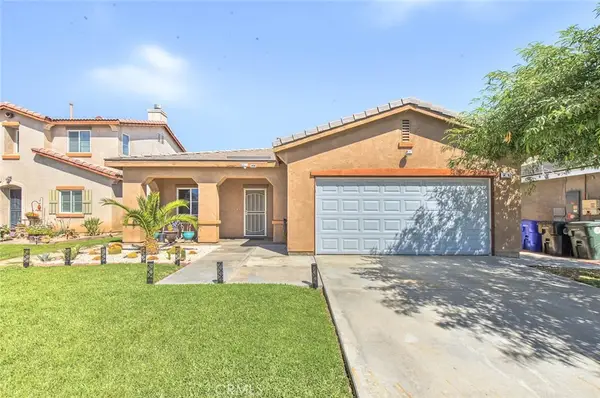 $399,900Active4 beds 2 baths1,693 sq. ft.
14242 Caballo Ct, Victorville, CA 92394
MLS# CV26209856Listed by: LONESTAR REAL ESTATE SERVICES - New
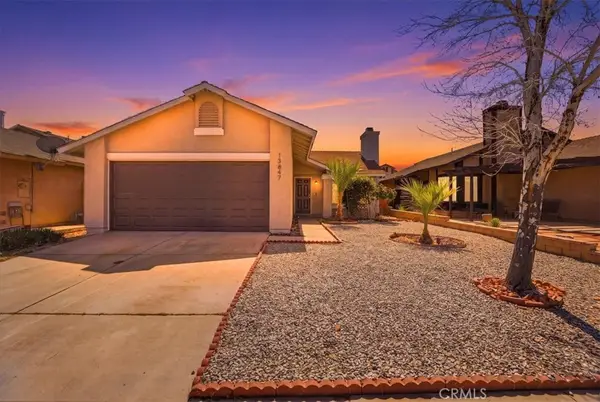 $339,000Active2 beds 2 baths1,070 sq. ft.
13847 Northstar, Victorville, CA 92392
MLS# IV26208939Listed by: BERKSHIRE HATHAWAY HOMESERVICES CALIFORNIA REALTY - Open Sat, 11am to 3pmNew
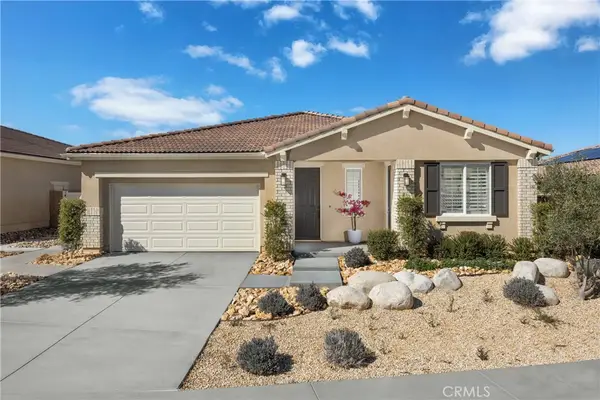 $559,990Active4 beds 3 baths2,466 sq. ft.
13898 Hidden Pines Court, Victorville, CA 92392
MLS# SR26209908Listed by: PACIFIC COMMUNITIES BUILDER INC.


Protect your home and budget from life's surprises with an Assurant Home Warranty, backed by a partner that supports you through every step of homeownership. Explore Plans.
© 2026 Better Homes and Gardens Real Estate LLC. An Anywhere Real Estate company. All rights reserved. Better Homes and Gardens® Real Estate is a registered trademark owned by Meredith Operations Corporation, licensed to Better Homes and Gardens Real Estate LLC and used with permission. Better Homes and Gardens Real Estate LLC fully supports the principles of the Fair Housing Act and the Equal Opportunity Act. Listing information is deemed reliable but is not guaranteed accurate.
Each office is independently owned and operated.
Any services or products provided by third parties are not provided by, affiliated with or related to Better Homes and Gardens Real Estate LLC, or its affiliated companies.