
11926 Forest Park, Victorville, CA 92392
Local realty services provided by:Better Homes and Gardens Real Estate Clarity
11926 Forest Park,Victorville, CA 92392
$479,500
- 5 Beds
- 3 Baths
- 3,057 sq. ft.
- Single family
- Active
Listed by: jessie hunter
Office: jessie hunter, broker714-866-0489
MLS#:OC26116192
Source:CRMLS
Price summary
- Price:$479,500
- Price per sq. ft.:$156.85
About this home
Best 5 bedroom with den value in Victorville! Spacious home on a quiet street in a desirable Victorville neighborhood. This truly amazing 5 bedroom, 3 bath home offers the space, flexibility, and value that large families and smart buyers are looking for. With approximately 3,057 square feet of living space, this home is bright, open, and full of potential at a great price.
Step into a welcoming living room / dining area. To the left and a large den that can be a 6th bedroom, a private office, or flexible live/work use. Continue to the open concept family room, eating area and kitchen. The spacious kitchen offers ample cabinet storage, a pantry, and room to gather, making it a practical and inviting centerpiece of the home. A major bonus is the downstairs bedroom with its own separate entry, ideal for extended family and guest.
Upstairs you will find four spacious bedrooms, including a large primary suite with a huge walk-in closet, large master bathroom with separate tube and shower and dual sinks. Plus, a large upstairs laundry room with storage cabinets and shelves.
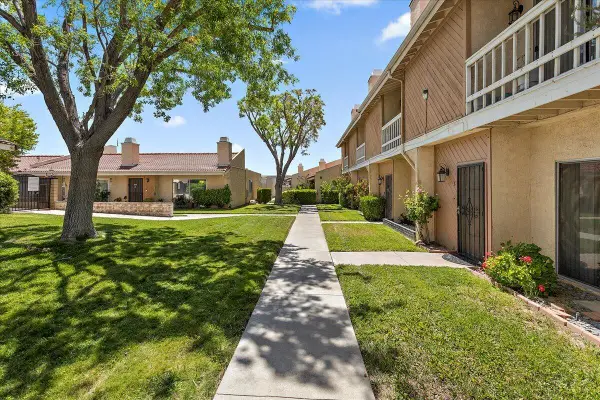
The home also features quality paint, fixtures, and fans throughout, plus a functional layout with room to make it your own. The front yard includes drought-tolerant landscaping, and the family room has been updated with wood laminate flooring, giving the home an even more attractive and modern feel.
The large backyard on this almost 8,000 square foot lot is ready for your vision and offers outstanding potential for landscaping, entertaining, or creating your own outdoor retreat. With mountain views, a quiet residential setting, and excellent interior space, this is a rare opportunity to get into a large Victorville home at a great price compared to other similar homes on the market.
Special Opportunity: YES YOU CAN AFFORD TO BUY! This home may qualify for down payment and closing cost assistance programs and grants. Details upon request. This one has size, flexibility, and upside. See Before Everyone Anyone Else Sees It!...
Contact an agent
Home facts
- Year built:2005
- Listing ID #:OC26116192
- Added:34 day(s) ago
- Updated:July 01, 2026 at 01:26 PM
Rooms and interior
- Bedrooms:5
- Total bathrooms:3
- Full bathrooms:3
- Flooring:Carpet, Laminate, Tile
- Kitchen Description:Dishwasher, Gas Cooktop
- Living area:3,057 sq. ft.
Heating and cooling
- Cooling:Central Air
- Heating:Central Furnace
- Central air:Yes
Structure and exterior
- Roof:Clay
- Year built:2005
- Building area:3,057 sq. ft.
- Lot area:0.19 Acres
- Lot Features:Back Yard
- Architectural Style:Modern
- Construction Materials:Stucco
- Foundation Description:Slab
- Levels:2 Story
Schools
- High school:Serrano
- Elementary school:Vista Verde
Utilities
- Water:Public, Water Connected
- Sewer:Public Sewer, Sewer Connected
Finances and disclosures
- Price:$479,500
- Price per sq. ft.:$156.85
Features and amenities
- Appliances:Dishwasher, Disposal, Gas Cooktop
- Laundry features:On Upper Level
- Amenities:Ceiling Fans, Double Pane Windows, Walk In Closets
Parking
- Total parking spaces:2
- Parking description:Door Single, Driveway, Garage, Garage Door Opener
- Garage:Yes
- Garage spaces:2
New listings near 11926 Forest Park
- New
 $785,000Active0 Acres
0 Borego Rd, Victorville, CA 92392
MLS# CV26143567Listed by: 777 REAL PROPERTY - New
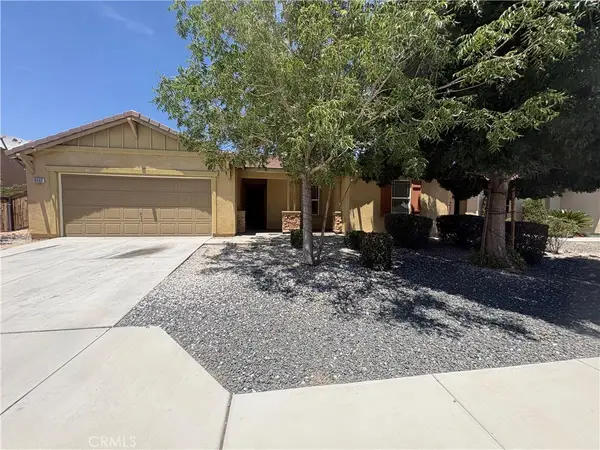 $390,000Active3 beds 2 baths1,238 sq. ft.
16562 Jasmine, Victorville, CA 92395
MLS# HD26141853Listed by: COLDWELL BANKER HOME SOURCE - New
 $289,900Active3 beds 2 baths1,152 sq. ft.
11175 Sierra Road, Victorville, CA 92392
MLS# CL26852005Listed by: CALIFORNIA HOMES & ESTATES - Coming Soon
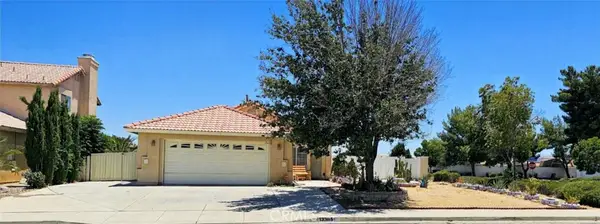 $410,000Coming Soon3 beds 2 baths
13385 Monterey, Victorville, CA 92392
MLS# HD26143398Listed by: CENTURY 21 MASTERS - New
 $325,000Active2 beds 1 baths921 sq. ft.
13792 Northstar Avenue, Victorville, CA 92392
MLS# CV26142528Listed by: REDFIN CORPORATION - New
 $396,700Active4 beds 2 baths2,385 sq. ft.
16440 Field, Victorville, CA 92395
MLS# CV26143123Listed by: HOMEQUEST REAL ESTATE - New
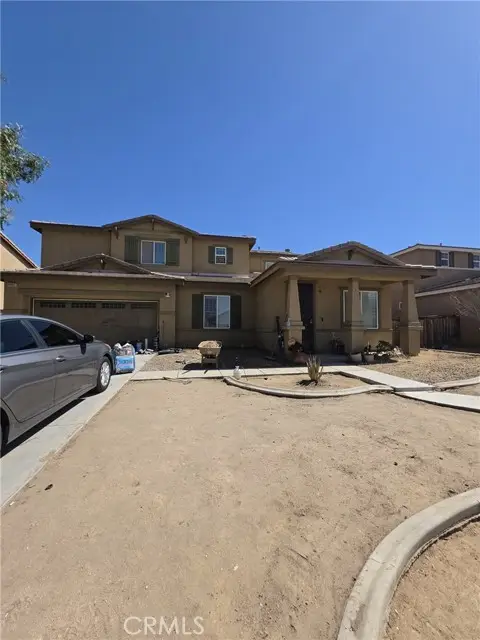 $488,500Active5 beds 3 baths2,988 sq. ft.
11967 Iverson, Victorville, CA 92392
MLS# CV26143185Listed by: CENTURY 21 SYNERGIA REALTY
- Open Sun, 11am to 3pmNew
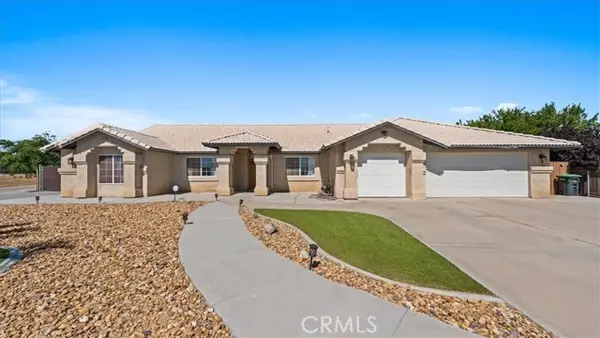 $614,900Active4 beds 3 baths2,836 sq. ft.
10916 Braceo, Victorville, CA 92392
MLS# IG26143191Listed by: KELLER WILLIAMS REALTY - New
 $360,000Active3 beds 2 baths1,178 sq. ft.
12270 Telestar, Victorville, CA 92395
MLS# IG26143215Listed by: J&C REAL ESTATE - New
 $290,000Active3 beds 2 baths1,589 sq. ft.
16465 Green Tree Boulevard #18, Victorville, CA 92395
MLS# 219149805Listed by: RE/MAX AREA EXPERTS


Protect your home and budget from life's surprises with an Assurant Home Warranty, backed by a partner that supports you through every step of homeownership. Explore Plans.
© 2026 Better Homes and Gardens Real Estate LLC. An Anywhere Real Estate company. All rights reserved. Better Homes and Gardens® Real Estate is a registered trademark owned by Meredith Operations Corporation, licensed to Better Homes and Gardens Real Estate LLC and used with permission. Better Homes and Gardens Real Estate LLC fully supports the principles of the Fair Housing Act and the Equal Opportunity Act. Listing information is deemed reliable but is not guaranteed accurate.
Each office is independently owned and operated.
Any services or products provided by third parties are not provided by, affiliated with or related to Better Homes and Gardens Real Estate LLC, or its affiliated companies.