
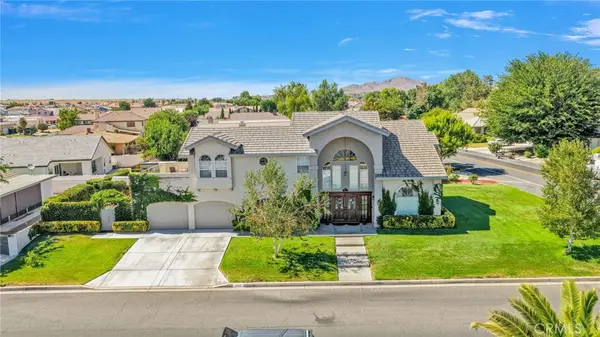
12633 Flintridge Street, Victorville, CA 92392
Local realty services provided by:Better Homes and Gardens Real Estate Champions
12633 Flintridge Street,Victorville, CA 92392
$509,750
- 5 Beds
- 3 Baths
- 2,741 sq. ft.
- Single family
- Active
Listed by: nick balsamo
Office: brick house estates, inc.
MLS#:219150160
Source:CA_DAMLS
Price summary
- Price:$509,750
- Price per sq. ft.:$185.97
About this home
Welcome home to 12633 Flintridge Street, a spacious 5-bedroom, 3-bath, two-story gem tucked into Victorville's desirable Mesa Linda neighborhood, where suburban comfort meets everyday convenience.
Step inside to warm, wood-look flooring flowing through an open-plan with formal living and dining areas. The family room is anchored by a cozy fireplace...the perfect spot to unwind. The gourmet kitchen is the true heart of the home, featuring rich granite counters, a spacious center island, stainless steel appliances, tile flooring, and abundant cabinetry, ideal for weeknight dinners or weekend entertaining with family and friends.
Upstairs, a versatile loft adds flexible bonus space for a media room, playroom, or home office. The primary suite delivers a true retreat with dual vanities, a relaxing soaking tub, separate shower, and double walk-in closets. Four additional bedrooms and two additional bathrooms allow for room to spread out.
Out back, unwind under a storybook-style pergola, perfect for morning coffee or evening get-togethers, framed by a low-maintenance lawn, mature landscaping, as well as a covered side yard patio, which would make a perfect future outdoor kitchen space. An attached two-car garage rounds out this amazing package.
And the location? It doesn't get more convenient. You're just minutes from The Mall of Victor Valley and the bustling Bear Valley Road corridor, packed with everyday shopping and dozens of dining options...from popular national chains to local favorites. Quick access to the I-15 makes commuting or weekend trips to LA or Las Vegas a breeze, and well-regarded schools are just around the corner.
Comfort, style, and an unbeatable location...12633 Flintridge Street checks every box. Schedule your private tour before it's gone!...
Contact an agent
Home facts
- Year built:2006
- Listing ID #:219150160
- Added:1 day(s) ago
- Updated:July 11, 2026 at 03:27 AM
Rooms and interior
- Bedrooms:5
- Total bathrooms:3
- Full bathrooms:3
- Flooring:Carpet, Stone Tile, Tile
- Dining Description:Dining Room
- Living area:2,741 sq. ft.
Heating and cooling
- Cooling:Air Conditioning, Ceiling Fan(s), Central Air
- Heating:Forced Air
Structure and exterior
- Year built:2006
- Building area:2,741 sq. ft.
- Lot area:0.14 Acres
- Exterior Features:Sprinkler System, Sprinklers
- Levels:2 Story, Two Levels
Utilities
- Sewer:Connected and Paid, In
Finances and disclosures
- Price:$509,750
- Price per sq. ft.:$185.97
Parking
- Parking description:Attached Garage, Driveway, Garage, Garage Door Opener
- Garage spaces:2
New listings near 12633 Flintridge Street
- New
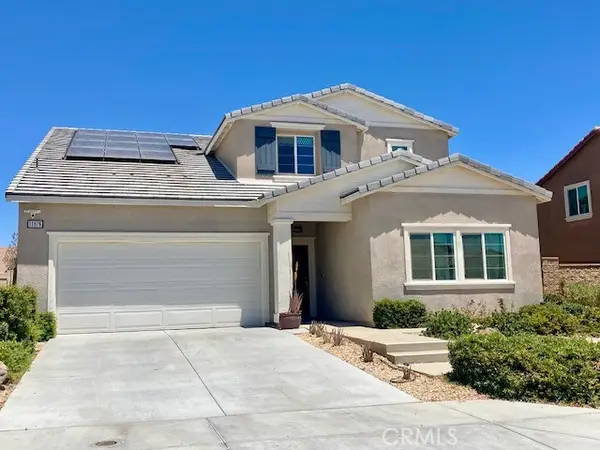 $600,888Active4 beds 4 baths2,617 sq. ft.
11976 Bellehaven, Victorville, CA 92392
MLS# OC26148435Listed by: MIDAS REALTY GROUP - New
 $60,000Active2.5 Acres
0 Joshua, Victorville, CA 92392
MLS# HD26129142Listed by: EXCLUSIVELY REAL ESTATE - New
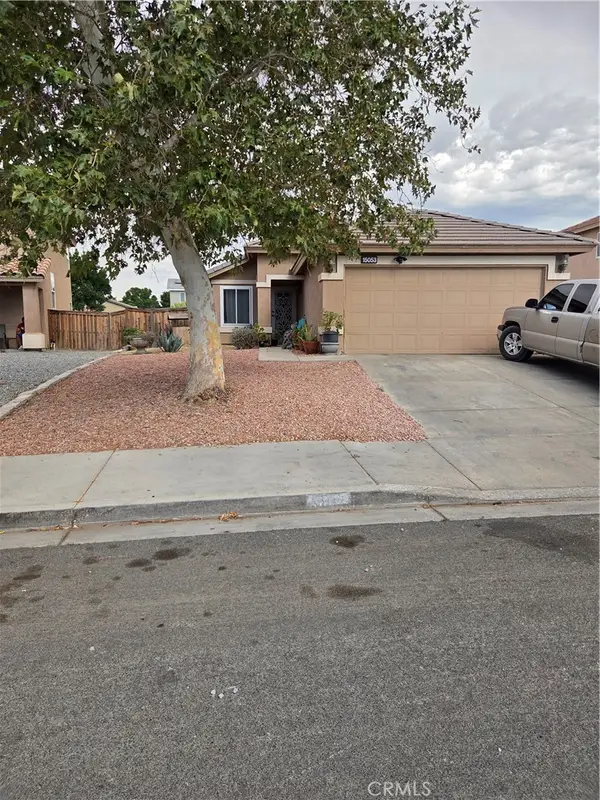 $415,000Active3 beds 2 baths1,268 sq. ft.
15053 Brown, Victorville, CA 92394
MLS# HD26151210Listed by: RIVAS REALTY - New
 $335,000Active4 beds 3 baths2,021 sq. ft.
13766 Valera, Victorville, CA 92392
MLS# PW26151311Listed by: SIGMA REALTY - New
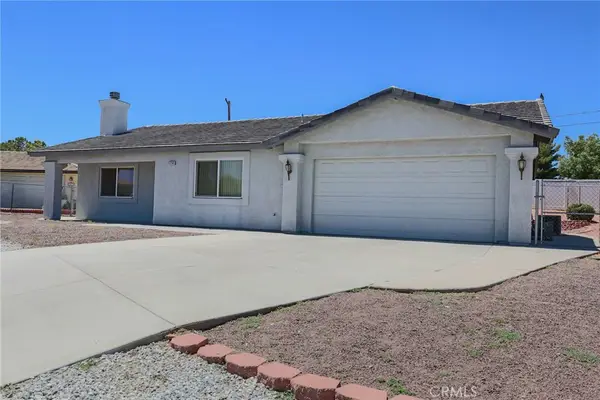 $429,000Active3 beds 2 baths1,568 sq. ft.
17141 Millbrook, Victorville, CA 92395
MLS# CV26151103Listed by: FIRST TEAM REAL ESTATE - New
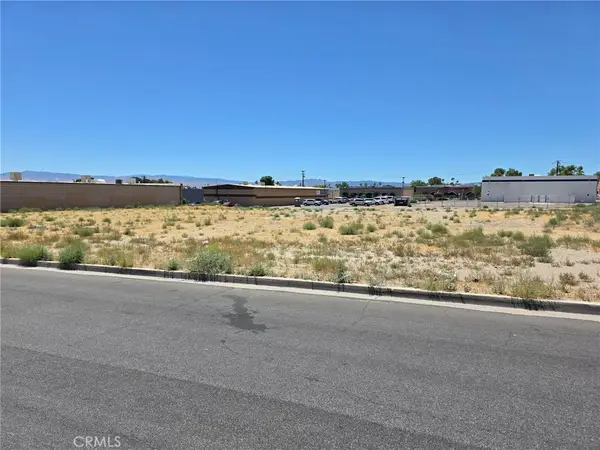 $200,010Active0.46 Acres
0 Anacapa, Victorville, CA 92392
MLS# HD26151005Listed by: THE BRADCO COMPANIES - Open Sun, 1 to 3pmNew
 $449,000Active3 beds 2 baths1,795 sq. ft.
13665 Driftwood, Victorville, CA 92395
MLS# IV26150847Listed by: WEDGEWOOD HOMES REALTY - New
 $695,000Active4 beds 3 baths2,609 sq. ft.
18570 Niagara, Victorville, CA 92395
MLS# HD26150812Listed by: COMPASS - New
 $380,000Active4.11 Acres
0 Bonanza Road, Victorville, CA 92392
MLS# HD26150823Listed by: KURSCH GROUP, INC.


Protect your home and budget from life's surprises with an Assurant Home Warranty, backed by a partner that supports you through every step of homeownership. Explore Plans.
© 2026 Better Homes and Gardens Real Estate LLC. An Anywhere Real Estate company. All rights reserved. Better Homes and Gardens® Real Estate is a registered trademark owned by Meredith Operations Corporation, licensed to Better Homes and Gardens Real Estate LLC and used with permission. Better Homes and Gardens Real Estate LLC fully supports the principles of the Fair Housing Act and the Equal Opportunity Act. Listing information is deemed reliable but is not guaranteed accurate.
Each office is independently owned and operated.
Any services or products provided by third parties are not provided by, affiliated with or related to Better Homes and Gardens Real Estate LLC, or its affiliated companies.