
12865 Amethyst Road, Victorville, CA 92392
Local realty services provided by:Better Homes and Gardens Real Estate Royal & Associates
12865 Amethyst Road,Victorville, CA 92392
$388,888
- 2 Beds
- 1 Baths
- 921 sq. ft.
- Single family
- Active
Listed by: ting zhou
Office: exp realty of greater los angeles
MLS#:CL26664113
Source:Bay East, CCAR, bridgeMLS
Price summary
- Price:$388,888
- Price per sq. ft.:$422.25
About this home
Rare nearly half-acre lot in Victorville! This 2-bed, 1-bath High Desert home is easy to maintain and sits on 18,997 SF, with plenty of room to expand, including a possible ADU (buyer to verify). Enter through the covered front porch into a bright, inviting interior with a functional floor plan, fresh paint, central AC, and durable tile flooring throughout. To your left, the updated kitchen features crisp white cabinetry, a tiled backsplash, and brand-new stainless steel stove, range hood, and dishwasher. To your right, a hall closet with built-in shelving provides convenient storage next to an upgraded bathroom featuring a new sink & handy open shelves. An attached 3-car garage comes equipped with a workbench and built-in shelving. Outside, an oversized driveway offering generous space for multi-car parking, with ample turnaround space so there's no need to back out onto Amethyst. Additionally, a second access point offers dedicated RV entry straight into the backyard, providing convenient trailer parking & open-air storage for recreational gear. Enjoy a prime location steps from Discovery School of the Arts & Liberty Elementary, and down the street from Liberty Park's playground & basketball courts. You're also minutes from Bear Valley Rd shopping & dining, The Mall of Victor Valley, and easy commuter freeways. A lot this size in this highly sought-after neighborhood delivers exceptional long-term land value and room to grow....
Contact an agent
Home facts
- Year built:1985
- Listing ID #:CL26664113
- Added:58 day(s) ago
- Updated:November 13, 2026 at 03:33 PM
Rooms and interior
- Bedrooms:2
- Total bathrooms:1
- Full bathrooms:1
- Flooring:Vinyl
- Kitchen Description:Dishwasher, Gas Range, Range
- Living area:921 sq. ft.
Heating and cooling
- Cooling:Ceiling Fan(s), Central Air
- Heating:Forced Air
- Central air:Yes
Structure and exterior
- Year built:1985
- Building area:921 sq. ft.
- Lot area:0.44 Acres
- Lot Features:Back Yard
- Architectural Style:Ranch, Single Family Residence
- Construction Materials:Frame, Vinyl Siding
- Exterior Features:Back Yard, Front Yard
- Levels:1 Story, 1 Story
Utilities
- Water:Public
Finances and disclosures
- Price:$388,888
- Price per sq. ft.:$422.25
Features and amenities
- Appliances:Dishwasher, Gas Range, Range
- Laundry features:In Garage, Inside
- Amenities:Carbon Monoxide Detector(s), Smoke Detector(s), Storage
Parking
- Parking description:Attached, Guest, Int Access From Garage, On Street, Side By Side
- Garage:Yes
- Garage spaces:3
 Bay East 2026. CCAR 2026 bridgeMLS 2026. Information Deemed Reliable But Not Guaranteed. This information is being provided by the Bay East MLS, or CCAR MLS, or bridgeMLS. The listings presented here may or may not be listed by the Broker/Agent operating this website. This information is intended for the personal use of consumers and may not be used for any purpose other than to identify prospective properties consumers may be interested in purchasing. Data last updated at November 13, 2026
New listings near 12865 Amethyst Road
- Coming Soon
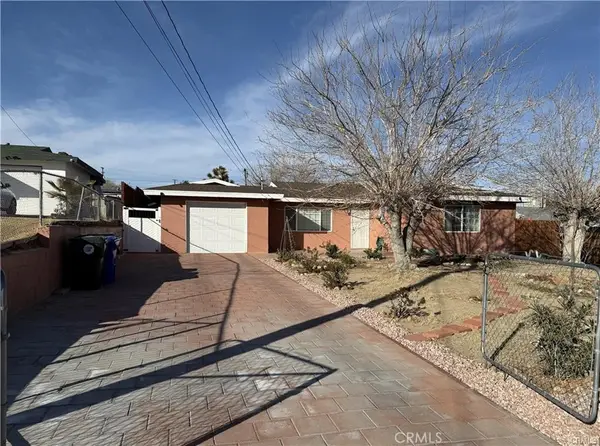 $364,000Coming Soon3 beds 1 baths1,170 sq. ft.
16398 Midway, Victorville, CA 92395
MLS# IG26242221Listed by: RE/MAX FREEDOM - Coming SoonOpen Sat, 11:30am to 3pm
 $459,500Coming Soon5 beds 3 baths2,515 sq. ft.
12311 Primavera Way, Victorville, CA 92392
MLS# DW26236947Listed by: YOUR HOME REAL ESTATE, INC. - Coming Soon
 $429,000Coming Soon5 beds 3 baths1,930 sq. ft.
14401 Chamberlain, Victorville, CA 92394
MLS# HD26240249Listed by: CENTURY 21 LEADERS REAL ESTATE - Coming Soon
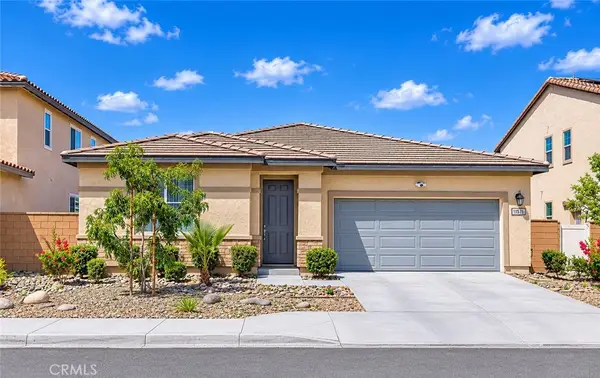 $525,000Coming Soon3 beds 2 baths2,068 sq. ft.
11576 Gayneswood St, Victorville, CA 92392
MLS# IG26238791Listed by: PONCE & PONCE REALTY, INC - Coming Soon
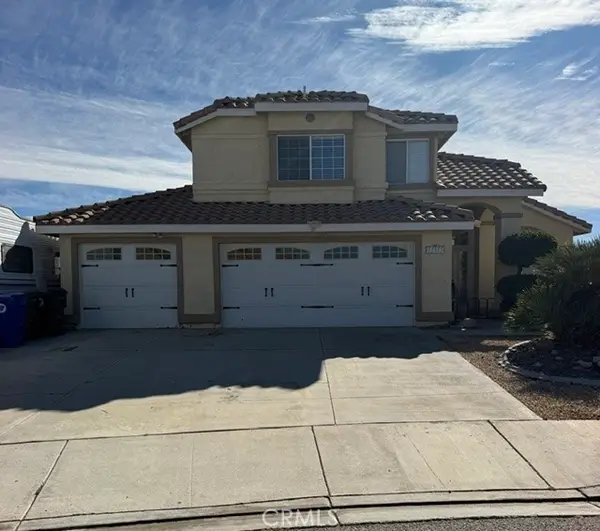 $509,000Coming Soon4 beds 3 baths1,978 sq. ft.
12973 San Lucas, Victorville, CA 92392
MLS# DW26237875Listed by: KW MOJAVE - Coming Soon
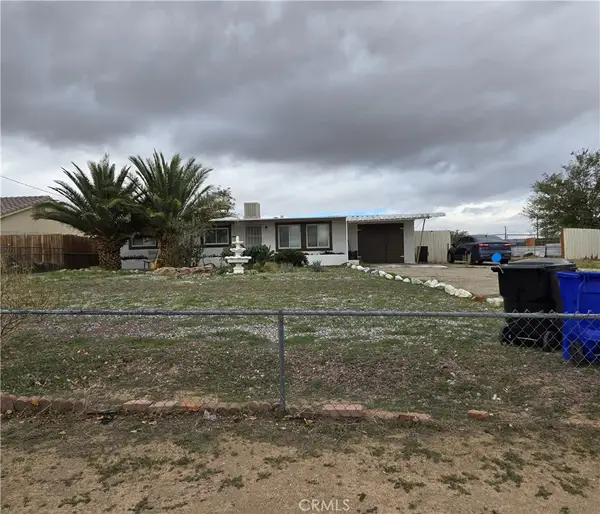 $349,900Coming Soon3 beds 1 baths984 sq. ft.
15654 Condor, Victorville, CA 92394
MLS# HD26235839Listed by: HESPERIA REAL ESTATE & LOANS - New
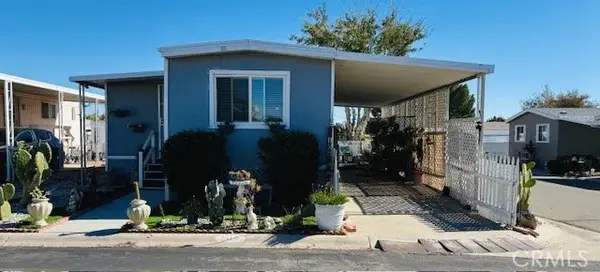 $49,900Active1 beds 1 baths576 sq. ft.
13393 Mariposa #108, Victorville, CA 92395
MLS# IG26242787Listed by: EHOMES - New
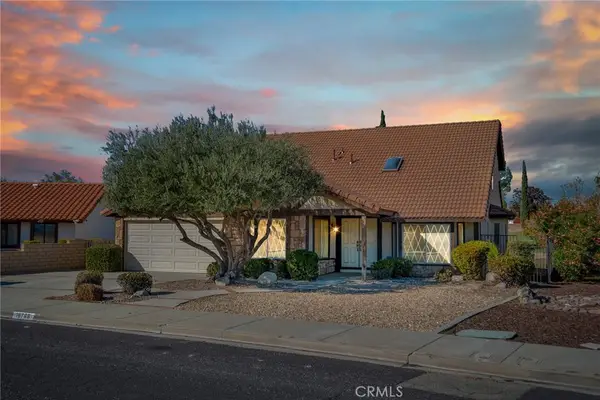 $325,000Active4 beds 3 baths2,263 sq. ft.
15766 Candlewood Drive, Victorville, CA 92395
MLS# HD26242683Listed by: COLDWELL BANKER HOME SOURCE - New
 $128,000Active2 beds 2 baths1,440 sq. ft.
15252 Seneca #275, Victorville, CA 92392
MLS# HD26241284Listed by: COLDWELL BANKER HOME SOURCE - New
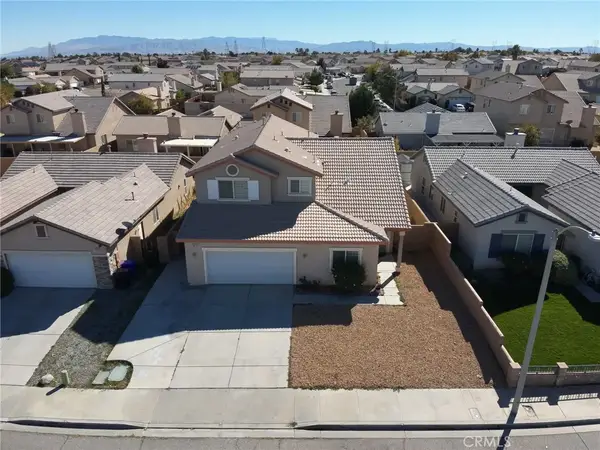 $440,000Active5 beds 3 baths2,214 sq. ft.
13073 Glendale, Victorville, CA 92392
MLS# CV26241693Listed by: FIRST TEAM REAL ESTATE


Protect your home and budget from life's surprises with an Assurant Home Warranty, backed by a partner that supports you through every step of homeownership. Explore Plans.
© 2026 Better Homes and Gardens Real Estate LLC. An Anywhere Real Estate company. All rights reserved. Better Homes and Gardens® Real Estate is a registered trademark owned by Meredith Operations Corporation, licensed to Better Homes and Gardens Real Estate LLC and used with permission. Better Homes and Gardens Real Estate LLC fully supports the principles of the Fair Housing Act and the Equal Opportunity Act. Listing information is deemed reliable but is not guaranteed accurate.
Each office is independently owned and operated.
Any services or products provided by third parties are not provided by, affiliated with or related to Better Homes and Gardens Real Estate LLC, or its affiliated companies.