
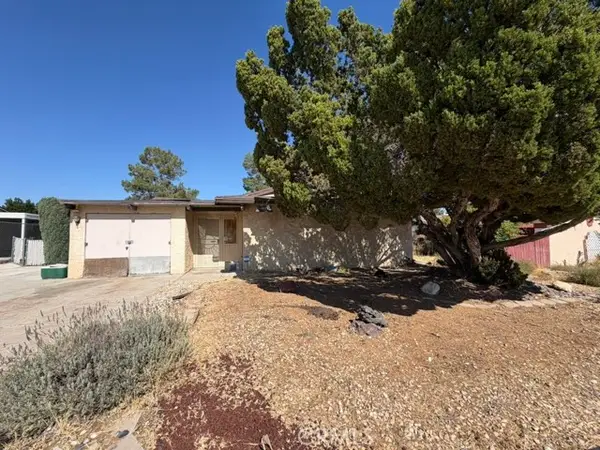
13725 Gemini Street, Victorville, CA 92392
Local realty services provided by:Better Homes and Gardens Real Estate Clarity
13725 Gemini Street,Victorville, CA 92392
$405,000
- 3 Beds
- 3 Baths
- 1,517 sq. ft.
- Single family
- Active
Listed by: moises montoya-meza, carlos elizalde
Office: real broker
MLS#:PW26111301
Source:San Diego MLS via CRMLS
Price summary
- Price:$405,000
- Price per sq. ft.:$266.97
About this home
Welcome to this charming two-story residence that perfectly balances comfort and convenience. As you step inside, you'll be greeted by an open and airy floor plan. The modern kitchen, equipped with stainless steel appliances and ample counter space, seamlessly flows into the family room, where a cozy fireplace awaits your gatherings. Upstairs, the generously sized bedrooms provide a peaceful retreat, while the primary suite features an en-suite bathroom for added privacy. The property's 7,200 square-foot lot includes an inviting in-ground pool, perfect for relaxation and entertaining. Situated in a commuter-friendly location, this home offers easy access to major highways, shopping centers, and dining options, making daily errands and commutes a breeze. Don't miss the opportunity to make this delightful property your new home. Schedule a viewing today and experience the perfect blend of comfort and convenience that 13725 Gemini Street has to offer.
Contact an agent
Home facts
- Year built:1988
- Listing ID #:PW26111301
- Added:125 day(s) ago
- Updated:September 24, 2026 at 02:00 PM
Rooms and interior
- Bedrooms:3
- Total bathrooms:3
- Full bathrooms:2
- Half bathrooms:1
- Living area:1,517 sq. ft.
Heating and cooling
- Cooling:Central Forced Air
- Heating:Forced Air Unit
Structure and exterior
- Roof:Shingle
- Year built:1988
- Building area:1,517 sq. ft.
- Levels:2 Story
Utilities
- Water:Public
- Sewer:Public Sewer
Finances and disclosures
- Price:$405,000
- Price per sq. ft.:$266.97
Features and amenities
- Pool features:Below Ground, Private
Parking
- Total parking spaces:2
- Parking description:Garage
- Garage spaces:2
 This information is deemed reliable but not guaranteed. You should rely on this information only to decide whether or not to further investigate a particular property. BEFORE MAKING ANY OTHER DECISION, YOU SHOULD PERSONALLY INVESTIGATE THE FACTS (e.g. square footage and lot size) with the assistance of an appropriate professional. You may use this information only to identify properties you may be interested in investigating further. All uses except for personal, non-commercial use in accordance with the foregoing purpose are prohibited. Redistribution or copying of this information, any photographs or video tours is strictly prohibited. This information is derived from the Internet Data Exchange (IDX) service provided by San Diego MLS®. Displayed property listings may be held by a brokerage firm other than the broker and/or agent responsible for this display. The information and any photographs and video tours and the compilation from which they are derived is protected by copyright. Compilation © 2020 San Diego MLS®, Inc.
New listings near 13725 Gemini Street
- Coming Soon
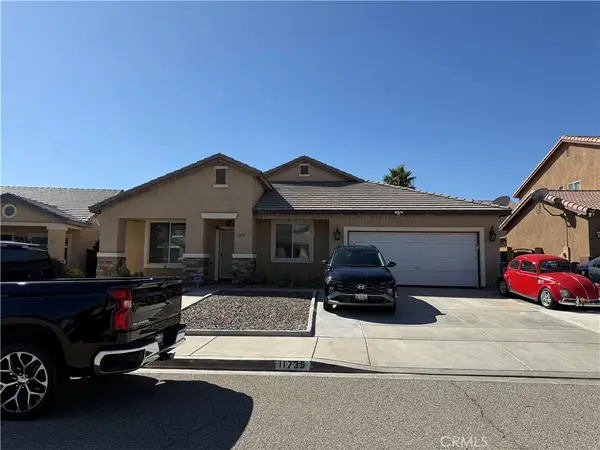 $460,000Coming Soon4 beds 2 baths2,343 sq. ft.
11735 Winewood, Victorville, CA 92392
MLS# SR26205562Listed by: AGENTS OF LA INC. - Coming Soon
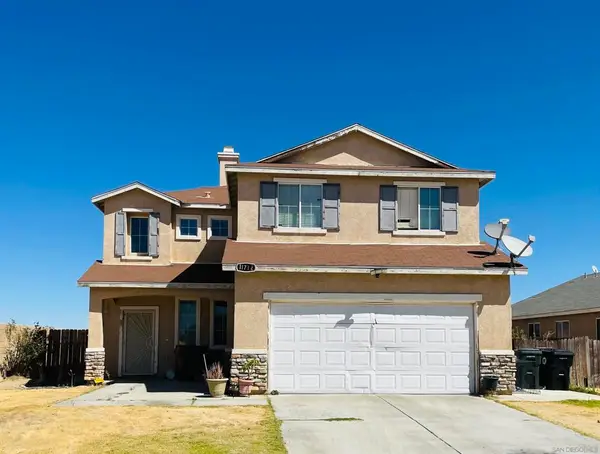 $374,999Coming Soon4 beds 3 baths2,200 sq. ft.
Address Withheld By Seller, Victorville, CA 92392
MLS# 260022602SDListed by: COMPASS - Coming Soon
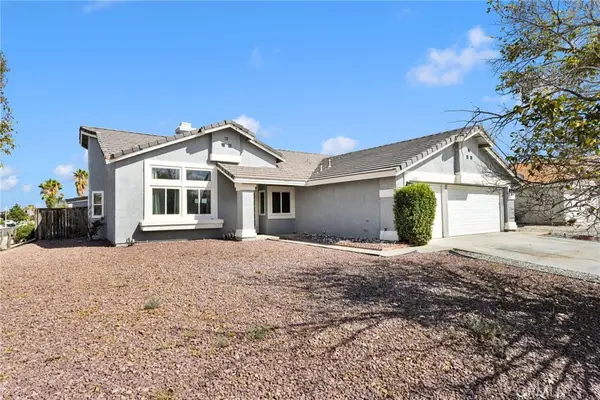 $399,000Coming Soon3 beds 2 baths1,642 sq. ft.
13289 Carleton Circle, Victorville, CA 92392
MLS# HD26199533Listed by: RE/MAX FREEDOM - New
 $138,000Active0.17 Acres
13301 Sea Gull, Victorville, CA 92395
MLS# HD26208383Listed by: REALTY ONE GROUP EMPIRE - New
 $525,000Active5 beds 4 baths3,562 sq. ft.
12643 Casa Bonita, Victorville, CA 92392
MLS# IG26208637Listed by: EHOMES - New
 $619,888Active5 beds 4 baths2,902 sq. ft.
11536 Sunny, Victorville, CA 92392
MLS# CV26206527Listed by: KELLER WILLIAMS REALTY COLLEGE PARK - Open Sun, 12 to 3pmNew
 $364,990Active3 beds 2 baths1,480 sq. ft.
14951 Deerfield, Victorville, CA 92394
MLS# HD26208555Listed by: WALDO REALTY, INC - Open Sat, 11:30am to 6pmNew
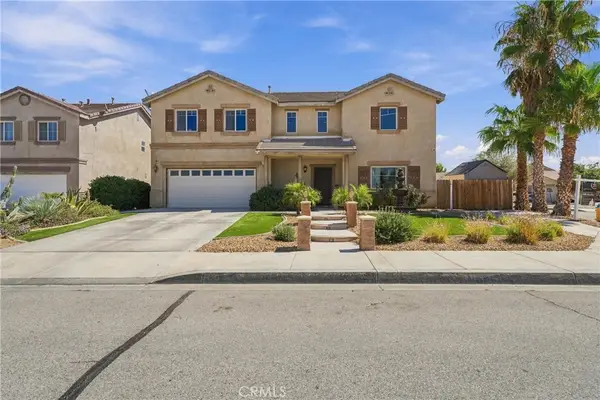 $499,900Active5 beds 3 baths2,905 sq. ft.
14621 Aztec, Victorville, CA 92394
MLS# DW26207622Listed by: CENTURY 21 LOTUS - New
 $1,000,000Active3 beds 3 baths2,172 sq. ft.
18183 Pier Drive, Victorville, CA 92395
MLS# IV26207531Listed by: REDFIN - New
 $220,000Active2 beds 2 baths1,217 sq. ft.
14063 Burning Tree Drive, Victorville, CA 92395
MLS# SB26207605Listed by: SCOTT ANASTASI REALTY, INC.


Protect your home and budget from life's surprises with an Assurant Home Warranty, backed by a partner that supports you through every step of homeownership. Explore Plans.
© 2026 Better Homes and Gardens Real Estate LLC. An Anywhere Real Estate company. All rights reserved. Better Homes and Gardens® Real Estate is a registered trademark owned by Meredith Operations Corporation, licensed to Better Homes and Gardens Real Estate LLC and used with permission. Better Homes and Gardens Real Estate LLC fully supports the principles of the Fair Housing Act and the Equal Opportunity Act. Listing information is deemed reliable but is not guaranteed accurate.
Each office is independently owned and operated.
Any services or products provided by third parties are not provided by, affiliated with or related to Better Homes and Gardens Real Estate LLC, or its affiliated companies.