
14138 Wimbleton, Victorville, CA 92395
Local realty services provided by:Better Homes and Gardens Real Estate Everything Real Estate
14138 Wimbleton,Victorville, CA 92395
$570,000
- 3 Beds
- 2 Baths
- 1,619 sq. ft.
- Single family
- Coming Soon
Listed by: melissa miller
Office: keller williams high desert760-991-2120
MLS#:HD26217991
Source:CRMLS
Price summary
- Price:$570,000
- Price per sq. ft.:$352.07
About this home
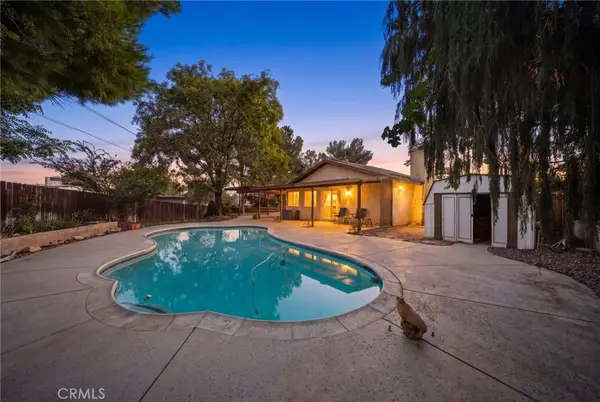
COMING SOON! Built in 2024, this beautiful 3-bedroom, 2-bath home offers the modern style and efficiency of newer construction with some impressive extras! Enjoy a paid off Tesla solar system featuring an expansion battery, plus a Cal Spas Olympian dual-zone in-ground spa creating the perfect backyard retreat. Ideally located next to Green Tree Golf Course, with shopping, dining, and easy access to the 15 Freeway just minutes away!
More information and photos coming soon!
Contact an agent
Home facts
- Year built:2024
- Listing ID #:HD26217991
- Updated:October 08, 2026 at 04:45 AM
Rooms and interior
- Bedrooms:3
- Total bathrooms:2
- Full bathrooms:2
- Kitchen Description:Dishwasher, Electric Range, Microwave, Refrigerator
- Bedroom Description:All Bedrooms Down
- Living area:1,619 sq. ft.
Heating and cooling
- Cooling:Central Air
- Heating:Central Furnace
- Central air:Yes
Structure and exterior
- Year built:2024
- Building area:1,619 sq. ft.
- Lot area:0.17 Acres
- Levels:1 Story
Utilities
- Water:Public
- Sewer:Public Sewer
Finances and disclosures
- Price:$570,000
- Price per sq. ft.:$352.07
Features and amenities
- Appliances:Dishwasher, Electric Range, Microwave, Refrigerator
- Laundry features:In Garage
Parking
- Total parking spaces:2
- Parking description:Garage
- Garage:Yes
- Garage spaces:2
New listings near 14138 Wimbleton
- Coming Soon
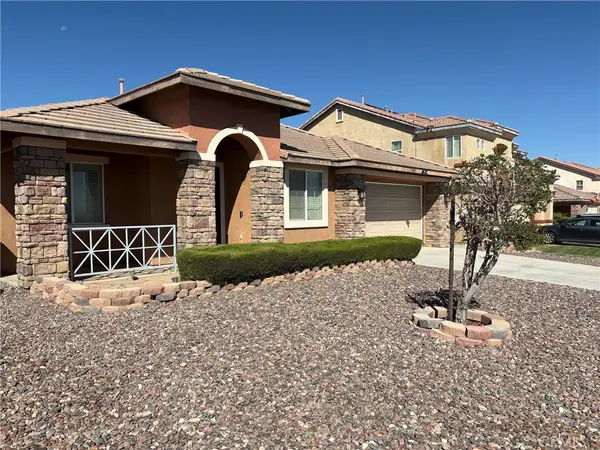 $449,900Coming Soon4 beds 2 baths2,374 sq. ft.
14968 Onyx Road, Victorville, CA 92394
MLS# IV26216581Listed by: CENTURY 21 LOIS LAUER REALTY - New
 $419,000Active3 beds 3 baths1,447 sq. ft.
12234 Jasmine Court, Victorville, CA 92395
MLS# HD26217904Listed by: MAJESTY REAL ESTATE GROUP
- New
 $510,000Active6 beds 4 baths3,241 sq. ft.
16022 Shawnee, Victorville, CA 92394
MLS# IG26217310Listed by: EXP REALTY OF SOUTHERN CALIFORNIA - New
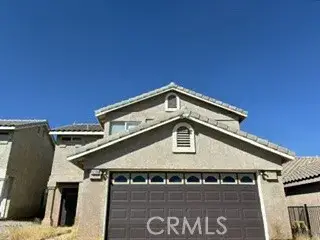 $419,900Active4 beds 3 baths1,674 sq. ft.
14396 Huntridge Drive, Victorville, CA 92394
MLS# HD26218889Listed by: RING THE BELL REALTY - New
 $299,999Active3 beds 2 baths1,200 sq. ft.
15788 Lindero, Victorville, CA 92395
MLS# IV26218430Listed by: PRICE REAL ESTATE GROUP, INC - Open Sun, 11 to 3pmNew
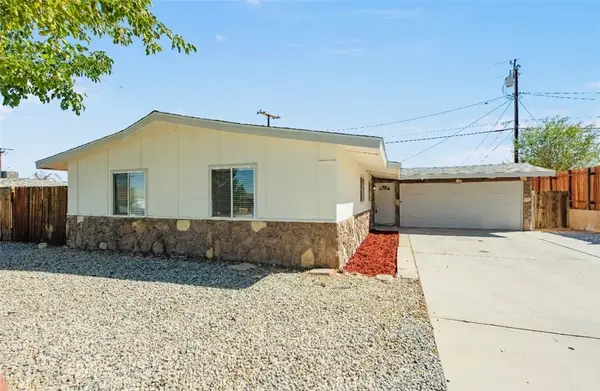 $385,000Active4 beds 2 baths1,177 sq. ft.
15105 Condor, Victorville, CA 92394
MLS# IG26217877Listed by: SUPER WOMAN SUPER REALTORS - New
 $68,900Active2 beds 2 baths1,152 sq. ft.
14000 El Evado Road #91, Victorville, CA 92392
MLS# HD26217849Listed by: CENTURY 21 MASTERS - New
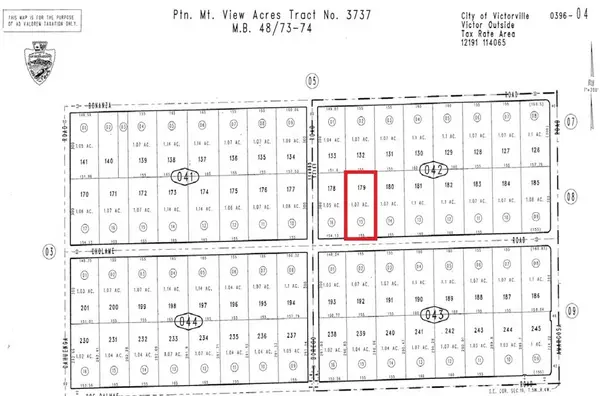 $110,000Active1.04 Acres
0 Dos Palmas, Victorville, CA 92392
MLS# HD26217425Listed by: ALAM REALTY - New
 $375,000Active3 beds 2 baths1,583 sq. ft.
14194 Montecito Drive, Victorville, CA 92395
MLS# SR26216391Listed by: PARK REGENCY REALTY


Protect your home and budget from life's surprises with an Assurant Home Warranty, backed by a partner that supports you through every step of homeownership. Explore Plans.
© 2026 Better Homes and Gardens Real Estate LLC. An Anywhere Real Estate company. All rights reserved. Better Homes and Gardens® Real Estate is a registered trademark owned by Meredith Operations Corporation, licensed to Better Homes and Gardens Real Estate LLC and used with permission. Better Homes and Gardens Real Estate LLC fully supports the principles of the Fair Housing Act and the Equal Opportunity Act. Listing information is deemed reliable but is not guaranteed accurate.
Each office is independently owned and operated.
Any services or products provided by third parties are not provided by, affiliated with or related to Better Homes and Gardens Real Estate LLC, or its affiliated companies.