
15126 Bluffside Lane, Victorville, CA 92394
Local realty services provided by:Better Homes and Gardens Real Estate Everything Real Estate
15126 Bluffside Lane,Victorville, CA 92394
$432,000
- 4 Beds
- 3 Baths
- 1,993 sq. ft.
- Single family
- Active
Listed by: gina schene
Office: first team real estate760-952-8326
MLS#:HD26051183
Source:CRMLS
Price summary
- Price:$432,000
- Price per sq. ft.:$216.76
About this home
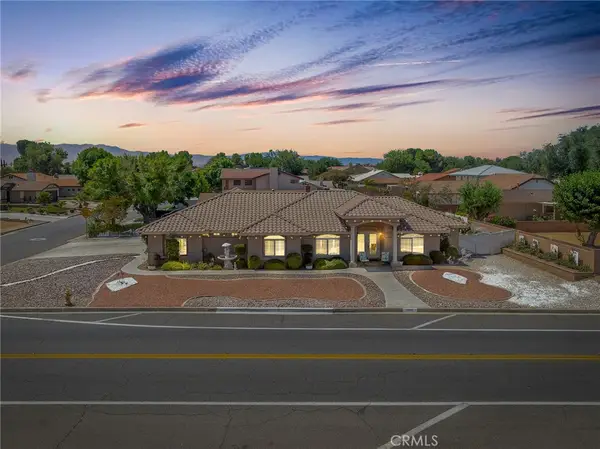
Welcome to 15126 Bluffside Lane in Victorville, where comfort, efficiency, and commuter convenience come together in one exceptional home. This spacious 4-bedroom, 3-bath residence offers approximately 1,993 square feet of thoughtfully designed living space, perfect for modern lifestyles. From the moment you step inside, you’ll appreciate the inviting living room featuring a cozy fireplace—an ideal place to gather and unwind. The kitchen offers both functionality and charm with tile countertops, a walk-in pantry, and a stainless steel range, refrigerator included, creating a welcoming space for everyday meals and entertaining. One of the home’s most valuable features is the fully PAID-OFF SOLAR system at closing that was just installed at the end of 2024 with a 25 year warranty, complete with 24 panels, TESLA POWERWALL 3 System, integrated battery, inverter, system controller. Enjoy incredible energy savings with the current seller reporting no electric bill, giving you both peace of mind and long-term financial benefits. Additional upgrades include a NEW electric WATER HEATER as well as updated A/C and heating systems for year-round comfort plus smart home nest thermostat. The flexible floor plan includes a convenient downstairs bedroom and bathroom with shower—perfect for guests, multigenerational living, or a private home office. Upstairs, a spacious loft offers endless possibilities as a media room, play area, or additional lounge space. The primary suite provides a relaxing retreat with a walk-in closet and an ensuite bathroom featuring double sinks, a soaking tub, and a separate shower. The upstairs guest bathroom also includes double sinks and a tub/shower combo, while the upstairs laundry room comes complete with a washer and dryer for added convenience. Two additional guest bedrooms upstairs. Step outside to enjoy a covered back patio, perfect for relaxing or entertaining year-round. The backyard also features an added storage room plus two storage sheds, offering plenty of space for tools, hobbies, and outdoor equipment. An attached two-car garage adds everyday practicality, while the home’s location makes commuting easy with quick access to I-15 Freeway and Highway 395. No HOA! If you’re looking for a home that blends space, smart energy efficiency, and commuter-friendly living, 15126 Bluffside Lane is ready to welcome you....
Contact an agent
Home facts
- Year built:2006
- Listing ID #:HD26051183
- Added:110 day(s) ago
- Updated:June 30, 2026 at 01:18 PM
Rooms and interior
- Bedrooms:4
- Total bathrooms:3
- Full bathrooms:2
- Flooring:Carpet, Laminate, Tile
- Kitchen Description:Dishwasher, Gas Range, Microwave, Refrigerator, Washer, Water To Refrigerator
- Living area:1,993 sq. ft.
Heating and cooling
- Cooling:Central Air, Electric
- Heating:Central Furnace
- Central air:Yes
Structure and exterior
- Roof:Tile
- Year built:2006
- Building area:1,993 sq. ft.
- Lot area:0.1 Acres
- Lot Features:Back Yard, Corner Lot, Front Yard, Garden, Landscaped, Level with Street, Near Park, Near Public Transportatn, Paved, Sprinklers Timer, Street Level, Yard
- Architectural Style:Modern
- Construction Materials:Frame, Stucco
- Exterior Features:Covered Patio, Patio
- Foundation Description:Slab
- Levels:2 Story
Utilities
- Water:Public, Water Connected
- Sewer:Public Sewer, Sewer Connected
Finances and disclosures
- Price:$432,000
- Price per sq. ft.:$216.76
Features and amenities
- Appliances:Dishwasher, Dryer, Electric Water Heater, Gas Range, Microwave, Refrigerator, Washer
- Laundry features:Dryer, Gas Dryer Hookup, Inside, Laundry Room, On Upper Level, Washer, Washer Hookup
- Amenities:Carbon Monoxide Detectors, Ceiling Fans, Double Pane Windows, Loft, Recessed Lighting, Smoke Detectors, Walk In Closets
- Smart home:Yes
Parking
- Total parking spaces:4
- Parking description:Concrete Driveway, Direct Access, Door Multi, Driveway, Driveway Level, Garage, Garage Faces Front, Paved Driveway
- Garage:Yes
- Garage spaces:2
New listings near 15126 Bluffside Lane
- New
 $350,000Active4 beds 2 baths1,118 sq. ft.
14959 Condor, Victorville, CA 92394
MLS# CV26130837Listed by: TRACEY JONES-PORTER, BROKER - Coming SoonOpen Sun, 12 to 4pm
 $489,990Coming Soon4 beds 3 baths
13047 San Carlos Court, Victorville, CA 92392
MLS# CV26142776Listed by: KELLER WILLIAMS PREMIER PROPER - Open Sat, 10am to 2pmNew
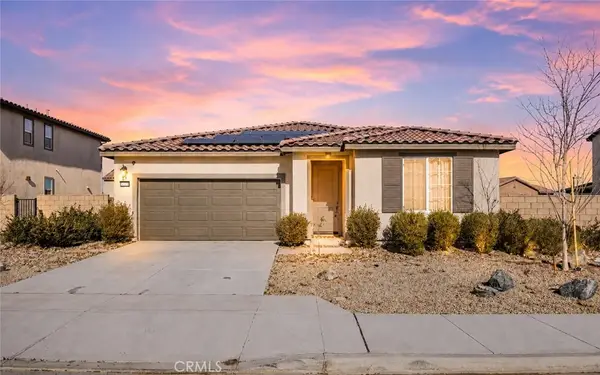 $470,000Active4 beds 3 baths2,078 sq. ft.
12438 Pinos Verde Ln, Victorville, CA 92392
MLS# CV26142708Listed by: REALTY MASTERS & ASSOCIATES - New
 $376,000Active3 beds 2 baths1,269 sq. ft.
15472 Jasmine Street, Victorville, CA 92395
MLS# CV26142738Listed by: NEXT BROKERAGE - Coming Soon
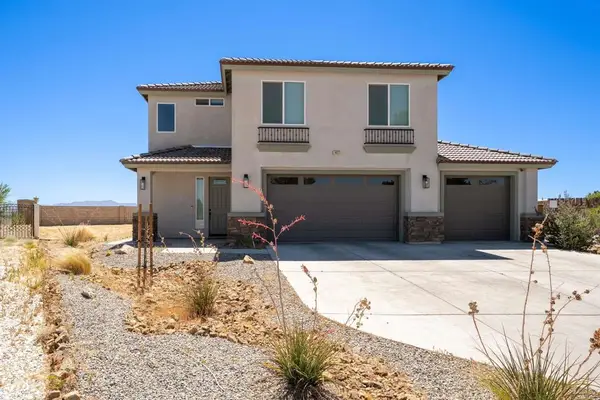 $625,000Coming Soon4 beds 2 baths
14277 Glenview Court, Victorville, CA 92395
MLS# PTP2604966Listed by: THE ASSOCIATES REALTY GROUP - Coming Soon
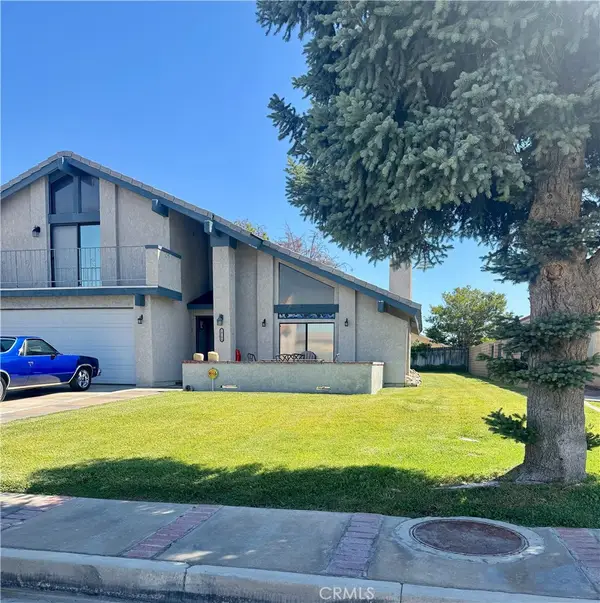 $427,000Coming Soon3 beds 3 baths
18180 Lakeview, Victorville, CA 92395
MLS# HD26141991Listed by: KW MOJAVE - New
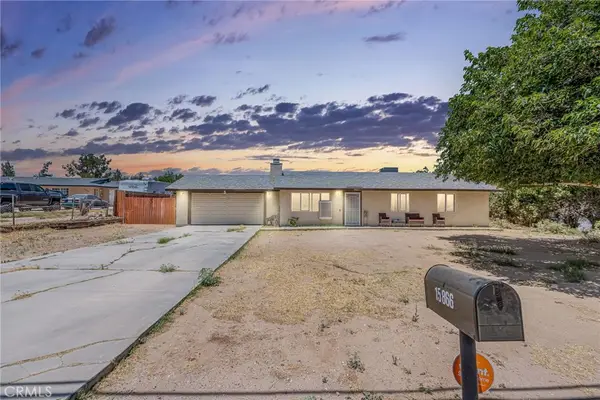 $380,000Active3 beds 2 baths1,100 sq. ft.
15866 Sitting Bull Street, Victorville, CA 92395
MLS# IG26136651Listed by: PONCE & PONCE REALTY, INC - New
 $470,000Active3 beds 3 baths1,873 sq. ft.
12765 Sundown, Victorville, CA 92392
MLS# CV26142178Listed by: CENTURY 21 EXPERIENCE - New
 $549,900Active4 beds 4 baths3,025 sq. ft.
11958 Russell Court, Victorville, CA 92392
MLS# CV26140480Listed by: RE/MAX TOP PRODUCERS
- New
 $579,990Active4 beds 3 baths2,300 sq. ft.
13289 Country Club, Victorville, CA 92395
MLS# HD26140614Listed by: REALTY ONE GROUP EMPIRE


Protect your home and budget from life's surprises with an Assurant Home Warranty, backed by a partner that supports you through every step of homeownership. Explore Plans.
© 2026 Better Homes and Gardens Real Estate LLC. An Anywhere Real Estate company. All rights reserved. Better Homes and Gardens® Real Estate is a registered trademark owned by Meredith Operations Corporation, licensed to Better Homes and Gardens Real Estate LLC and used with permission. Better Homes and Gardens Real Estate LLC fully supports the principles of the Fair Housing Act and the Equal Opportunity Act. Listing information is deemed reliable but is not guaranteed accurate.
Each office is independently owned and operated.
Any services or products provided by third parties are not provided by, affiliated with or related to Better Homes and Gardens Real Estate LLC, or its affiliated companies.