
15442 San Francisco Lane, Victorville, CA 92394
Local realty services provided by:Better Homes and Gardens Real Estate Clarity
15442 San Francisco Lane,Victorville, CA 92394
$488,888
- 4 Beds
- 3 Baths
- 2,239 sq. ft.
- Single family
- Active
Listed by: joanna nassar
Office: coldwell banker envision760-245-7323
MLS#:HD26232779
Source:CRMLS
Price summary
- Price:$488,888
- Price per sq. ft.:$218.35
About this home
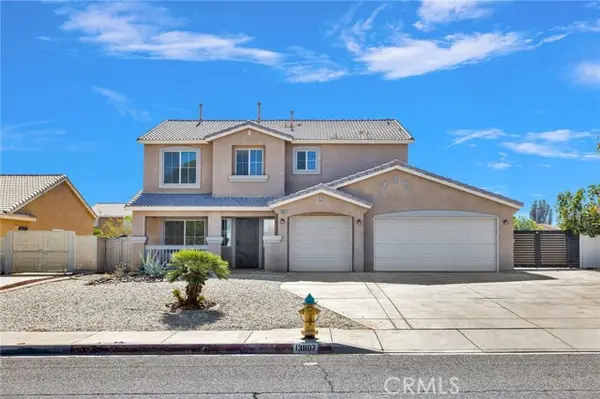
PAID-OFF SOLAR & UPGRADED BACKYARD! Welcome to this nearly new home in the desirable Santolina Community, built in 2022 by D.R. Horton! Offering 4 Bedrooms, 3 Full Bathrooms, a Spacious Loft, and approximately 2,239 Sq. Ft. of living space, this home provides plenty of room for everyday living and entertaining. A convenient Downstairs Bedroom and Full Bathroom offer added flexibility for guests, a Home Office, or multigenerational living. This property is located within the Victor Valley Union High School District and Adelanto Elementary School District, with West Creek Elementary School nearby.
Step inside to discover a bright, Open-Concept Floor Plan featuring a Spacious Living Area, Modern Kitchen with Center Island, and plenty of room for entertaining. Upstairs, the Spacious Loft offers even more room to relax, work, or entertain. The Primary Suite features Dual Sinks, a Walk-In Shower, and a Generous Walk-In Closet.
The upgrades truly set this home apart! Enjoy FULLY PAID-OFF SOLAR and a Beautifully Landscaped Backyard featuring Artificial Turf, Pavers, a Pergola, and a Retaining Wall—creating an inviting outdoor space for entertaining or relaxing with the major improvements already in place!
Enjoy convenient access to nearby Parks, Shopping, Dining, Highway 395, and Interstate 15. Move-In Ready—Don’t miss this opportunity!...
Contact an agent
Home facts
- Year built:2022
- Listing ID #:HD26232779
- Added:1 day(s) ago
- Updated:November 01, 2026 at 02:58 AM
Rooms and interior
- Bedrooms:4
- Total bathrooms:3
- Full bathrooms:3
- Living area:2,239 sq. ft.
Heating and cooling
- Cooling:Central Air
- Heating:Central Furnace
- Central air:Yes
Structure and exterior
- Year built:2022
- Building area:2,239 sq. ft.
- Lot area:0.17 Acres
- Lot Features:Back Yard
- Levels:2 Story
Utilities
- Water:Public
- Sewer:Public Sewer
Finances and disclosures
- Price:$488,888
- Price per sq. ft.:$218.35
Features and amenities
- Laundry features:Laundry Room
- Amenities:Loft, Walk In Closets
Parking
- Total parking spaces:2
- Garage:Yes
- Garage spaces:2
New listings near 15442 San Francisco Lane
- Coming Soon
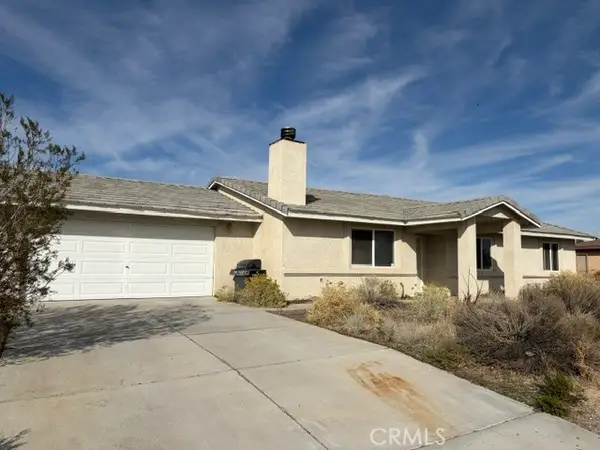 $399,888Coming Soon3 beds 2 baths1,406 sq. ft.
14958 Clovis Street, Victorville, CA 92394
MLS# CV26233825Listed by: CENTURY 21 LEADERS - Coming Soon
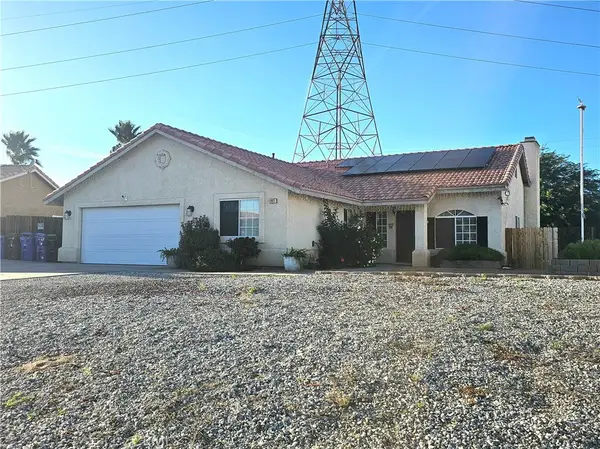 $480,000Coming Soon5 beds 3 baths1,995 sq. ft.
13022 San Ysidro, Victorville, CA 92392
MLS# IG26232286Listed by: REALTY MASTERS AND ASSOCIATES - Coming Soon
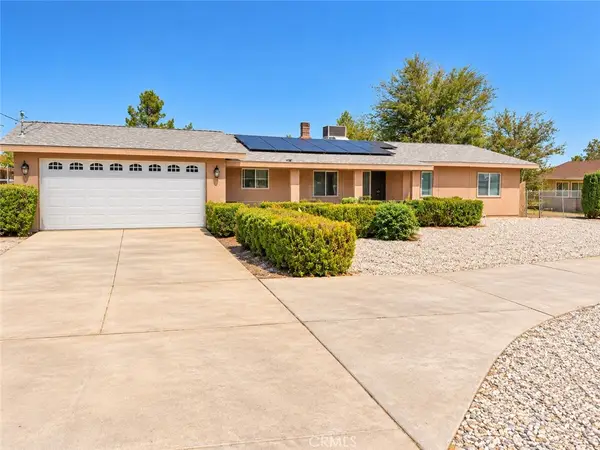 $350,000Coming Soon3 beds 2 baths1,377 sq. ft.
15980 Lindero, Victorville, CA 92395
MLS# IG26231123Listed by: PONCE & PONCE REALTY, INC - New
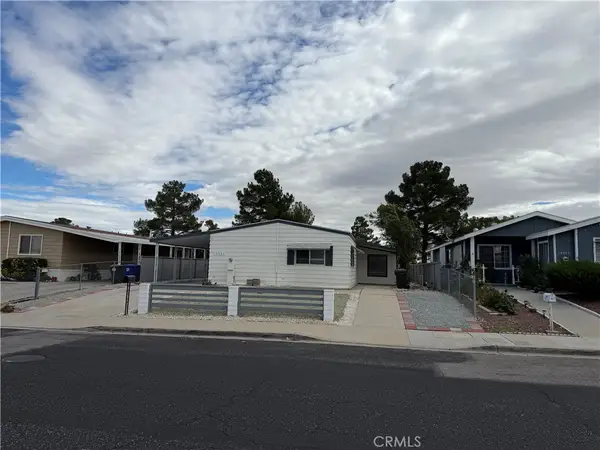 $390,000Active3 beds 3 baths1,440 sq. ft.
13903 Riviera, Victorville, CA 92395
MLS# IG26234765Listed by: J&C REAL ESTATE - New
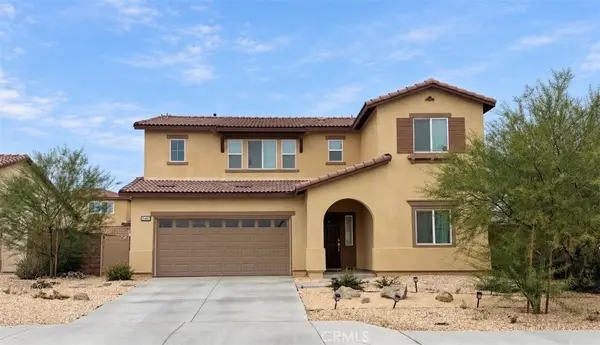 $488,888Active4 beds 3 baths2,239 sq. ft.
15442 San Francisco Lane, Victorville, CA 92394
MLS# HD26232779Listed by: COLDWELL BANKER ENVISION - New
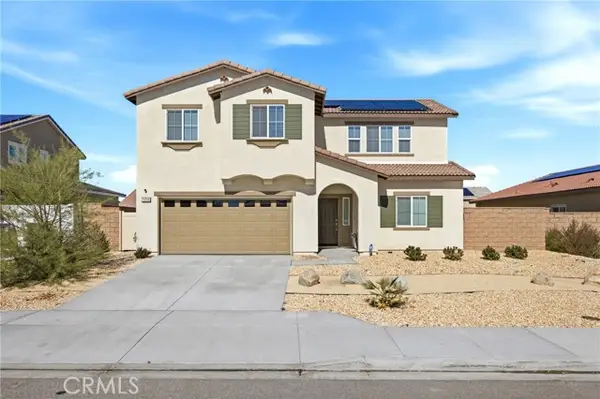 $540,000Active5 beds 3 baths2,537 sq. ft.
13206 Sierra Moreno Way, Victorville, CA 92394
MLS# HD26234684Listed by: ROA CALIFORNIA INC.
- New
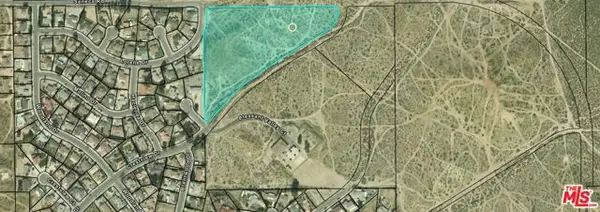 $350,000Active11.59 Acres
0 E Seneca Road, Victorville, CA 92395
MLS# CL26105385Listed by: KELLER WILLIAMS STUDIO CITY - New
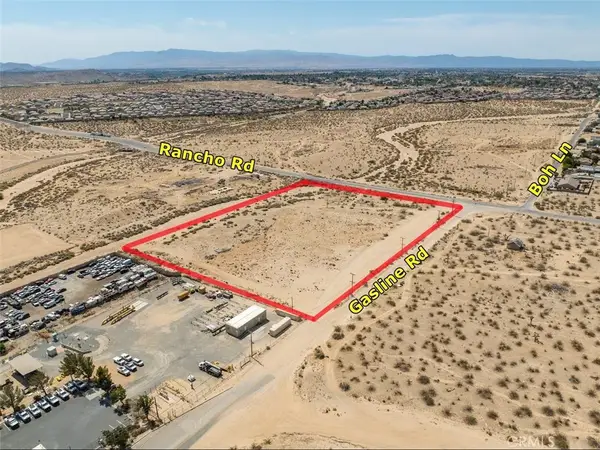 $179,900Active0 Acres
1 Gas Line, Victorville, CA 92394
MLS# PW26234426Listed by: CALIFORNIA LWF INC - New
 $525,000Active4 beds 4 baths2,838 sq. ft.
13807 Dos Palmas, Victorville, CA 92392
MLS# HD26234488Listed by: REALTY ONE GROUP EMPIRE


Protect your home and budget from life's surprises with an Assurant Home Warranty, backed by a partner that supports you through every step of homeownership. Explore Plans.
© 2026 Better Homes and Gardens Real Estate LLC. An Anywhere Real Estate company. All rights reserved. Better Homes and Gardens® Real Estate is a registered trademark owned by Meredith Operations Corporation, licensed to Better Homes and Gardens Real Estate LLC and used with permission. Better Homes and Gardens Real Estate LLC fully supports the principles of the Fair Housing Act and the Equal Opportunity Act. Listing information is deemed reliable but is not guaranteed accurate.
Each office is independently owned and operated.
Any services or products provided by third parties are not provided by, affiliated with or related to Better Homes and Gardens Real Estate LLC, or its affiliated companies.