
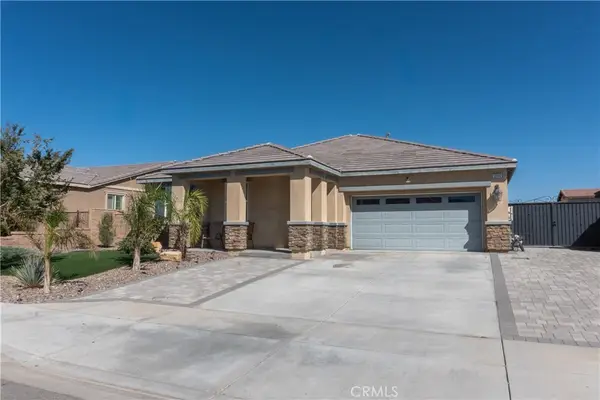
15541 Tomahawk Street, Victorville, CA 92394
Local realty services provided by:Better Homes and Gardens Real Estate Clarity
15541 Tomahawk Street,Victorville, CA 92394
$550,543
- 5 Beds
- 3 Baths
- 2,550 sq. ft.
- Single family
- Active
Listed by: melissa handler, roberto gonzalez
Office: d r horton america's builder951-720-1506
MLS#:SW26206917
Source:CRMLS
Price summary
- Price:$550,543
- Price per sq. ft.:$215.9
About this home
NEW CONSTRUCTION - SINGLE-FAMILY HOMES – NEW COMMUNITY! Welcome to Kingston, the newest collection to the West Creek new-home community located in the city of Victorville. Featuring 107 residences with thoughtfully-designed layouts and energy efficiency in mind, Kingston offers one and two-story homes ranging from 1,890 to 2,550 sq. ft. with up to 5 bedrooms and 3 bathrooms. This 5-bedroom, Residence 2550 home has it all – the convenience of a FULL BEDROOM AND FULL BATH and PRIMARY BEDROOM AND BATH ON THE MAIN FLOOR. The spacious Open-Concept Great Room, Dining and Kitchen space are perfect for entertaining and coming together. Open the sliding doors adjacent to the Dining Area to extend the entertaining outside to your nicely sized back yard. The Kitchen showcases stainless-steel appliances, including electric slide-in range, dishwasher and microwave/hood, Quartz kitchen countertops, and large Kitchen Island for meal prep and extra seating. The Main Floor Extra Bedroom is perfect for guests or can double as a home office, craft space and more. The Main Floor Primary Bedroom and Bathroom are situated away and feel like a Retreat, with a spacious bedroom area, plus bathroom with large, walk-in shower and closet. The second floor features a very large Bonus space for movie nights or lounging, spacious additional Bedrooms, a Full Bath with dual sink vanity. Among the other features and finishes, homeowners will appreciate the unparalleled peace of mind in owning America’s Smart Home, Home is Connected. The Home is Connected package offers devices conveniently controlled though one application to stay connected to Home around the clock....
Contact an agent
Home facts
- Year built:2026
- Listing ID #:SW26206917
- Added:1 day(s) ago
- Updated:September 22, 2026 at 06:28 PM
Rooms and interior
- Bedrooms:5
- Total bathrooms:3
- Full bathrooms:3
- Flooring:Carpet, Vinyl
- Kitchen Description:Dishwasher, Electric Oven, Electric Range, Microwave, Pantry
- Living area:2,550 sq. ft.
Heating and cooling
- Cooling:Electric
- Heating:Electric
Structure and exterior
- Roof:Tile
- Year built:2026
- Building area:2,550 sq. ft.
- Lot area:0.13 Acres
- Lot Features:Back Yard, Yard
- Architectural Style:Contemporary
- Construction Materials:Stucco
- Exterior Features:Covered Patio, Porch
- Levels:2 Story
Utilities
- Water:Public
- Sewer:Public Sewer
Finances and disclosures
- Price:$550,543
- Price per sq. ft.:$215.9
Features and amenities
- Appliances:Dishwasher, Disposal, Electric Oven, Electric Range, Microwave, Water Heater
- Laundry features:Electric Dryer Hookup, Inside, Laundry Room, Washer Hookup
- Amenities:Fire Detection System, Fire Sprinkler System, High Ceilings, Low Emittance Windows, Open Floorplan, Pantry, Picnic Area, Recessed Lighting, Smart Home, Smoke Detectors, Walk In Closets
- Smart home:Yes
Parking
- Total parking spaces:2
- Parking description:Direct Access, Garage, Garage Faces Front
- Garage:Yes
- Garage spaces:2
New listings near 15541 Tomahawk Street
- Coming Soon
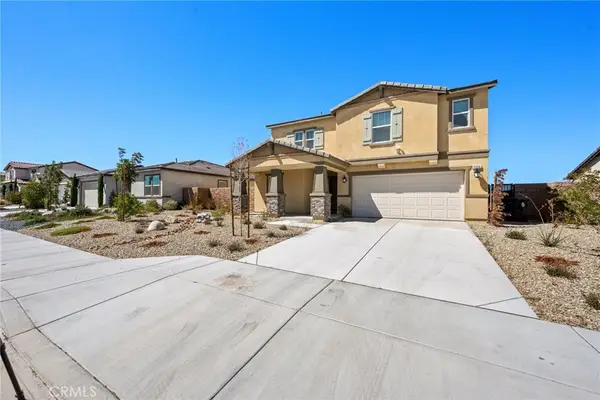 $619,888Coming Soon5 beds 4 baths2,902 sq. ft.
11536 Sunny, Victorville, CA 92392
MLS# CV26206527Listed by: KELLER WILLIAMS REALTY COLLEGE PARK - Coming Soon
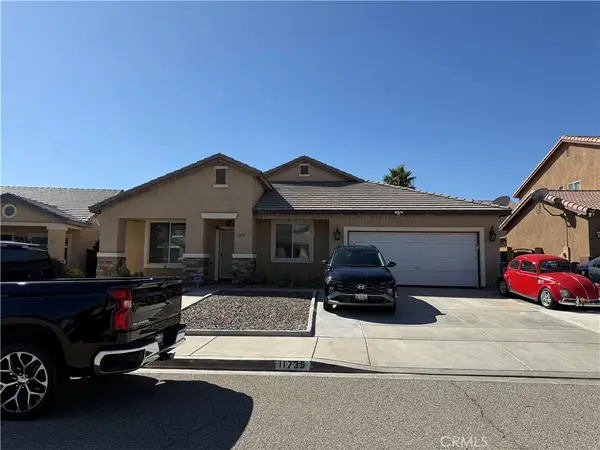 $460,000Coming Soon4 beds 2 baths2,343 sq. ft.
11735 Winewood, Victorville, CA 92392
MLS# SR26205562Listed by: AGENTS OF LA INC. - Coming Soon
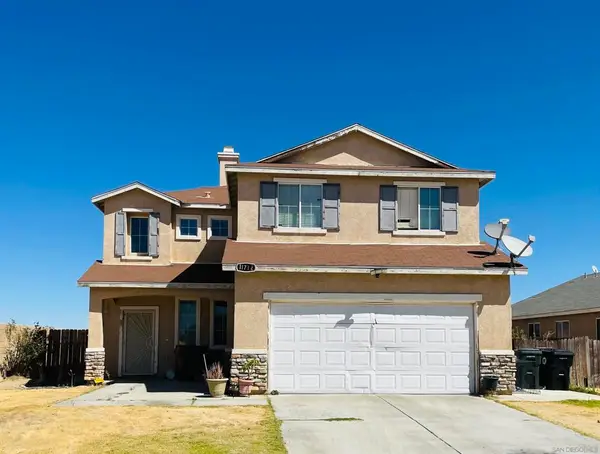 $374,999Coming Soon4 beds 3 baths2,200 sq. ft.
Address Withheld By Seller, Victorville, CA 92392
MLS# 260022602SDListed by: COMPASS - Coming Soon
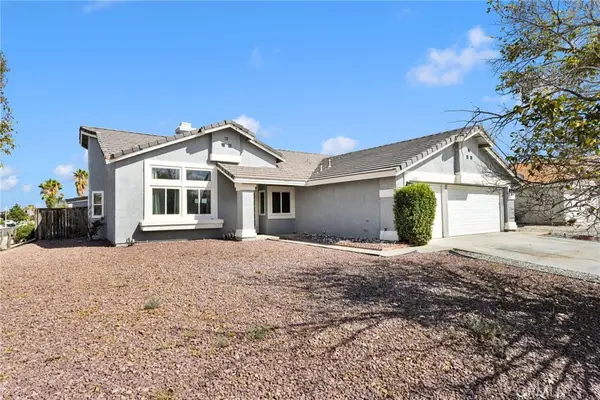 $399,000Coming Soon3 beds 2 baths1,642 sq. ft.
13289 Carleton Circle, Victorville, CA 92392
MLS# HD26199533Listed by: RE/MAX FREEDOM - New
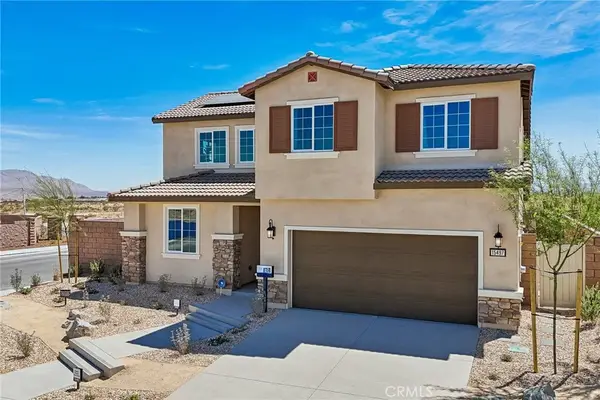 $550,543Active5 beds 3 baths2,550 sq. ft.
15541 Tomahawk Street, Victorville, CA 92394
MLS# SW26206917Listed by: D R HORTON AMERICA'S BUILDER - New
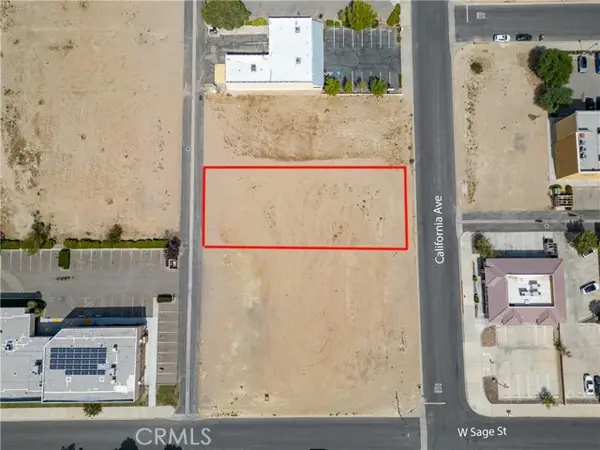 $60,000Active0.3 Acres
0 California Ct, Victorville, CA 92392
MLS# IV26206469Listed by: CASTLE REALTORS, PC
- New
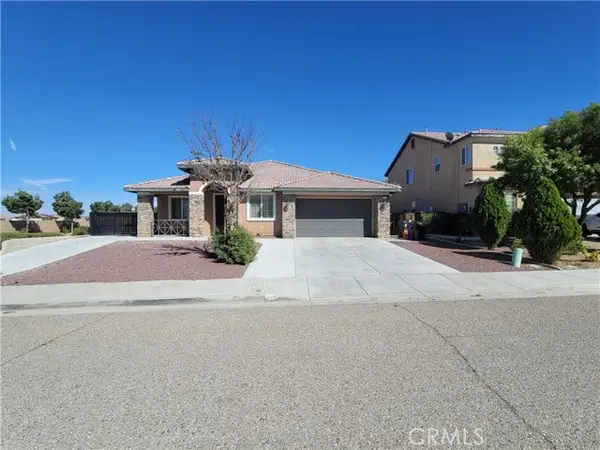 $479,999Active4 beds 2 baths2,374 sq. ft.
15077 Escalante Court, Victorville, CA 92394
MLS# HD26206860Listed by: KW MOJAVE - New
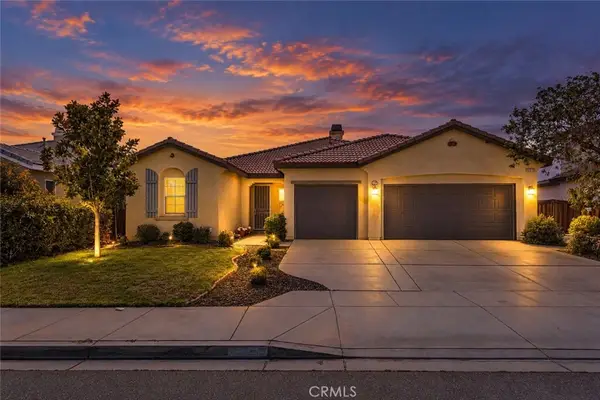 $449,900Active4 beds 3 baths2,104 sq. ft.
12277 Dandelion, Victorville, CA 92392
MLS# HD26204778Listed by: EXP REALTY OF SOUTHERN CA INC. - Open Sat, 11am to 2pmNew
 $465,000Active3 beds 2 baths1,888 sq. ft.
12342 Del Sur, Victorville, CA 92392
MLS# IV26206292Listed by: CENTURY 21 LEADERS


Protect your home and budget from life's surprises with an Assurant Home Warranty, backed by a partner that supports you through every step of homeownership. Explore Plans.
© 2026 Better Homes and Gardens Real Estate LLC. An Anywhere Real Estate company. All rights reserved. Better Homes and Gardens® Real Estate is a registered trademark owned by Meredith Operations Corporation, licensed to Better Homes and Gardens Real Estate LLC and used with permission. Better Homes and Gardens Real Estate LLC fully supports the principles of the Fair Housing Act and the Equal Opportunity Act. Listing information is deemed reliable but is not guaranteed accurate.
Each office is independently owned and operated.
Any services or products provided by third parties are not provided by, affiliated with or related to Better Homes and Gardens Real Estate LLC, or its affiliated companies.