
15564 Tomahawk Street, Victorville, CA 92394
Local realty services provided by:Better Homes and Gardens Real Estate Oak Valley
15564 Tomahawk Street,Victorville, CA 92394
$560,805
- 4 Beds
- 3 Baths
- 2,259 sq. ft.
- Single family
- Pending
Listed by: melissa handler, roberto gonzalez
Office: d r horton america's builder951-720-1506
MLS#:SW26149497
Source:CRMLS
Price summary
- Price:$560,805
- Price per sq. ft.:$248.25
About this home
NEW CONSTRUCTION - SINGLE-FAMILY HOMES – NEW COMMUNITY! Welcome to Kingston, the newest collection to the West Creek new-home community located in the city of Victorville. Featuring 107 residences with thoughtfully-designed layouts and energy efficiency in mind, Kingston offers one and two-story homes ranging from 1,890 to 2,550 sq. ft. with up to 5 bedrooms and 3 bathrooms. The Residence 2259 is one of the most popular floor plans offering 4 Bedrooms, 3 Baths, huge Loft and convenient Laundry Space with Bonus Storage Space. The spacious open-concept Great Room, Kitchen and Dining space is right-sized for entertaining friends and family. You'll love the convenient MAIN FLOOR BEDROOM, offering the flexibility to serve as a bedroom, or as an extra office or creative space, AND MAIN FLOOR FULL BATH. The Kitchen offers stainless-steel appliances, including electric slide-in range, dishwasher, and microwave/hood, quartz kitchen countertops and large island for extra seating and meal prep. Upstairs, an expansive Loft space leads to two, generous additional bedrooms and secondary bath. The Primary Bedroom offers a beautiful retreat and leads to a luxurious, large Primary Bath with walk-in-shower, dual-sink vanity and large, walk-in closet. Among the other features and finishes, homeowners will appreciate the unparalleled peace of mind in owning America’s Smart Home, Home is Connected. The Home is Connected package offers devices conveniently controlled though one application to stay connected to Home around the clock....
Contact an agent
Home facts
- Year built:2026
- Listing ID #:SW26149497
- Added:71 day(s) ago
- Updated:September 19, 2026 at 08:31 AM
Rooms and interior
- Bedrooms:4
- Total bathrooms:3
- Full bathrooms:3
- Flooring:Carpet, Vinyl
- Kitchen Description:Dishwasher, Disposal, Electric Oven, Electric Range, Microwave, Pantry
- Living area:2,259 sq. ft.
Heating and cooling
- Cooling:Electric
- Heating:Electric
Structure and exterior
- Roof:Tile
- Year built:2026
- Building area:2,259 sq. ft.
- Lot area:0.13 Acres
- Lot Features:Back Yard, Yard
- Construction Materials:Drywall, Stucco
- Exterior Features:Covered, FrontPorch
- Levels:2 Story
Utilities
- Water:Public
- Sewer:Public Sewer
Finances and disclosures
- Price:$560,805
- Price per sq. ft.:$248.25
Features and amenities
- Appliances:Dishwasher, Disposal, Electric Oven, Electric Range
- Laundry features:Inside
- Amenities:Carbon Monoxide (CO2) Detector, High Ceilings, Loft room, Open Floor Plan, Recessed Lighting, Smart Home, Walk In Closets, Water Heater
- Smart home:Yes
Parking
- Total parking spaces:2
- Parking description:Direct Access, Garage, Garage Faces Front
- Garage:Yes
- Garage spaces:2
New listings near 15564 Tomahawk Street
- Coming Soon
 $425,000Coming Soon3 beds 2 baths1,584 sq. ft.
13470 Ironstone Avenue, Victorville, CA 92392
MLS# CV26203619Listed by: CHAMPIONS REAL ESTATE - Coming Soon
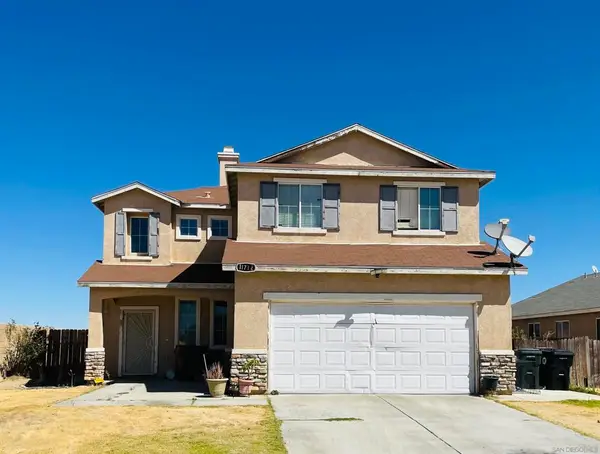 $374,999Coming Soon4 beds 3 baths2,200 sq. ft.
Address Withheld By Seller, Victorville, CA 92392
MLS# 260022602SDListed by: COMPASS - Coming Soon
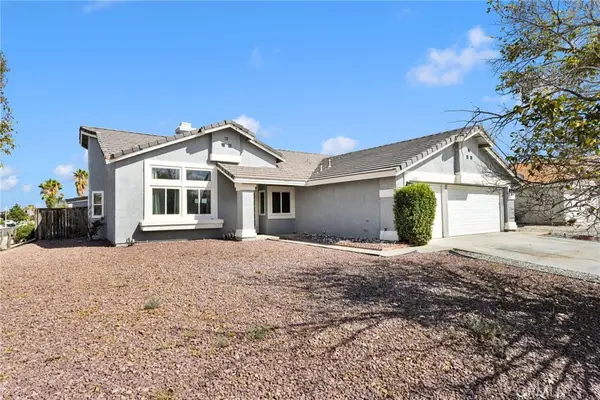 $399,000Coming Soon3 beds 2 baths1,642 sq. ft.
13289 Carleton Circle, Victorville, CA 92392
MLS# HD26199533Listed by: RE/MAX FREEDOM - New
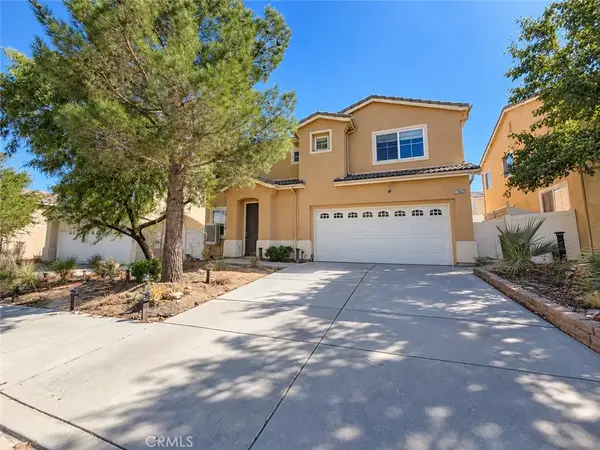 $440,000Active4 beds 3 baths2,316 sq. ft.
15587 Ripple Ridge, Victorville, CA 92394
MLS# IG26204509Listed by: EHOMES - New
 $420,000Active4 beds 3 baths1,930 sq. ft.
14449 Chamberlain, Victorville, CA 92394
MLS# HD26204947Listed by: FIRST TEAM REAL ESTATE
- New
 $349,988Active3 beds 2 baths1,460 sq. ft.
16726 Forrest Avenue, Victorville, CA 92395
MLS# OC26202615Listed by: REAL BROKER - New
 $470,000Active4 beds 2 baths1,995 sq. ft.
13840 Stage Coach, Victorville, CA 92392
MLS# HD26204418Listed by: FIRST TEAM REAL ESTATE - New
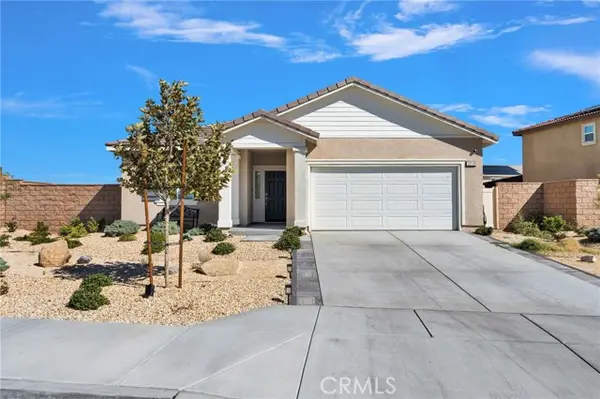 $489,000Active4 beds 3 baths1,898 sq. ft.
13110 Sierra Blanca, Victorville, CA 92394
MLS# CV26203048Listed by: VISMAR REAL ESTATE - New
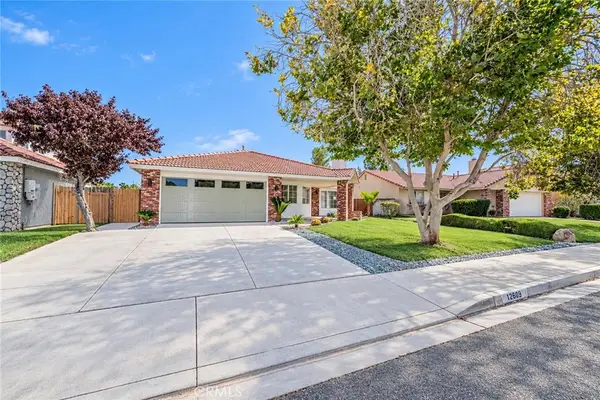 $449,000Active4 beds 2 baths1,585 sq. ft.
12609 Sunbird Lane, Victorville, CA 92392
MLS# HD26204079Listed by: COLDWELL BANKER HOME SOURCE - New
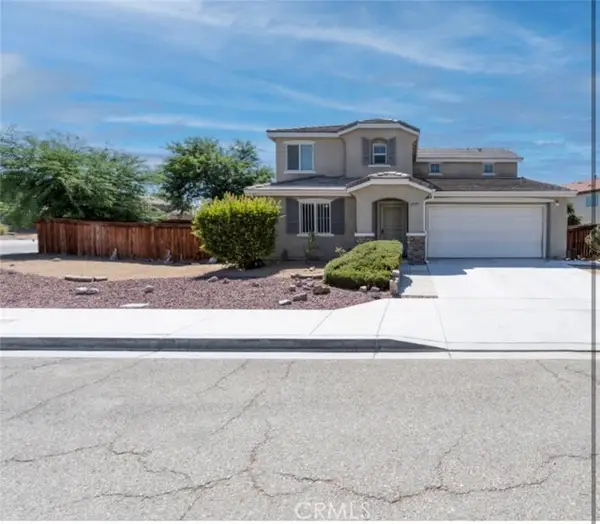 $434,900Active4 beds 3 baths2,165 sq. ft.
13579 Granite Peak, Victorville, CA 92394
MLS# CV26204124Listed by: PAK HOME REALTY


Protect your home and budget from life's surprises with an Assurant Home Warranty, backed by a partner that supports you through every step of homeownership. Explore Plans.
© 2026 Better Homes and Gardens Real Estate LLC. An Anywhere Real Estate company. All rights reserved. Better Homes and Gardens® Real Estate is a registered trademark owned by Meredith Operations Corporation, licensed to Better Homes and Gardens Real Estate LLC and used with permission. Better Homes and Gardens Real Estate LLC fully supports the principles of the Fair Housing Act and the Equal Opportunity Act. Listing information is deemed reliable but is not guaranteed accurate.
Each office is independently owned and operated.
Any services or products provided by third parties are not provided by, affiliated with or related to Better Homes and Gardens Real Estate LLC, or its affiliated companies.