
17715 Vista Point, Victorville, CA 92395
Local realty services provided by:Better Homes and Gardens Real Estate Napolitano & Associates
17715 Vista Point,Victorville, CA 92395
$679,000
- 4 Beds
- 3 Baths
- 3,683 sq. ft.
- Single family
- Active
Listed by: tifany huynh
Office: win win realty
MLS#:PW26191124
Source:San Diego MLS via CRMLS
Price summary
- Price:$679,000
- Price per sq. ft.:$184.36
- Monthly HOA dues:$103
About this home
CUSTOM SPRING VALLEY LAKE HOME OFFERED AT $679,000! Welcome to 17715 Vista Point Drive, Victorville, a beautifully custom-built two-story home located in the highly desirable Spring Valley Lake community. Offering approximately 3,683 sq. ft. of living space on a 7,318 sq. ft. lot, this impressive residence features 4 bedrooms, 3 full bathrooms, a spacious 3-car garage, RV parking, and seller-paid solar at close of escrowan approximately $42,000 payoff! Enter through the grand foyer showcasing custom flooring and an elegant staircase. The spacious floor plan offers formal living and dining rooms, crown molding, custom interior lighting, built-in shelving, and generous living spaces designed for both everyday comfort and entertaining. The gourmet kitchen features granite countertops, stainless steel JennAir appliances, a large center island, breakfast bar, walk-in pantry, workspace, and plenty of room for casual dining. Refrigerator, washer, and dryer are included in the sales price! Upstairs, the expansive primary suite provides a relaxing private retreat featuring its own fireplace, oversized walk-in closet, jetted tub, and spacious en-suite bathroom. The low-maintenance backyard is ready for entertaining with artificial turf, a covered patio with ceiling fans and lighting, an additional concrete patio area, and automatic sprinklers. The oversized 3-car garage features A/C, heating, and lighting, plus the property offers an RV driveway and additional parking. Enjoy the desirable Spring Valley Lake lifestyle, with HOA amenities including boating, lake activities, beach area...
Contact an agent
Home facts
- Year built:2006
- Listing ID #:PW26191124
- Added:17 day(s) ago
- Updated:September 19, 2026 at 02:20 PM
Rooms and interior
- Bedrooms:4
- Total bathrooms:3
- Full bathrooms:3
- Flooring:Tile, Wood
- Kitchen Description:Convection Oven, Dishwasher, Disposal, Gas Oven, Ice Maker, Refrigerator
- Living area:3,683 sq. ft.
Heating and cooling
- Cooling:Central Forced Air
- Heating:Forced Air Unit
Structure and exterior
- Roof:Tile/Clay
- Year built:2006
- Building area:3,683 sq. ft.
- Architectural Style:Custom Built
- Construction Materials:Block, Concrete, Stucco
- Exterior Features:Brick, Deck, Enclosed Glass Porch
- Levels:2 Story
Utilities
- Water:Public, Water Connected
- Sewer:Public Sewer, Sewer Connected, Sewer Paid
Finances and disclosures
- Price:$679,000
- Price per sq. ft.:$184.36
Features and amenities
- Appliances:Convection Oven, Dishwasher, Disposal, Gas Oven, Ice Maker, Refrigerator, Trash Compactor
Parking
- Total parking spaces:3
- Parking description:Garage, Garage - Three Door
- Garage spaces:3
 This information is deemed reliable but not guaranteed. You should rely on this information only to decide whether or not to further investigate a particular property. BEFORE MAKING ANY OTHER DECISION, YOU SHOULD PERSONALLY INVESTIGATE THE FACTS (e.g. square footage and lot size) with the assistance of an appropriate professional. You may use this information only to identify properties you may be interested in investigating further. All uses except for personal, non-commercial use in accordance with the foregoing purpose are prohibited. Redistribution or copying of this information, any photographs or video tours is strictly prohibited. This information is derived from the Internet Data Exchange (IDX) service provided by San Diego MLS®. Displayed property listings may be held by a brokerage firm other than the broker and/or agent responsible for this display. The information and any photographs and video tours and the compilation from which they are derived is protected by copyright. Compilation © 2020 San Diego MLS®, Inc.
New listings near 17715 Vista Point
- Coming Soon
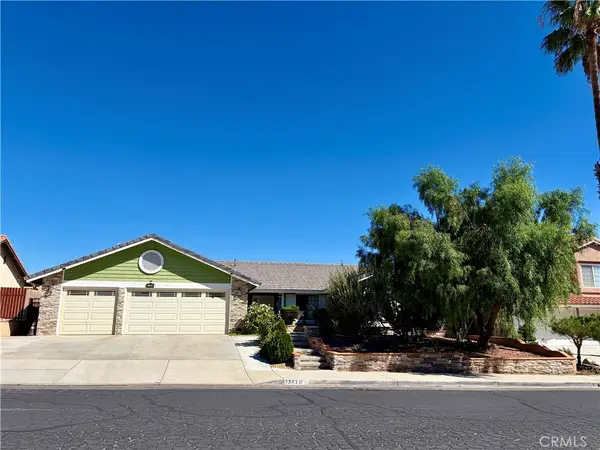 $425,000Coming Soon3 beds 2 baths1,584 sq. ft.
13470 Ironstone Avenue, Victorville, CA 92392
MLS# CV26203619Listed by: CHAMPIONS REAL ESTATE - Coming Soon
 $374,999Coming Soon4 beds 3 baths2,200 sq. ft.
Address Withheld By Seller, Victorville, CA 92392
MLS# 260022602SDListed by: COMPASS - Coming Soon
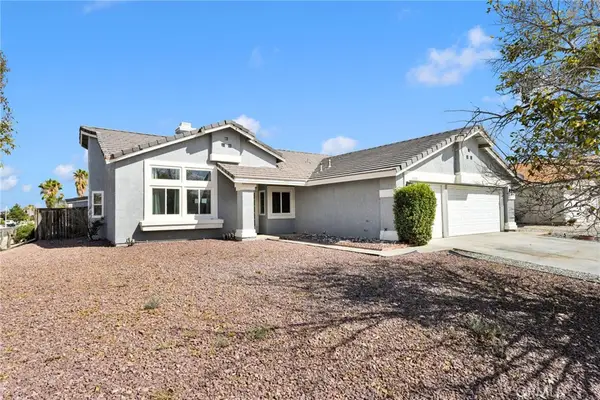 $399,000Coming Soon3 beds 2 baths1,642 sq. ft.
13289 Carleton Circle, Victorville, CA 92392
MLS# HD26199533Listed by: RE/MAX FREEDOM - New
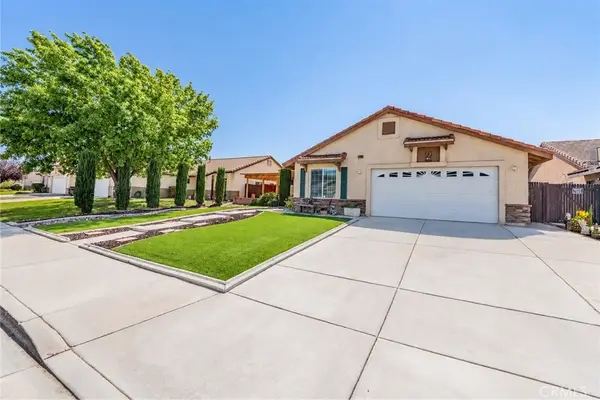 $450,000Active4 beds 3 baths1,995 sq. ft.
15999 Holly Brook, Victorville, CA 92395
MLS# IV26203149Listed by: KELLER WILLIAMS REALTY PHELAN - New
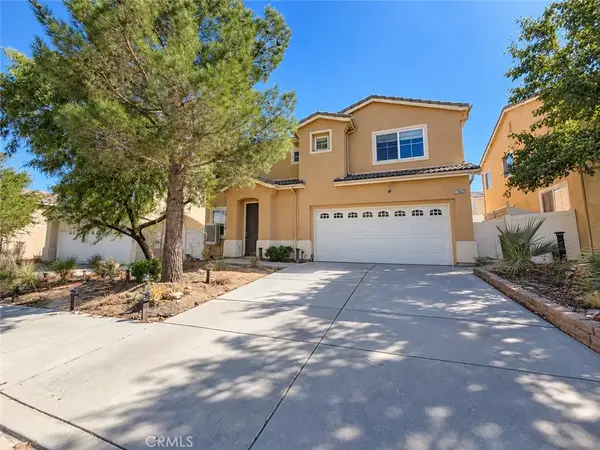 $440,000Active4 beds 3 baths2,316 sq. ft.
15587 Ripple Ridge, Victorville, CA 92394
MLS# IG26204509Listed by: EHOMES - New
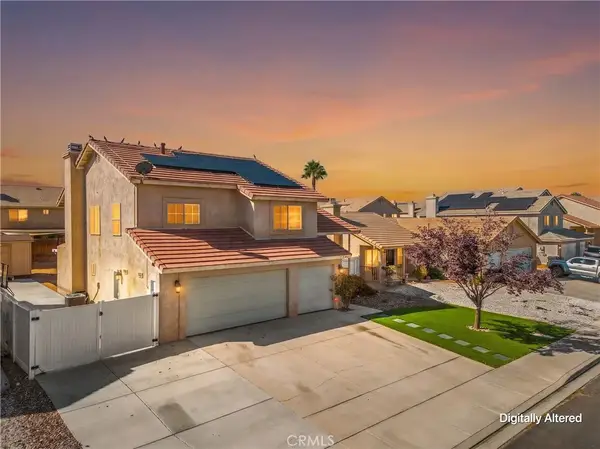 $420,000Active4 beds 3 baths1,930 sq. ft.
14449 Chamberlain, Victorville, CA 92394
MLS# HD26204947Listed by: FIRST TEAM REAL ESTATE - New
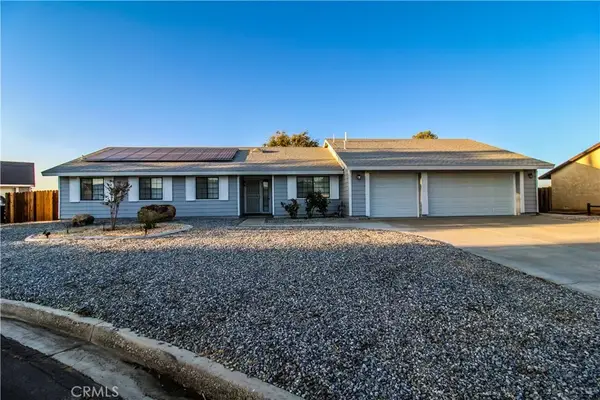 $470,000Active4 beds 2 baths1,995 sq. ft.
13840 Stage Coach, Victorville, CA 92392
MLS# HD26204418Listed by: FIRST TEAM REAL ESTATE - New
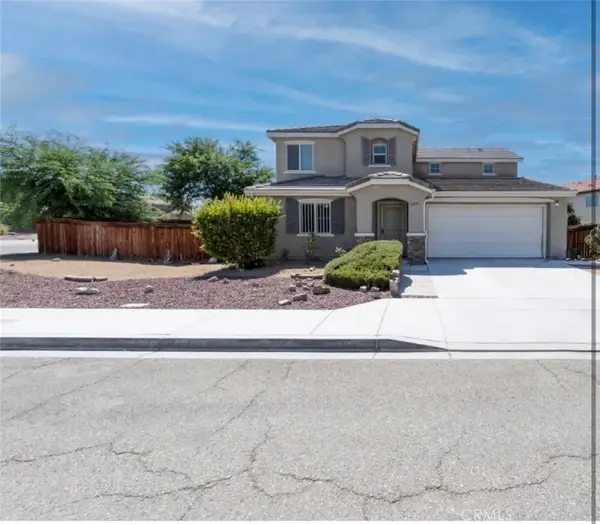 $434,900Active4 beds 3 baths2,165 sq. ft.
13579 Granite Peak, Victorville, CA 92394
MLS# CV26204124Listed by: PAK HOME REALTY - New
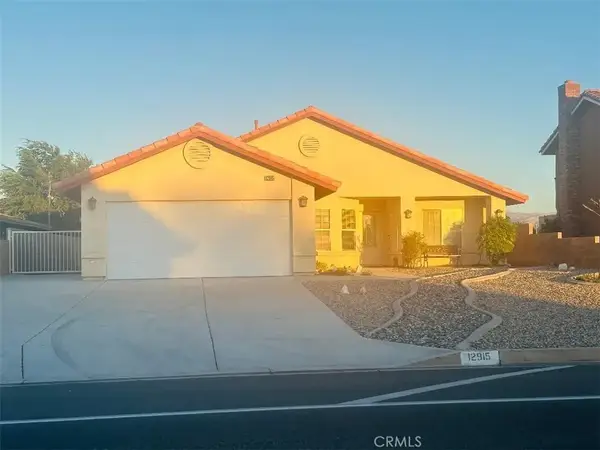 $490,000Active4 beds 2 baths2,221 sq. ft.
12915 Riverview, Victorville, CA 92395
MLS# IV26203834Listed by: VISMAR REAL ESTATE - New
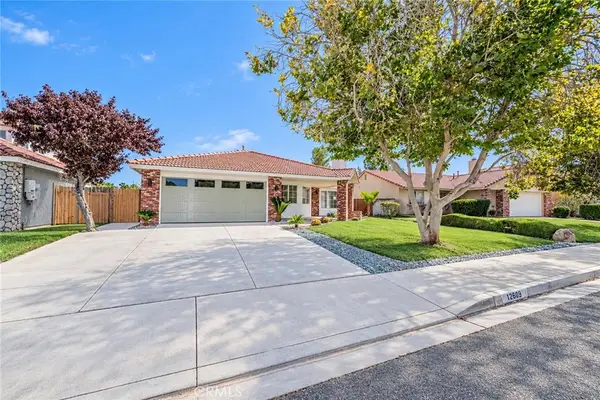 $449,000Active4 beds 2 baths1,585 sq. ft.
12609 Sunbird Lane, Victorville, CA 92392
MLS# HD26204079Listed by: COLDWELL BANKER HOME SOURCE


Protect your home and budget from life's surprises with an Assurant Home Warranty, backed by a partner that supports you through every step of homeownership. Explore Plans.
© 2026 Better Homes and Gardens Real Estate LLC. An Anywhere Real Estate company. All rights reserved. Better Homes and Gardens® Real Estate is a registered trademark owned by Meredith Operations Corporation, licensed to Better Homes and Gardens Real Estate LLC and used with permission. Better Homes and Gardens Real Estate LLC fully supports the principles of the Fair Housing Act and the Equal Opportunity Act. Listing information is deemed reliable but is not guaranteed accurate.
Each office is independently owned and operated.
Any services or products provided by third parties are not provided by, affiliated with or related to Better Homes and Gardens Real Estate LLC, or its affiliated companies.