
18352 Cerro Villa, Villa Park, CA 92861
Local realty services provided by:Better Homes and Gardens Real Estate Napolitano & Associates
18352 Cerro Villa,Villa Park, CA 92861
$3,450,000
- 3 Beds
- 3 Baths
- 3,223 sq. ft.
- Single family
- Active
Upcoming open houses
- Sat, Oct 1003:00 pm - 06:00 pm
Listed by: miya liu
Office: northland real estate group in
MLS#:OC26217657
Source:San Diego MLS via CRMLS
Price summary
- Price:$3,450,000
- Price per sq. ft.:$1,070.43
About this home
This newly remodeled gated Italian-inspired estate stands among the finest Villa Park view properties, framing sweeping ocean and Catalina Island vistas. Expansive accordion doors integrate the kitchen and dining room with the views. The kitchen showcases dark hardwood cabinetry, polished stone countertops, stainless-steel appliances, and a large island with pop-up storage. The family room continues the motif with matching dark hardwood built-in cabinetry, glass-inlaid uppers, a built-in wine refrigerator and ice maker, a substantial precast stone fireplace, exposed-beam dark hardwood ceilings, bar-top seating, and ample counter space. The butlers pantry/secondary kitchen provides abundant storage, additional refrigeration, and a discreet doorway to the large climate-controlled server room. Secondary bedrooms feature cork flooring, recessed lighting, built-ins, and accordion doors. Front-facing bedrooms enjoy panoramic views. The powder room and secondary baths feature high-end cabinetry, stone-and-tile wall detailing, solar tubes, premium sinks and fixtures, and refined lighting. The primary suite offers a generous walk-in closet with built-ins, dual vanities, custom cabinetry, a stone-finished splash wall, a separate water closet, and a walk-in shower with a bench. The yard reveals a private outdoor bar kitchen with a built-in barbecue and convenient access to the main kitchen. The property includes more than 15 distinct varieties of edible fruit trees. Solar, water softener, and numerous additional amenities enhance this exceptional offering....
Contact an agent
Home facts
- Year built:2019
- Listing ID #:OC26217657
- Added:1 day(s) ago
- Updated:October 08, 2026 at 02:43 PM
Rooms and interior
- Bedrooms:3
- Total bathrooms:3
- Full bathrooms:2
- Half bathrooms:1
- Kitchen Description:Barbecue, Dishwasher, Disposal, Electric Oven, Gas Range, Microwave, Refrigerator
- Living area:3,223 sq. ft.
Heating and cooling
- Cooling:Central Forced Air, Electric, Gas
Structure and exterior
- Year built:2019
- Building area:3,223 sq. ft.
- Exterior Features:Patio
- Levels:1 Story
Utilities
- Water:Public
- Sewer:Public Sewer
Finances and disclosures
- Price:$3,450,000
- Price per sq. ft.:$1,070.43
Features and amenities
- Appliances:Barbecue, Dishwasher, Disposal, Electric Oven, Gas Range, Microwave, Refrigerator, Water Softener
Parking
- Total parking spaces:3
- Garage spaces:3
 This information is deemed reliable but not guaranteed. You should rely on this information only to decide whether or not to further investigate a particular property. BEFORE MAKING ANY OTHER DECISION, YOU SHOULD PERSONALLY INVESTIGATE THE FACTS (e.g. square footage and lot size) with the assistance of an appropriate professional. You may use this information only to identify properties you may be interested in investigating further. All uses except for personal, non-commercial use in accordance with the foregoing purpose are prohibited. Redistribution or copying of this information, any photographs or video tours is strictly prohibited. This information is derived from the Internet Data Exchange (IDX) service provided by San Diego MLS®. Displayed property listings may be held by a brokerage firm other than the broker and/or agent responsible for this display. The information and any photographs and video tours and the compilation from which they are derived is protected by copyright. Compilation © 2020 San Diego MLS®, Inc.
New listings near 18352 Cerro Villa
- Coming Soon
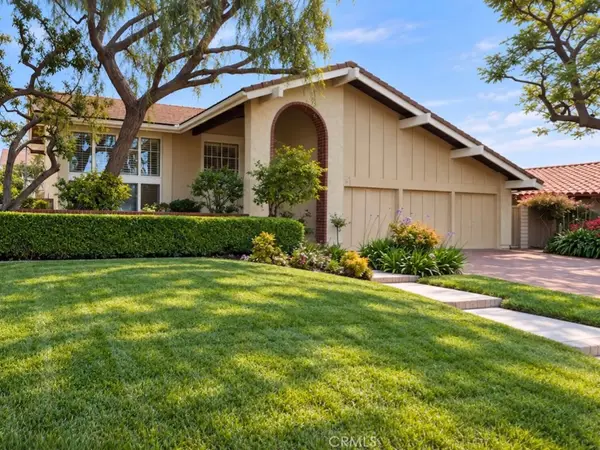 $1,625,000Coming Soon4 beds 3 baths2,859 sq. ft.
10692 Albany Cir, Villa Park, CA 92861
MLS# OC26212462Listed by: REAL BROKER - Open Sun, 1 to 3pmNew
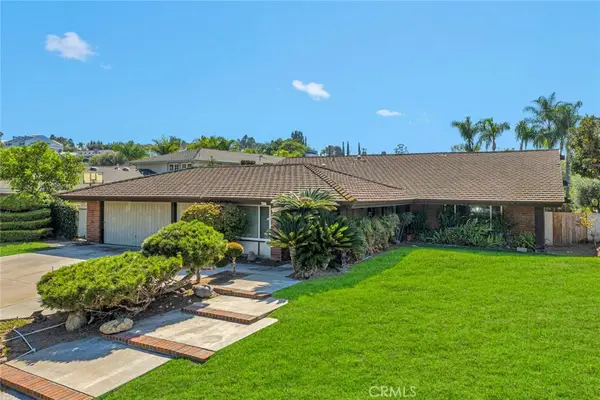 $2,088,000Active4 beds 2 baths2,236 sq. ft.
9472 Henderson Way, Villa Park, CA 92861
MLS# PW26202181Listed by: SEVEN GABLES REAL ESTATE 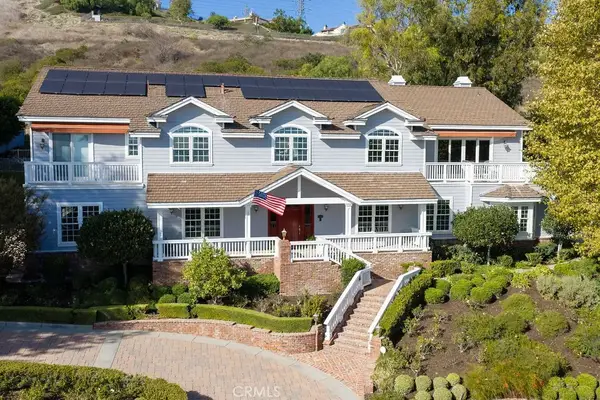 $3,499,888Active6 beds 4 baths5,127 sq. ft.
19041 Cerro Villa Drive, Villa Park, CA 92861
MLS# PW26204622Listed by: THOMAS REAL ESTATE GROUP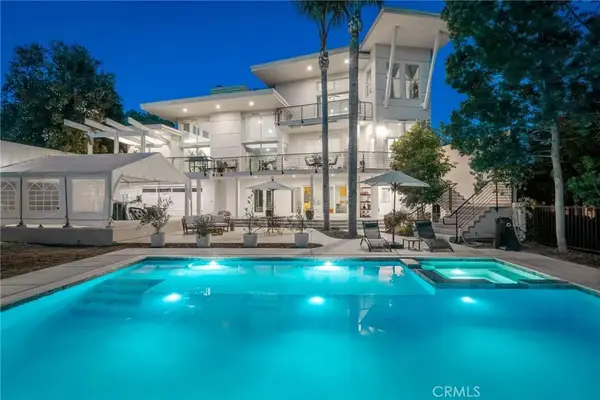 $2,799,000Active4 beds 5 baths5,077 sq. ft.
9111 Loma, Villa Park, CA 92861
MLS# OC26197408Listed by: THE AGENCY $3,200,000Active4 beds 4 baths2,908 sq. ft.
18512 Lincoln Cir, Villa Park, CA 92861
MLS# OC26184728Listed by: COLDWELL BANKER REALTY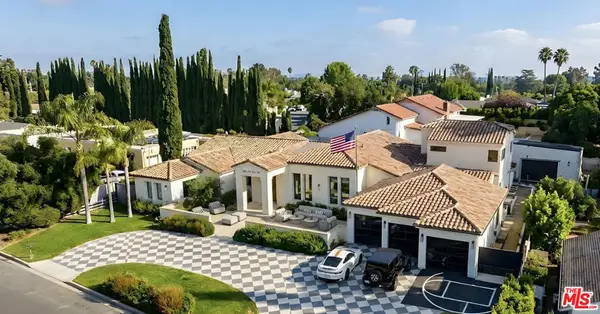 $6,495,000Active5 beds 6 baths5,980 sq. ft.
18221 Windsor Drive, Villa Park, CA 92861
MLS# 26876763Listed by: RODEO REALTY $3,895,000Active5 beds 7 baths5,583 sq. ft.
5 Estates Drive, Villa Park, CA 92861
MLS# OC26179735Listed by: REDFIN CORPORATION $2,349,900Active4 beds 3 baths3,628 sq. ft.
17991 Prado Circle, Villa Park, CA 92861
MLS# PW26171298Listed by: MAJOR LEAGUE PROPERTIES $2,999,888Active5 beds 4 baths4,190 sq. ft.
9761 Eastwood, Villa Park, CA 92861
MLS# PW26157859Listed by: THOMAS REAL ESTATE GROUP


Protect your home and budget from life's surprises with an Assurant Home Warranty, backed by a partner that supports you through every step of homeownership. Explore Plans.
© 2026 Better Homes and Gardens Real Estate LLC. An Anywhere Real Estate company. All rights reserved. Better Homes and Gardens® Real Estate is a registered trademark owned by Meredith Operations Corporation, licensed to Better Homes and Gardens Real Estate LLC and used with permission. Better Homes and Gardens Real Estate LLC fully supports the principles of the Fair Housing Act and the Equal Opportunity Act. Listing information is deemed reliable but is not guaranteed accurate.
Each office is independently owned and operated.
Any services or products provided by third parties are not provided by, affiliated with or related to Better Homes and Gardens Real Estate LLC, or its affiliated companies.