
18552 Alice Ln, Villa Park, CA 92861
Local realty services provided by:Better Homes and Gardens Real Estate Clarity
18552 Alice Ln,Villa Park, CA 92861
$3,200,000
- 6 Beds
- 7 Baths
- - sq. ft.
- Single family
- Sold
Listed by: jeffrey linder
Office: compass
MLS#:LG26106288
Source:San Diego MLS via CRMLS
Sorry, we are unable to map this address
Price summary
- Price:$3,200,000
About this home
18552 Alice Lane is the most significant once-in-a-lifetime opportunity in Villa Park. The iconic storybook frontagewith the welcoming front porch and classic white picket fence creates an immediate emotional connection of warmth and homecoming. To the side, a private, brick-pillared gated motor court leads to a four-car garage, an elite wing for arrivals and automotive collections. The floor plan is a masterclass in traditional design. The formal living and dining rooms perfectly bookend the foyer, creating a balanced, welcome that leads the eye toward the sweeping curved staircase and double-volume tray ceiling. From there, the family room flows into a custom central bar and hosting kitchen. Along the back wall, a gallery of windows features french doors stepping out to a deep, covered wrap-around porch. This monumental outdoor veranda offers an exceptionally wide, column-lined footprint that feels like an endless outdoor living room. An uncompromised footprint primed to be transformed into a modern panoramic indoor/outdoor entertainment masterpiece. The homes architecture is defined by its intelligent layout. Of the six bedrooms, five function as true en-suite retreats, including two guest en-suites on the main level. The primary suite is a stunning, light-filled sanctuary boasting an expansive bath, a massive walk-in closet, and elegant french doors that open to a private second-story balcony. Just down the hall unveils an expansive, vaulted Bonus Room. This light-filled multi-purpose hub features dramatic architectural angles and acts as the ultimate palette for an in-...
Contact an agent
Home facts
- Year built:1986
- Listing ID #:LG26106288
- Added:129 day(s) ago
- Updated:September 24, 2026 at 06:31 AM
Rooms and interior
- Bedrooms:6
- Total bathrooms:7
- Full bathrooms:5
- Half bathrooms:2
- Flooring:Carpet, Tile, Wood
- Kitchen Description:Convection Oven, Dishwasher, Disposal, Electric Range, Gas Oven, Microwave, Pantry, Refrigerator
Heating and cooling
- Cooling:Central Forced Air
- Heating:Fireplace, Forced Air Unit
Structure and exterior
- Year built:1986
- Architectural Style:Traditional
- Exterior Features:Covered, Deck, Patio, Porch, Wrap Around
- Levels:2 Story
Utilities
- Water:Public
- Sewer:Sewer Paid
Finances and disclosures
- Price:$3,200,000
Features and amenities
- Appliances:Convection Oven, Dishwasher, Disposal, Dryer, Electric Range, Gas Oven, Microwave, Refrigerator, Trash Compactor, Washer
- Laundry features:Dryer, Laundry Chute, Washer
- Pool features:Below Ground, Private
Parking
- Total parking spaces:8
- Parking description:Direct Garage Access, Garage, Garage Door Opener, Gated
- Garage spaces:4
 This information is deemed reliable but not guaranteed. You should rely on this information only to decide whether or not to further investigate a particular property. BEFORE MAKING ANY OTHER DECISION, YOU SHOULD PERSONALLY INVESTIGATE THE FACTS (e.g. square footage and lot size) with the assistance of an appropriate professional. You may use this information only to identify properties you may be interested in investigating further. All uses except for personal, non-commercial use in accordance with the foregoing purpose are prohibited. Redistribution or copying of this information, any photographs or video tours is strictly prohibited. This information is derived from the Internet Data Exchange (IDX) service provided by San Diego MLS®. Displayed property listings may be held by a brokerage firm other than the broker and/or agent responsible for this display. The information and any photographs and video tours and the compilation from which they are derived is protected by copyright. Compilation © 2020 San Diego MLS®, Inc.
New listings near 18552 Alice Ln
- Open Sat, 1 to 3pmNew
 $3,499,888Active6 beds 4 baths5,127 sq. ft.
19041 Cerro Villa Drive, Villa Park, CA 92861
MLS# PW26204622Listed by: THOMAS REAL ESTATE GROUP - Open Sun, 1 to 4pm
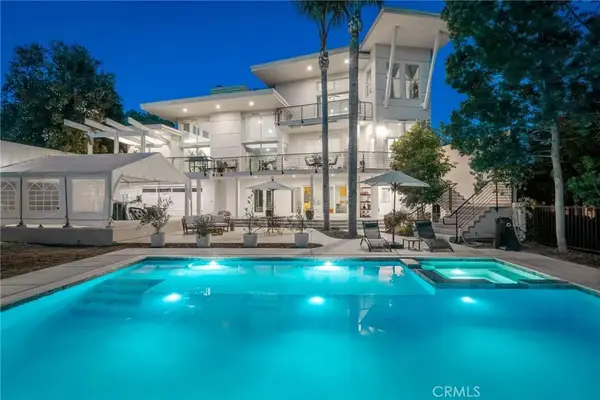 $2,799,000Active4 beds 5 baths5,077 sq. ft.
9111 Loma, Villa Park, CA 92861
MLS# OC26197408Listed by: THE AGENCY  $2,299,888Pending4 beds 3 baths2,168 sq. ft.
18702 Mesa, Villa Park, CA 92861
MLS# PW26192215Listed by: THOMAS REAL ESTATE GROUP- Open Sun, 2 to 4pm
 $3,200,000Active4 beds 4 baths2,908 sq. ft.
18512 Lincoln Cir, Villa Park, CA 92861
MLS# OC26184728Listed by: COLDWELL BANKER REALTY  $6,495,000Active5 beds 6 baths5,980 sq. ft.
18221 Windsor Drive, Villa Park, CA 92861
MLS# CL26876763Listed by: RODEO REALTY- Open Sun, 1 to 4pm
 $3,895,000Active5 beds 7 baths5,583 sq. ft.
5 Estates Drive, Villa Park, CA 92861
MLS# OC26179735Listed by: REDFIN CORPORATION  $2,425,000Active4 beds 3 baths3,628 sq. ft.
17991 Prado Circle, Villa Park, CA 92861
MLS# PW26171298Listed by: MAJOR LEAGUE PROPERTIES $2,999,888Active5 beds 4 baths4,190 sq. ft.
9761 Eastwood, Villa Park, CA 92861
MLS# PW26157859Listed by: THOMAS REAL ESTATE GROUP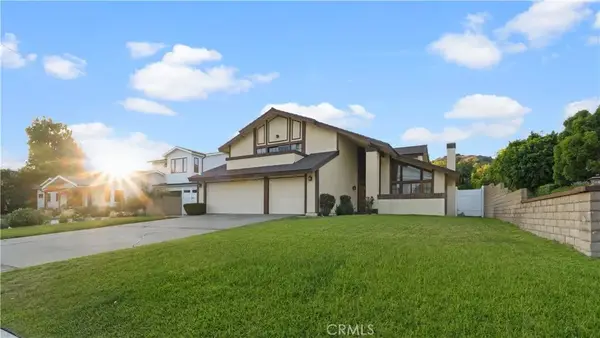 $2,180,000Active5 beds 3 baths3,100 sq. ft.
18675 Valley, Villa Park, CA 92861
MLS# PW26172746Listed by: ROA CALIFORNIA INC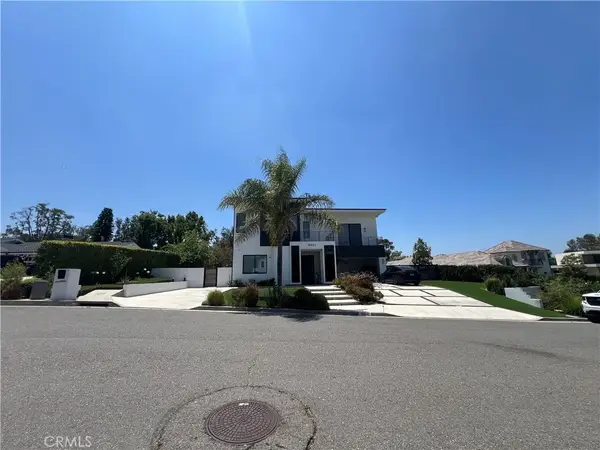 $5,190,000Active4 beds 5 baths6,600 sq. ft.
18852 Canyon Crest Drive, Villa Park, CA 92861
MLS# OC26171838Listed by: BERKSHIRE HATHAWAY HOMESERVICE


Protect your home and budget from life's surprises with an Assurant Home Warranty, backed by a partner that supports you through every step of homeownership. Explore Plans.
© 2026 Better Homes and Gardens Real Estate LLC. An Anywhere Real Estate company. All rights reserved. Better Homes and Gardens® Real Estate is a registered trademark owned by Meredith Operations Corporation, licensed to Better Homes and Gardens Real Estate LLC and used with permission. Better Homes and Gardens Real Estate LLC fully supports the principles of the Fair Housing Act and the Equal Opportunity Act. Listing information is deemed reliable but is not guaranteed accurate.
Each office is independently owned and operated.
Any services or products provided by third parties are not provided by, affiliated with or related to Better Homes and Gardens Real Estate LLC, or its affiliated companies.