
18581 Durfee, Villa Park, CA 92861
Local realty services provided by:Better Homes and Gardens Real Estate Haven Properties
Listed by: kathryn mccarthy
Office: first team real estate714-974-9191
MLS#:PW26162221
Source:CRMLS
Price summary
- Price:$2,995,000
- Price per sq. ft.:$625.26
About this home
Welcome to this exceptional Villa Park estate, where luxury living and effortless entertaining meet on an expansive 0.62-acre lot. From the paver driveway, three-car garage, and RV parking gate to the serene, meticulously landscaped grounds, this home delivers privacy and scale from the moment you arrive.
Step into a true backyard resort featuring a pool and spa with automated equipment, lush grassy lawns, and a bountiful orchard of avocado, orange, lemon, lime, grapefruit, and persimmon trees. The ultimate outdoor kitchen anchors the space, boasting granite countertops, a stainless steel BBQ with rotisserie, dual burners, sink, fridge, Big Green Egg smoker, outdoor TV viewing, and bar seating for 8. Unwind under the pergola beside the electronic gas fireplace with stacked stone, or relax in the peaceful side courtyard complete with a covered patio, zen garden, and three water fountains. Tucked to the east, a 270 sq. ft. workshop or the perfect head start for a future ADU.
Beautifully updated throughout, the home features luxury vinyl plank flooring and an extraordinary gourmet kitchen designed for gathering. Highlights include custom cabinetry, a huge island for prep and buffet-style serving, and premium appliances including a double Sub-Zero refrigerator, Thermador double-oven combo, and Bosch dishwasher. Just off the formal dining area, seamless indoor-outdoor flow brings the tranquil courtyard views inside.
The luxurious primary suite is a private retreat with Andersen sliding doors leading directly to the backyard fireplace. Its remodeled (2022) spa-like bathroom features a skylight, soaking tub, walk-in shower with dual shower head and a barn door opening to a custom walk-in closet with built-ins. All additional bathrooms have been tastefully upgraded with quartz or caesarstone countertops and modern fixtures. Upstairs, a versatile bonus room boasts custom cabinetry and integrated A/V equipment.
Systems & Community
Major mechanical upgrades offer peace of mind, including a new HVAC with Samsung compressor (2023), Noritz tankless water heater (2022), newer roof, newer double garage door, and exceptional storage throughout. Located near top-rated Villa Park public schools and Orange Lutheran, with easy freeway access and local shopping. Experience why Villa Park is nicknamed the "Hidden Jewel," offering a vibrant, close-knit community with social and philanthropic groups like the Villa Park Women’s League and Villa Park Community Foundation....
Contact an agent
Home facts
- Year built:1971
- Subdivision & Development:Other
- Listing ID #:PW26162221
- Added:53 day(s) ago
- Updated:September 23, 2026 at 08:28 AM
Rooms and interior
- Bedrooms:6
- Total bathrooms:5
- Full bathrooms:2
- Flooring:Carpet, Tile, Vinyl
- Kitchen Description:Built In Range, Convection Oven, Dishwasher, Double Oven, Electric Oven, Gas Cooktop, Gas Range, Microwave, Pantry, Refrigerator
- Living area:4,790 sq. ft.
Heating and cooling
- Cooling:Central Air, Heat pump, Zoned
- Heating:Central, Heat Pump, Zoned
- Central air:Yes
Structure and exterior
- Roof:Shingle
- Year built:1971
- Building area:4,790 sq. ft.
- Lot area:0.62 Acres
- Lot Features:Drip Irrigation/Bubblers, Front Yard, Landscaped, Lawn, Yard
- Construction Materials:Stucco
- Exterior Features:Covered, FrontPorch, Porch, RainGutters, Stone
- Levels:2 Story
Schools
- High school:Villa Park
- Middle school:Cerro Villa
- Elementary school:Villa Park
Utilities
- Water:Public, Water Connected
- Sewer:Public Sewer, Sewer Connected
Finances and disclosures
- Price:$2,995,000
- Price per sq. ft.:$625.26
Features and amenities
- Appliances:Built In Range, Convection Oven, Dishwasher, Dryer, Electric Oven, Washer
- Laundry features:Dryer, Washer
- Amenities:All Bedrooms Down, Block Walls, Carbon Monoxide (CO2) Detector, Ceiling Fans, Drapes, Foyer Entrance, High Ceilings, Loft room, Open Floor Plan, Quartz Counters, Rain Gutters, Recessed Lighting, Skylights, Stone Counters, Storage, Tankless Water Heater, Two Story Ceilings, Walk In Pantry, Water Softner
- Pool features:Heated, In Ground, Private
Parking
- Total parking spaces:3
- Parking description:Driveway, Garage, Garage Faces Front
- Garage:Yes
- Garage spaces:3
New listings near 18581 Durfee
- Coming Soon
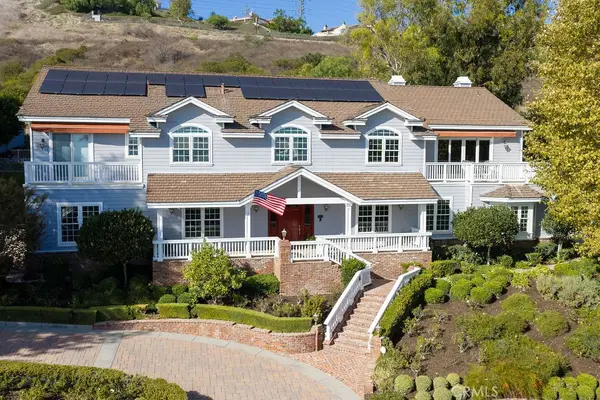 $3,499,888Coming Soon6 beds 4 baths5,127 sq. ft.
19041 Cerro Villa Drive, Villa Park, CA 92861
MLS# PW26204622Listed by: THOMAS REAL ESTATE GROUP 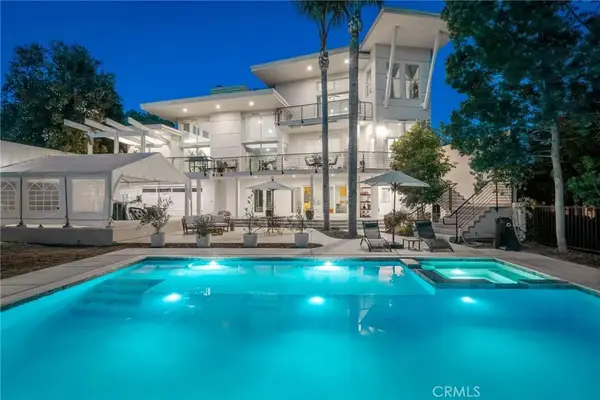 $2,799,000Active4 beds 5 baths5,077 sq. ft.
9111 Loma, Villa Park, CA 92861
MLS# OC26197408Listed by: THE AGENCY $2,299,888Pending4 beds 3 baths2,168 sq. ft.
18702 Mesa, Villa Park, CA 92861
MLS# PW26192215Listed by: THOMAS REAL ESTATE GROUP $3,200,000Active4 beds 4 baths2,908 sq. ft.
18512 Lincoln Cir, Villa Park, CA 92861
MLS# OC26184728Listed by: COLDWELL BANKER REALTY $6,495,000Active5 beds 6 baths5,980 sq. ft.
18221 Windsor Drive, Villa Park, CA 92861
MLS# CL26876763Listed by: RODEO REALTY- Open Sun, 1 to 4pm
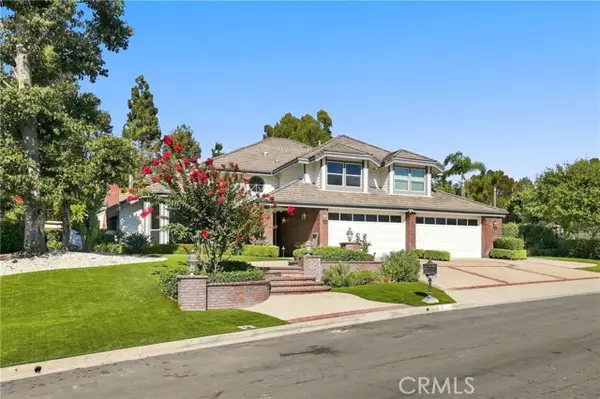 $3,895,000Active5 beds 7 baths5,583 sq. ft.
5 Estates Drive, Villa Park, CA 92861
MLS# OC26179735Listed by: REDFIN CORPORATION
 $2,425,000Active4 beds 3 baths3,628 sq. ft.
17991 Prado Circle, Villa Park, CA 92861
MLS# PW26171298Listed by: MAJOR LEAGUE PROPERTIES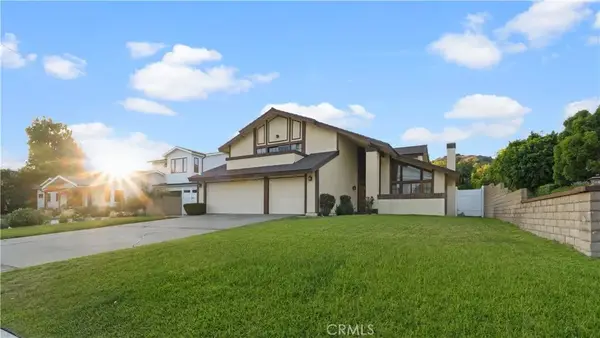 $2,180,000Active5 beds 3 baths3,100 sq. ft.
18675 Valley, Villa Park, CA 92861
MLS# PW26172746Listed by: ROA CALIFORNIA INC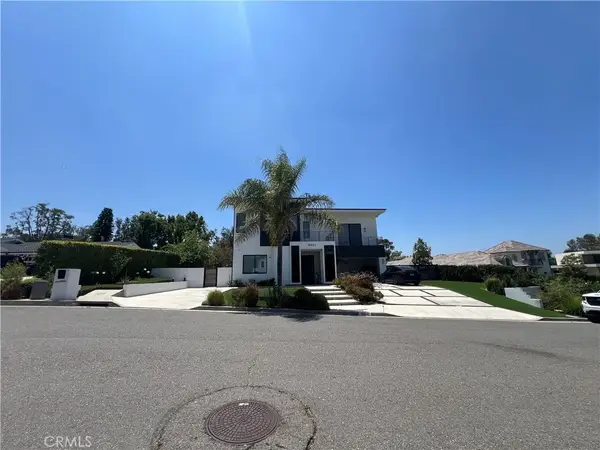 $5,190,000Active4 beds 5 baths6,600 sq. ft.
18852 Canyon Crest Drive, Villa Park, CA 92861
MLS# OC26171838Listed by: BERKSHIRE HATHAWAY HOMESERVICE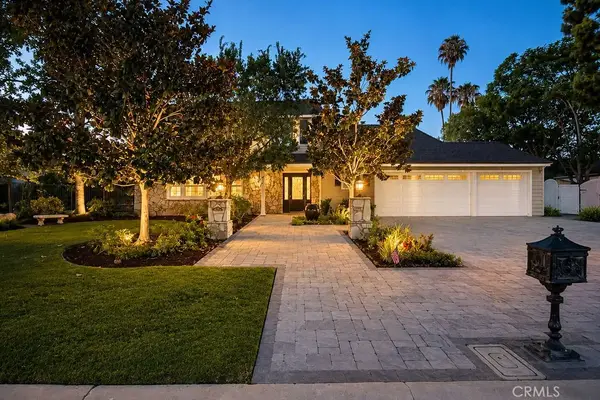 $2,699,888Active5 beds 3 baths3,255 sq. ft.
18601 Amate, Villa Park, CA 92861
MLS# PW26168753Listed by: THOMAS REAL ESTATE GROUP


Protect your home and budget from life's surprises with an Assurant Home Warranty, backed by a partner that supports you through every step of homeownership. Explore Plans.
© 2026 Better Homes and Gardens Real Estate LLC. An Anywhere Real Estate company. All rights reserved. Better Homes and Gardens® Real Estate is a registered trademark owned by Meredith Operations Corporation, licensed to Better Homes and Gardens Real Estate LLC and used with permission. Better Homes and Gardens Real Estate LLC fully supports the principles of the Fair Housing Act and the Equal Opportunity Act. Listing information is deemed reliable but is not guaranteed accurate.
Each office is independently owned and operated.
Any services or products provided by third parties are not provided by, affiliated with or related to Better Homes and Gardens Real Estate LLC, or its affiliated companies.