
18808 Canyon Crest Drive, Villa Park, CA 92861
Local realty services provided by:Better Homes and Gardens Real Estate Haven Properties
18808 Canyon Crest Drive,Villa Park, CA 92861
$5,995,000
- 4 Beds
- 6 Baths
- 5,231 sq. ft.
- Single family
- Active
Upcoming open houses
- Sat, Jul 1112:00 pm - 03:00 pm
- Sun, Jul 1212:00 pm - 03:00 pm
Listed by: keven stirdivant
Office: kase real estate949-200-9818
MLS#:OC26107754
Source:CRMLS
Price summary
- Price:$5,995,000
- Price per sq. ft.:$1,146.05
About this home
Set on a private cul-de-sac atop the hills of Villa Park, 18808 Canyon Crest Dr is a newly constructed 2026 architectural estate offering 5,231 square feet of elevated design on over half an acre. This 4-bedroom, 4 full bath and 2 half bath residence showcases a rare level of engineering with steel construction, caissons, and moment frames—blending structural integrity with striking modern design.
Defined by its seamless indoor-outdoor flow, the home features expansive floor-to-ceiling glass and a dramatic cantilevered office suspended above an approximately 800-square-foot reflection pond. The rooftop deck serves as a true showpiece, complete with a dual infinity-edge pool and cascading waterfalls, creating a resort-like experience with sweeping views.
Inside, the primary suite is thoughtfully designed with a steam shower and European-style closets, while the kitchen is outfitted with Thermador appliances and custom European cabinetry. A refined material palette includes natural white oak flooring, Italian Calacatta Viola marble, Silver Travertine, Navona marble, and natural limestone throughout, complemented by Spanish alabaster lighting and custom sconces.
Modern living is elevated with a 40kW paid solar system, smart home automation, hardwired mesh WiFi, 4K security, dual EV chargers, and 16 in-ceiling Focal speakers. The 3-car drive-thru garage caters to auto enthusiasts, while approved plans for a ~1,200 square foot ADU and additional customization options offer flexibility. Backed by a 2-year builder warranty, this is a rare opportunity to own a truly one-of-a-kind estate...
Contact an agent
Home facts
- Year built:2026
- Listing ID #:OC26107754
- Added:51 day(s) ago
- Updated:July 09, 2026 at 02:45 AM
Rooms and interior
- Bedrooms:4
- Total bathrooms:6
- Full bathrooms:4
- Half bathrooms:2
- Flooring:Wood
- Kitchen Description:Barbecue, Built In Range, Dishwasher, Double Oven, Freezer, Refrigerator, Water Softner, Wine Cellar
- Living area:5,231 sq. ft.
Heating and cooling
- Cooling:Central Air, Electric, Zoned
- Heating:Central Furnace
- Central air:Yes
Structure and exterior
- Year built:2026
- Building area:5,231 sq. ft.
- Lot area:0.51 Acres
- Lot Features:Back Yard, Cul De Sac, Drip Irrigation/Bubblers, Front Yard, Garden, Landscaped, Lawn, Sprinkler System, Sprinklers In Front, Sprinklers In Rear, Sprinklers Timer
- Architectural Style:Modern
- Construction Materials:Steel
- Exterior Features:Concrete Patio, Covered Patio, Fire Pit, Rooftop
- Foundation Description:Slab
- Levels:2 Story
Utilities
- Water:Public
- Sewer:Public Sewer
Finances and disclosures
- Price:$5,995,000
- Price per sq. ft.:$1,146.05
Features and amenities
- Appliances:Barbecue, Built In Range, Dishwasher, Double Oven, Freezer, Hot Water Circulator, Refrigerator, Tankless Water Heater, Water Softener
- Laundry features:Common Area, Gas Dryer Hookup, Laundry Room, On Upper Level, Washer Hookup
- Amenities:Double Pane Windows, Entrance Foyer, Fire Pit, High Ceilings, Hot Water Circulator, Open Floorplan, Walk In Closets
- Pool features:Gas Heat, Heated, Infinity Pool, Private Pool, Waterfall
- Smart home:Yes
Parking
- Total parking spaces:3
- Parking description:Door Multi, Door Single, Driveway, Garage, Garage Faces Front, Oversized, Paved Driveway
- Garage:Yes
- Garage spaces:3
New listings near 18808 Canyon Crest Drive
- Open Sat, 12 to 3pmNew
 $5,495,000Active4 beds 6 baths5,231 sq. ft.
18808 Canyon Crest Drive, Villa Park, CA 92861
MLS# OC26147384Listed by: KASE REAL ESTATE - New
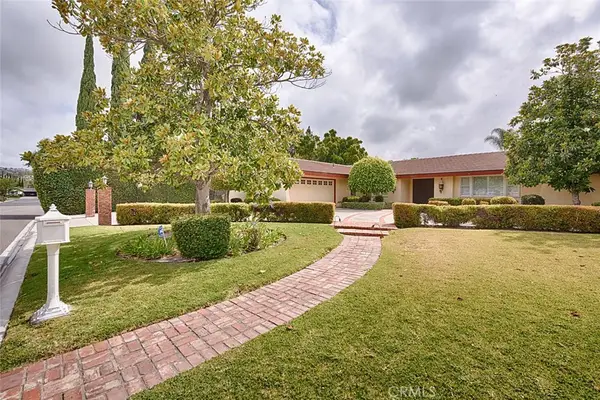 $2,200,000Active4 beds 4 baths4,341 sq. ft.
10162 Knuth Circle, Villa Park, CA 92861
MLS# PW26145574Listed by: ARAMIS REALTY GROUP INC. - Open Sat, 12 to 3pmNew
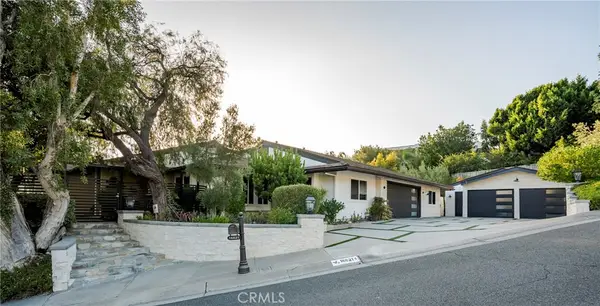 $4,295,000Active5 beds 4 baths4,884 sq. ft.
18821 Ridgeview Circle, Villa Park, CA 92861
MLS# OC26143536Listed by: COLDWELL BANKER REALTY - Open Sun, 1 to 3pmNew
 $2,299,888Active4 beds 2 baths2,295 sq. ft.
10131 Verde Lomas, Villa Park, CA 92861
MLS# PW26141043Listed by: THOMAS REAL ESTATE GROUP 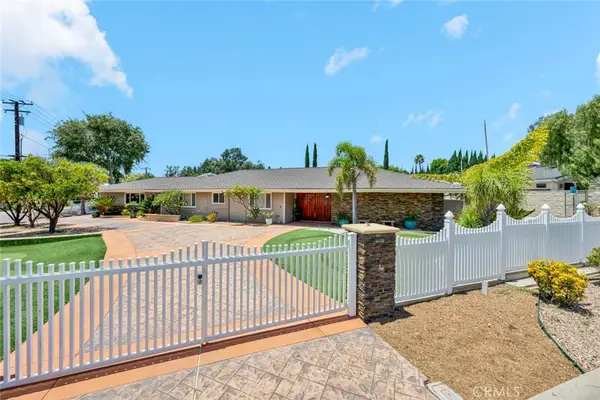 $2,500,000Active3 beds 2 baths2,247 sq. ft.
18381 Serrano, Villa Park, CA 92861
MLS# PW26109162Listed by: SEVEN GABLES REAL ESTATE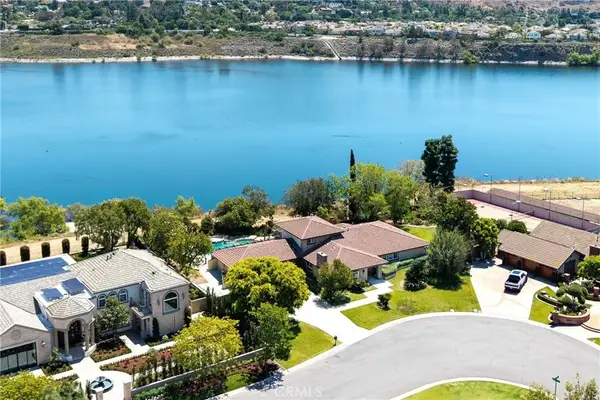 $2,299,900Pending4 beds 3 baths3,147 sq. ft.
10542 Park Villa Circle, Villa Park, CA 92861
MLS# PW26126114Listed by: KELLER WILLIAMS REALTY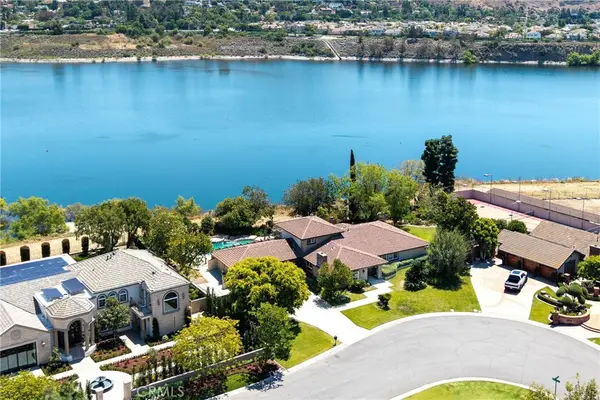 $2,299,900Pending4 beds 3 baths3,147 sq. ft.
10542 Park Villa Circle, Villa Park, CA 92861
MLS# PW26126114Listed by: KELLER WILLIAMS REALTY $2,850,000Active4 beds 3 baths3,015 sq. ft.
18082 Mark, Villa Park, CA 92861
MLS# PW26120185Listed by: CITIVEST REALTY SERVICES, INC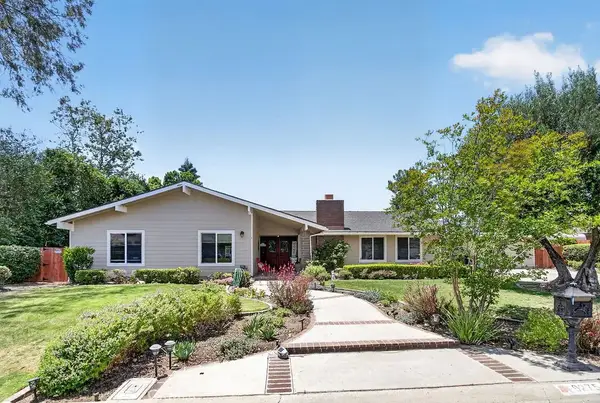 $2,499,888Pending4 beds 3 baths3,002 sq. ft.
9275 Hidden Valley, Villa Park, CA 92861
MLS# PW26113551Listed by: THOMAS REAL ESTATE GROUP


Protect your home and budget from life's surprises with an Assurant Home Warranty, backed by a partner that supports you through every step of homeownership. Explore Plans.
© 2026 Better Homes and Gardens Real Estate LLC. An Anywhere Real Estate company. All rights reserved. Better Homes and Gardens® Real Estate is a registered trademark owned by Meredith Operations Corporation, licensed to Better Homes and Gardens Real Estate LLC and used with permission. Better Homes and Gardens Real Estate LLC fully supports the principles of the Fair Housing Act and the Equal Opportunity Act. Listing information is deemed reliable but is not guaranteed accurate.
Each office is independently owned and operated.
Any services or products provided by third parties are not provided by, affiliated with or related to Better Homes and Gardens Real Estate LLC, or its affiliated companies.