
119 Ne Riverway Drive, Visalia, CA 93291
Local realty services provided by:Better Homes and Gardens Real Estate GoldLeaf
119 Ne Riverway Drive,Visalia, CA 93291
$565,000
- 5 Beds
- - Baths
- 3,240 sq. ft.
- Single family
- Active
Listed by: bonnie y centeno
Office: re/max success
MLS#:656244
Source:CA_FMLS
Price summary
- Price:$565,000
- Price per sq. ft.:$174.38
About this home
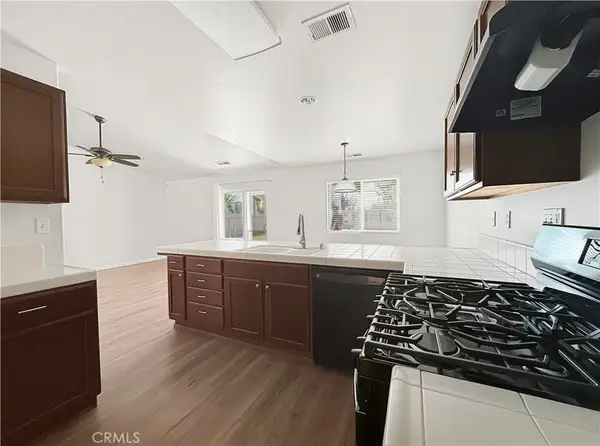
Welcome to luxury living in the highly desirable River Island Ranch neighborhood of beautiful North Visalia! Built in 2023, this stunning home offers 5 spacious bedrooms, 3 beautiful bathrooms, and an impressive 3,240 square feet of thoughtfully designed living space. From the moment you walk in, you'll love the bright open floorplan, oversized rooms, and modern finishes throughout. The gorgeous chef's kitchen is the heart of the home featuring a massive center island perfect for entertaining, gatherings, and everyday living. The luxurious owner's suite offers a private retreat with plenty of space to unwind, while the additional bedrooms provide comfort and flexibility for family, guests, or a home office setup. There is also a huge loft great for family movie night, work out area or a game room... The fully landscaped backyard is ready for relaxing evenings, outdoor entertaining, and summer fun. Located in one of Visalia's most sought-after communities, this home is close to excellent local schools, shopping, dining, and the popular Riverway Sports Park, known for its sports fields, walking areas, splash pad, and family-friendly amenities. This is true luxury, convenience, and comfort all wrapped into one incredible property!...
Contact an agent
Home facts
- Year built:2023
- Listing ID #:656244
- Added:3 day(s) ago
- Updated:October 08, 2026 at 03:27 PM
Rooms and interior
- Bedrooms:5
- Living area:3,240 sq. ft.
Heating and cooling
- Cooling:Central Heat & Cool
Structure and exterior
- Roof:Composition
- Year built:2023
- Building area:3,240 sq. ft.
- Construction Materials:Stucco
- Foundation Description:Concrete
- Levels:2 Story
Schools
- High school:Golden West
- Middle school:Ridgeview
- Elementary school:Fairview
Utilities
- Water:Public
- Sewer:Public Sewer
Finances and disclosures
- Price:$565,000
- Price per sq. ft.:$174.38
Features and amenities
- Laundry features:Inside
 Based on information from the Fresno Association of REALTORS® (alternatively, from the Fresno MLS)as of (October 8, 2026). All data, including all measurements and calculations of area, is obtained from various sources and has not been, and will not be, verified by broker or MLS. All information should be independently reviewed and verified for accuracy.Properties may or may not be listed by the office/agent presenting theinformation.
New listings near 119 Ne Riverway Drive
- Open Sun, 1am to 4pmNew
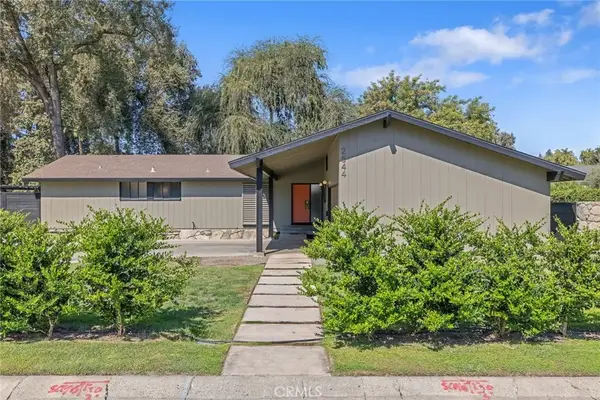 $790,000Active3 beds 2 baths2,129 sq. ft.
2544 W Keogh, Visalia, CA 93291
MLS# FR26218954Listed by: REALTY CONCEPTS, LTD. - New
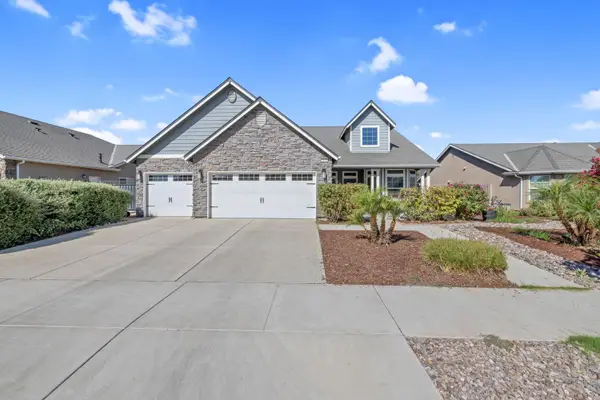 $545,000Active4 beds -- baths2,158 sq. ft.
2521 N Fontana Street, Visalia, CA 93291
MLS# 656399Listed by: BLOOM GROUP, INC. - New
 $439,000Active3 beds -- baths1,566 sq. ft.
4432 S University Street, Visalia, CA 93277
MLS# 656367Listed by: INDEPENDENT BROKER NETWORK - Open Sat, 1 to 3pmNew
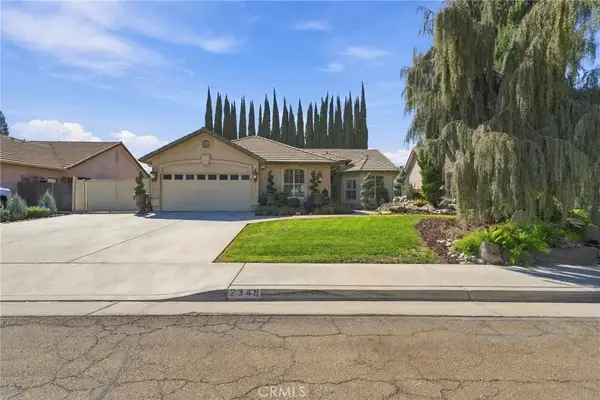 $489,500Active3 beds 2 baths2,375 sq. ft.
2349 S Mary Drive, Visalia, CA 93292
MLS# PI26218215Listed by: INDEPENDENT BROKER NETWORK - New
 $440,000Active3 beds 2 baths
129 N ANTHONY ST, Visalia, CA 93291
MLS# 202610727Listed by: MARY CRUZ REALTY, INC - New
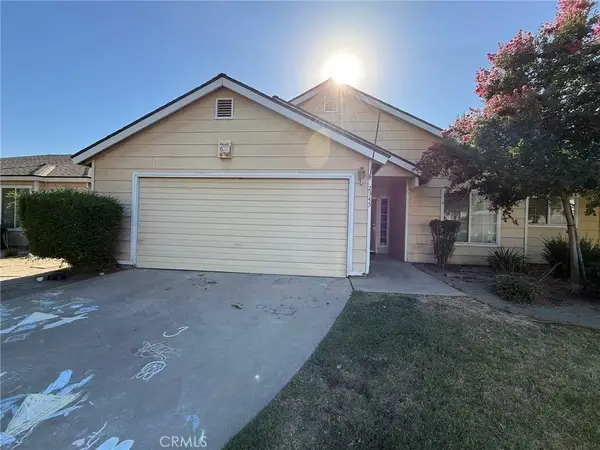 $360,000Active3 beds 2 baths1,438 sq. ft.
2345 N Michael, Visalia, CA 93292
MLS# PW26216879Listed by: HOME SAVER REALTY - New
 $320,000Active3 beds -- baths1,361 sq. ft.
2214 S Locust Street, Visalia, CA 93277
MLS# 656223Listed by: KELLER WILLIAMS REALTY ANTELOPE VALLEY - New
 $410,000Active3 beds 2 baths1,684 sq. ft.
3233 S Virmargo Court, Visalia, CA 93292
MLS# FR26214924Listed by: EXP REALTY OF CALIFORNIA INC - New
 $589,000Active4 beds -- baths3,192 sq. ft.
5536 W Prospect Drive, Visalia, CA 93291
MLS# 655910Listed by: REALTY CONCEPTS - REEDLEY


Protect your home and budget from life's surprises with an Assurant Home Warranty, backed by a partner that supports you through every step of homeownership. Explore Plans.
© 2026 Better Homes and Gardens Real Estate LLC. An Anywhere Real Estate company. All rights reserved. Better Homes and Gardens® Real Estate is a registered trademark owned by Meredith Operations Corporation, licensed to Better Homes and Gardens Real Estate LLC and used with permission. Better Homes and Gardens Real Estate LLC fully supports the principles of the Fair Housing Act and the Equal Opportunity Act. Listing information is deemed reliable but is not guaranteed accurate.
Each office is independently owned and operated.
Any services or products provided by third parties are not provided by, affiliated with or related to Better Homes and Gardens Real Estate LLC, or its affiliated companies.