
1321 S Goddard Street, Visalia, CA 93292
Local realty services provided by:Better Homes and Gardens Real Estate GoldLeaf
1321 S Goddard Street,Visalia, CA 93292
$505,000
- 4 Beds
- - Baths
- 2,171 sq. ft.
- Single family
- Active
Listed by: jayne willis
Office: real estate by design
MLS#:652910
Source:CA_FMLS
Price summary
- Price:$505,000
- Price per sq. ft.:$232.61
About this home
Beautiful, split 3-level Ranch home. Same owners for over 50 years. Large windows, wood-burning fireplace, and slider door to the patio in the vaulted-and-beamed Living Room. A fantastic space for entertaining! The light, airy Kitchen opens to the Dining Room. Upstairs is the Primary Bedroom and Bathroom, plus two Bedrooms and one Bathroom. One of the Bedrooms is currently set up as an Office with built-in bookcases. Off the Living Room is the 448-sq ft Guest Suite in the lower level, with cooking area, living space, and Bedroom/Bathroom. A separate, private entrance is also provided. This space has many potential uses, including Airbnb, gaming, crafting, artist nook, kids/grandkids space. Let your imagination run free! The Backyard offers various gathering spaces. A sparkling pool with a large patio area is waiting for all your Summer get-togethers! Solar is PPA ($215/mo). Remodeling projects within the last 5 years include: Primary Bathroom, Kitchen, Pool Resurface, New Roof, New A/C, Fencing, and Guest Suite. Plus lots of newly painted rooms throughout the home, plus the exterior. **photos by Suzy Simons...
Contact an agent
Home facts
- Year built:1965
- Listing ID #:652910
- Added:34 day(s) ago
- Updated:August 16, 2026 at 03:05 PM
Rooms and interior
- Bedrooms:4
- Living area:2,171 sq. ft.
Heating and cooling
- Cooling:Central Heat & Cool
Structure and exterior
- Roof:Composition
- Year built:1965
- Building area:2,171 sq. ft.
- Construction Materials:Stucco
- Foundation Description:Wood Subfloor
Schools
- High school:Golden West
- Middle school:Valley Oak
- Elementary school:Pinkham
Utilities
- Water:Public
- Sewer:Public Sewer
Finances and disclosures
- Price:$505,000
- Price per sq. ft.:$232.61
Features and amenities
- Laundry features:In Garage
 Based on information from the Fresno Association of REALTORS® (alternatively, from the Fresno MLS)as of (August 16, 2026). All data, including all measurements and calculations of area, is obtained from various sources and has not been, and will not be, verified by broker or MLS. All information should be independently reviewed and verified for accuracy.Properties may or may not be listed by the office/agent presenting theinformation.
New listings near 1321 S Goddard Street
- New
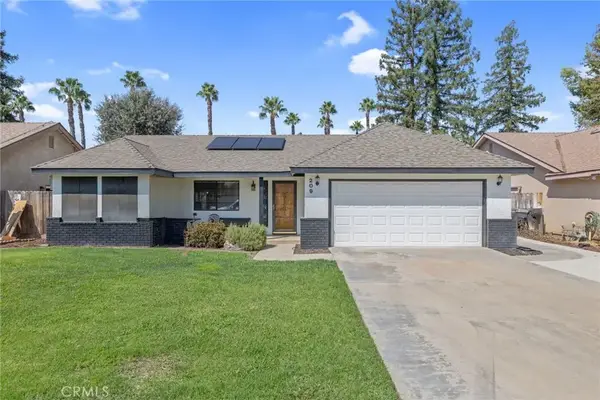 $480,000Active3 beds 2 baths1,929 sq. ft.
209 S Atwood Court, Visalia, CA 93291
MLS# PI26193080Listed by: KW VENTURE - New
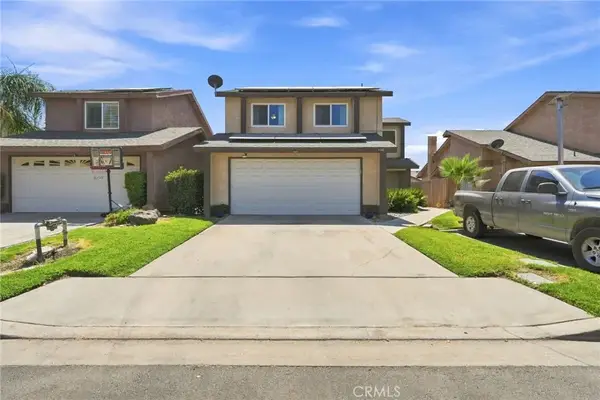 $309,900Active3 beds 3 baths1,365 sq. ft.
1143 E Ferguson, Visalia, CA 93292
MLS# PI26192195Listed by: INDEPENDENT BROKER NETWORK - New
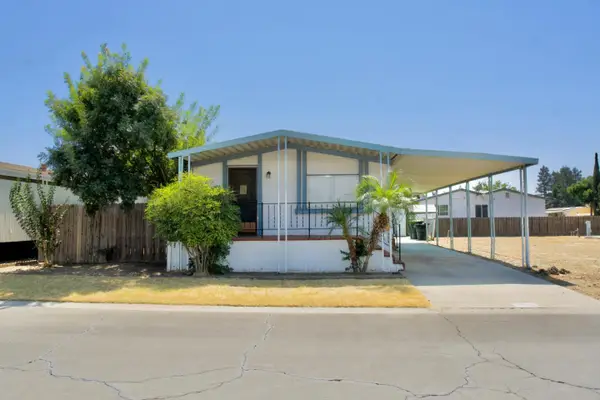 $29,900Active2 beds 2 baths960 sq. ft.
5505 Tulare Avenue, VISALIA, CA 93277
MLS# 82059746Listed by: REALTY WORLD-TODD SU & COMPANY - New
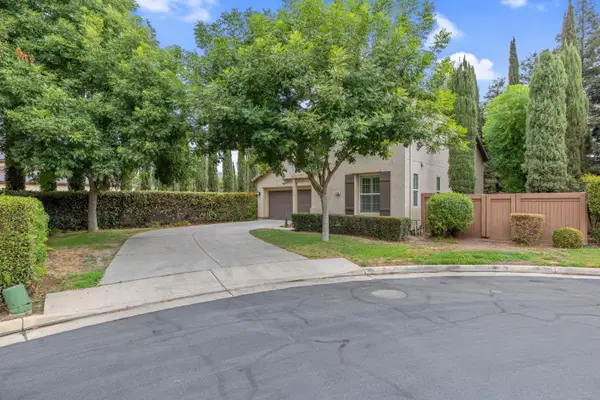 $495,000Active3 beds -- baths1,857 sq. ft.
1558 N Pisa, Visalia, CA 93291
MLS# 654672Listed by: LINEAGE PROPERTIES - New
 $29,900Active2 beds 2 baths960 sq. ft.
5505 W Tulare Avenue #314, Visalia, CA 93277
MLS# ML82059746Listed by: REALTY WORLD-TODD SU & COMPANY - Open Sat, 11:30am to 2pmNew
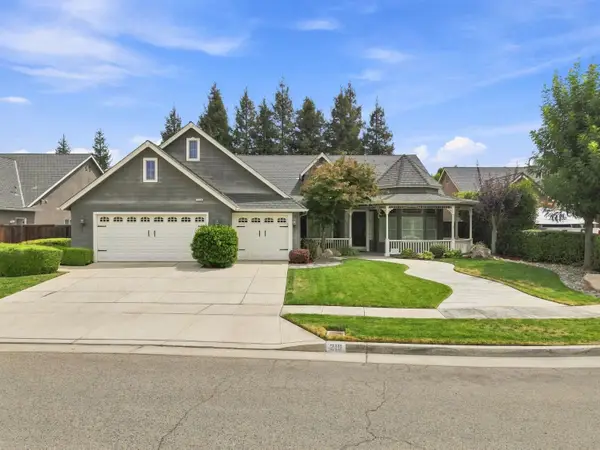 $730,000Active3 beds -- baths2,503 sq. ft.
210 N Denton Court, Visalia, CA 93291
MLS# 653211Listed by: INDEPENDENT BROKER NETWORK - New
 $329,000Active4 beds -- baths1,422 sq. ft.
3023 W Vassar Avenue, Visalia, CA 93277
MLS# 654614Listed by: LEGACY REAL ESTATE INC. - New
 $325,000Active3 beds 2 baths
1612 W CALDWELL, Visalia, CA 93277
MLS# 202609406Listed by: CENTURY 21 SELECT REAL ESTATE - VISALIA - New
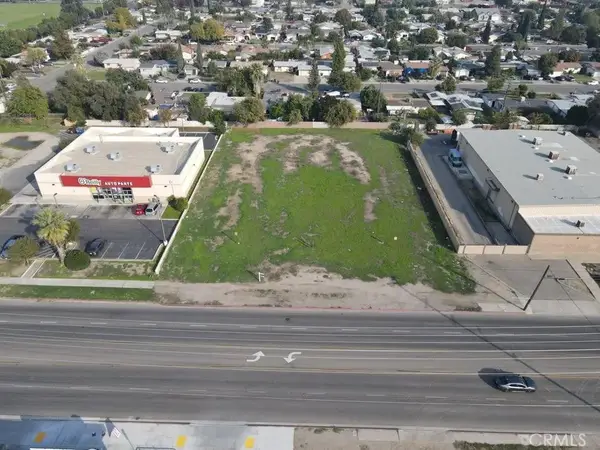 $496,000Active0 Acres
0 Ben Maddox, Visalia, CA 93292
MLS# FR26190825Listed by: KW VENTURE - New
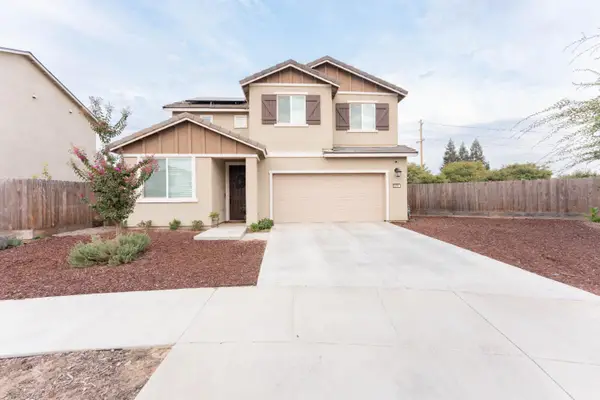 $384,000Active3 beds -- baths1,475 sq. ft.
2258 S Manzanita Court, Visalia, CA 93292
MLS# 654566Listed by: KW VENTURE


Protect your home and budget from life's surprises with an Assurant Home Warranty, backed by a partner that supports you through every step of homeownership. Explore Plans.
© 2026 Better Homes and Gardens Real Estate LLC. An Anywhere Real Estate company. All rights reserved. Better Homes and Gardens® Real Estate is a registered trademark owned by Meredith Operations Corporation, licensed to Better Homes and Gardens Real Estate LLC and used with permission. Better Homes and Gardens Real Estate LLC fully supports the principles of the Fair Housing Act and the Equal Opportunity Act. Listing information is deemed reliable but is not guaranteed accurate.
Each office is independently owned and operated.
Any services or products provided by third parties are not provided by, affiliated with or related to Better Homes and Gardens Real Estate LLC, or its affiliated companies.