
1334 W Howard Avenue, Visalia, CA 93277
Local realty services provided by:Better Homes and Gardens Real Estate GoldLeaf
1334 W Howard Avenue,Visalia, CA 93277
$305,000
- 3 Beds
- - Baths
- 1,558 sq. ft.
- Single family
- Active
Listed by: teymour farhang
Office: berkshire hathaway homeservices california realty
MLS#:657397
Source:CA_FMLS
Price summary
- Price:$305,000
- Price per sq. ft.:$195.76
About this home
Charming 3-Bedroom, 2-Bath Home in Southwest Visalia! Looking for the perfect starter home or investment opportunity? This charming 3-bedroom, 2-bath home blends nostalgic character with modern upgrades that today's buyers want and need. Conveniently located in southwest Visalia, this home offers easy access to nearby schools within walking distance. With its inviting charm and desirable location, this is an opportunity you won't want to miss! Don't waitcall today to schedule your private showing. This one won't last long!
Contact an agent
Home facts
- Year built:1954
- Listing ID #:657397
- Added:1 day(s) ago
- Updated:October 31, 2026 at 03:50 AM
Rooms and interior
- Bedrooms:3
- Flooring:Carpet, Hardwood, Vinyl
- Kitchen Description:F/S Range/Oven, Refrigerator
- Living area:1,558 sq. ft.
Heating and cooling
- Cooling:Central Heat & Cool
Structure and exterior
- Roof:Composition
- Year built:1954
- Building area:1,558 sq. ft.
- Foundation Description:Wood Subfloor
- Levels:1 Story
Schools
- High school:Mt. Whitney
- Middle school:Divisidero
- Elementary school:Conyer
Utilities
- Water:Public
- Sewer:Public Sewer
Finances and disclosures
- Price:$305,000
- Price per sq. ft.:$195.76
Features and amenities
- Laundry features:Inside
 Based on information from the Fresno Association of REALTORS® (alternatively, from the Fresno MLS)as of (October 31, 2026). All data, including all measurements and calculations of area, is obtained from various sources and has not been, and will not be, verified by broker or MLS. All information should be independently reviewed and verified for accuracy.Properties may or may not be listed by the office/agent presenting theinformation.
New listings near 1334 W Howard Avenue
- New
 $499,900Active4 beds 2 baths2,309 sq. ft.
2416 Beech Drive, Visalia, CA 93292
MLS# PI26232342Listed by: INDEPENDENT BROKER NETWORK - New
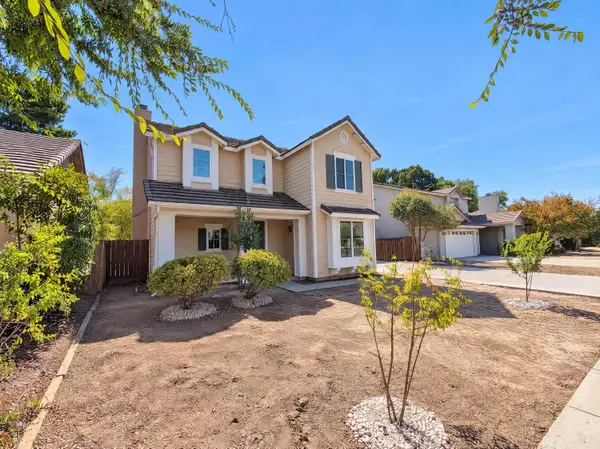 $410,000Active4 beds -- baths1,959 sq. ft.
923 W Kimball Avenue, Visalia, CA 93277
MLS# 657355Listed by: OPENDOOR BROKERAGE INC - New
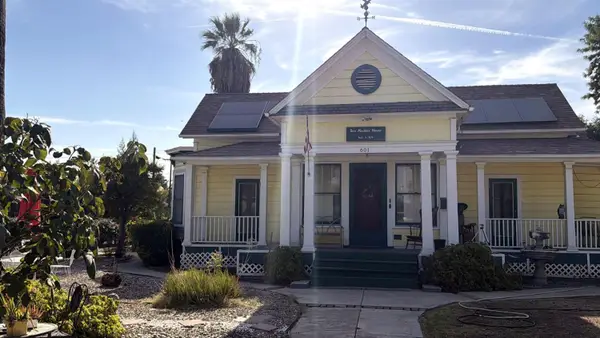 $479,000Active5 beds -- baths2,946 sq. ft.
601 N Encina Street, Visalia, CA 93291
MLS# 657147Listed by: HOMESMART PV AND ASSOCIATES 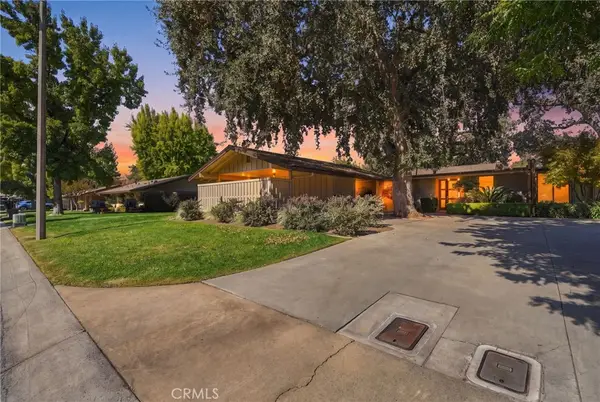 $525,000Pending2 beds 2 baths1,812 sq. ft.
2846 W Border Links Drive, Visalia, CA 93291
MLS# PI26228893Listed by: INDEPENDENT BROKER NETWORK- New
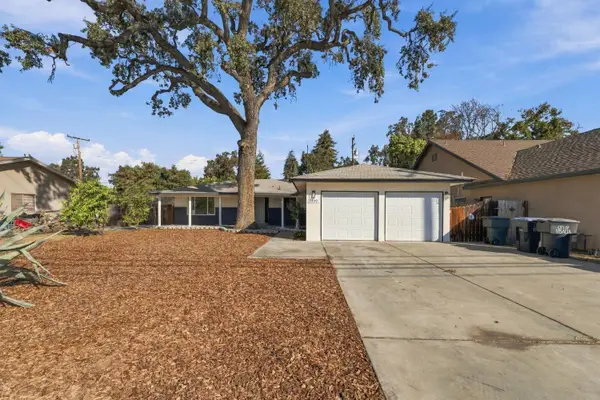 $378,900Active3 beds -- baths1,331 sq. ft.
1430 W Tulare Avenue, Visalia, CA 93277
MLS# 657088Listed by: EXIT REALTY CONSULTANTS - New
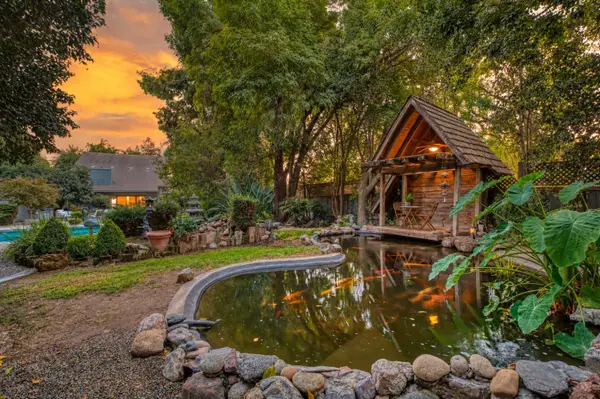 $899,000Active6 beds -- baths4,874 sq. ft.
4340 W Judy Avenue, Visalia, CA 93277
MLS# 656699Listed by: REALTY CONCEPTS, LTD. - FRESNO 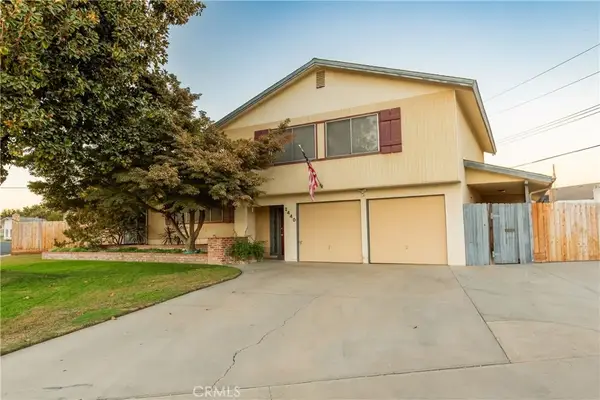 $449,000Active3 beds 3 baths2,538 sq. ft.
2440 E Howard, Visalia, CA 93292
MLS# PI26226685Listed by: BERKSHIRE HATHAWAY HOMESERVICES CA REALTY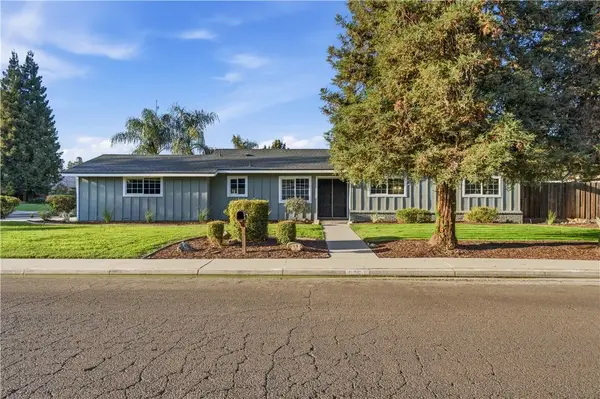 $379,900Active3 beds 2 baths1,385 sq. ft.
626 W Dorothea, Visalia, CA 93277
MLS# WS26226675Listed by: WEDGEWOOD HOMES REALTY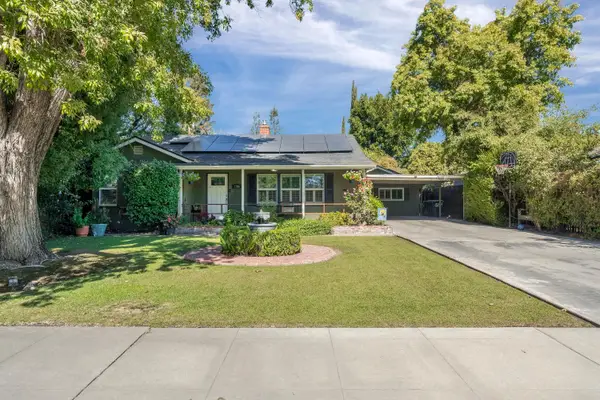 $465,000Active3 beds -- baths1,992 sq. ft.
1076 W Myrtle, Visalia, CA 93277
MLS# 656745Listed by: ROD ALUISI REAL ESTATE


Protect your home and budget from life's surprises with an Assurant Home Warranty, backed by a partner that supports you through every step of homeownership. Explore Plans.
© 2026 Better Homes and Gardens Real Estate LLC. An Anywhere Real Estate company. All rights reserved. Better Homes and Gardens® Real Estate is a registered trademark owned by Meredith Operations Corporation, licensed to Better Homes and Gardens Real Estate LLC and used with permission. Better Homes and Gardens Real Estate LLC fully supports the principles of the Fair Housing Act and the Equal Opportunity Act. Listing information is deemed reliable but is not guaranteed accurate.
Each office is independently owned and operated.
Any services or products provided by third parties are not provided by, affiliated with or related to Better Homes and Gardens Real Estate LLC, or its affiliated companies.