
2436 S Locust Street, Visalia, CA 93277
Local realty services provided by:Better Homes and Gardens Real Estate GoldLeaf
2436 S Locust Street,Visalia, CA 93277
$274,900
- 3 Beds
- - Baths
- 1,529 sq. ft.
- Single family
- Active
Listed by: john a jungwirth, susana santacruz
Office: all state homes
MLS#:651706
Source:CA_FMLS
Price summary
- Price:$274,900
- Price per sq. ft.:$179.79
About this home
A One of a Kind Contractors Dream Home in the heart of Visalia is for Sale and Opportunity is knocking! Are you looking for a fixer upper with a HUGE permitted 4 car detached finished garage/Shop with HVAC in back with access? Here sits a 3/2 with a deep 1 car oversized garage with 2 living rooms and office. Home could use some upgrades but is not required. Huge Lot! Oversized side gate is big enough to drive cars to the back. Home will NOT go FHA and is looking for Conventional Financing or Cash/Hard Money buyer. Don't' blink-you won't find another like it.Possible ADU? Investor/Handyman Special-Rental-Flip
Contact an agent
Home facts
- Year built:1955
- Listing ID #:651706
- Added:1 day(s) ago
- Updated:July 10, 2026 at 12:52 AM
Rooms and interior
- Bedrooms:3
- Living area:1,529 sq. ft.
Heating and cooling
- Cooling:Central Heat & Cool
Structure and exterior
- Roof:Composition
- Year built:1955
- Building area:1,529 sq. ft.
- Construction Materials:Stucco
- Foundation Description:Wood Subfloor
- Levels:1 Story
Schools
- High school:Mt. Whitney
- Middle school:Divisidero
- Elementary school:Mountain View
Utilities
- Water:Public
- Sewer:Septic Tank
Finances and disclosures
- Price:$274,900
- Price per sq. ft.:$179.79
Features and amenities
- Laundry features:In Garage
Parking
- Parking description:Drive Through, Work/Shop Area
 Based on information from the Fresno Association of REALTORS® (alternatively, from the Fresno MLS)as of (July 10, 2026). All data, including all measurements and calculations of area, is obtained from various sources and has not been, and will not be, verified by broker or MLS. All information should be independently reviewed and verified for accuracy.Properties may or may not be listed by the office/agent presenting theinformation.
New listings near 2436 S Locust Street
- New
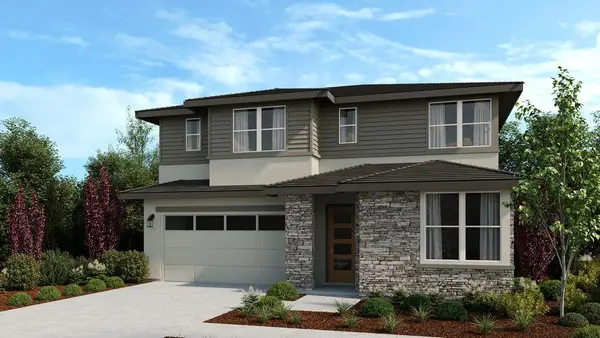 $2,250,000Active4 beds 3 baths2,929 sq. ft.
1973 Murray Avenue, DUBLIN, CA 94568
MLS# 82053685Listed by: TAYLOR MORRISON SERVICES INC - New
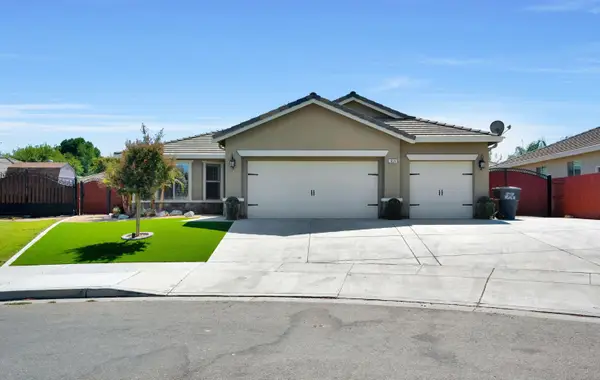 $539,000Active3 beds -- baths1,935 sq. ft.
1834 N Leila Street, Visalia, CA 93291
MLS# 651761Listed by: HARNESS REALTY - New
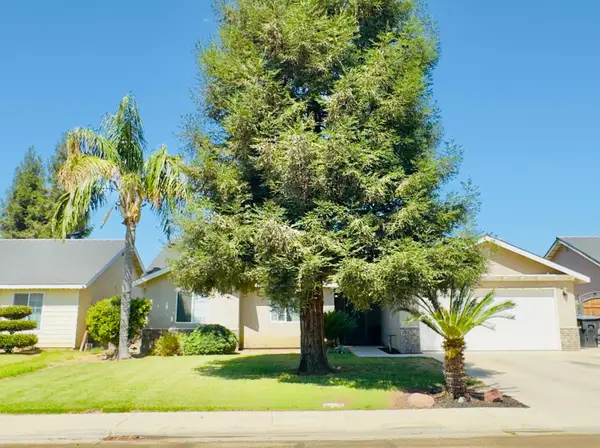 $385,000Active3 beds -- baths1,692 sq. ft.
1009 S Elverta S, Visalia, CA 93292
MLS# 651717Listed by: INDEPENDENT BROKER NETWORK - New
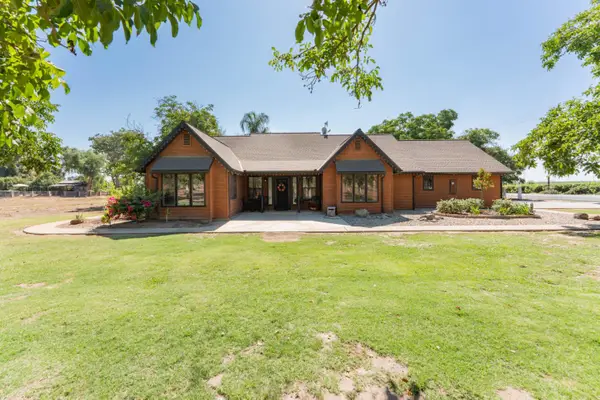 $725,000Active4 beds -- baths2,492 sq. ft.
28821 Road 168, Visalia, CA 93292
MLS# 651705Listed by: KW VENTURE - New
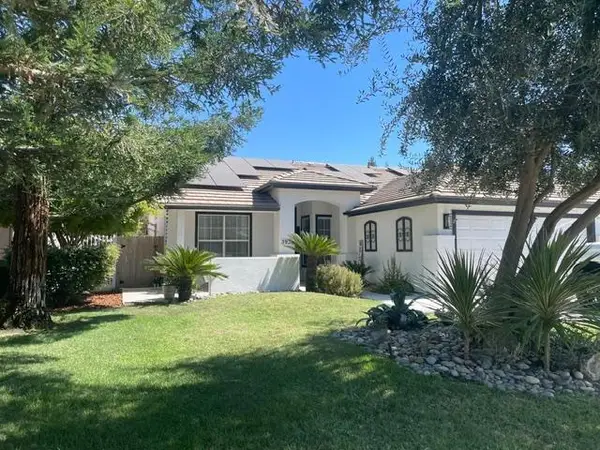 $459,900Active3 beds -- baths1,769 sq. ft.
5932 W Monte Verde Avenue N, Visalia, CA 93277
MLS# 651698Listed by: AMERICAN DISCOUNT REALTY SERVICES INC - New
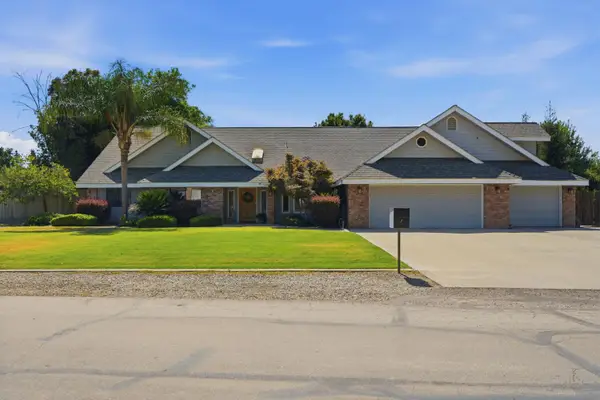 $1,299,000Active4 beds -- baths4,410 sq. ft.
1203 N Tommy Court, Visalia, CA 93291
MLS# 651293Listed by: INDEPENDENT BROKER NETWORK - New
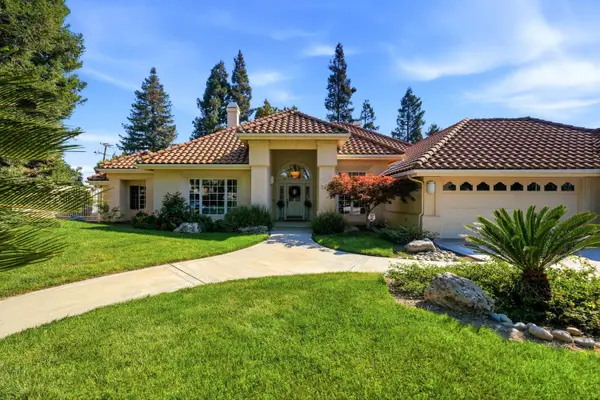 $799,000Active4 beds -- baths3,308 sq. ft.
3403 E Vassar Ct, Visalia, CA 93292
MLS# 651597Listed by: LONDON PROPERTIES - New
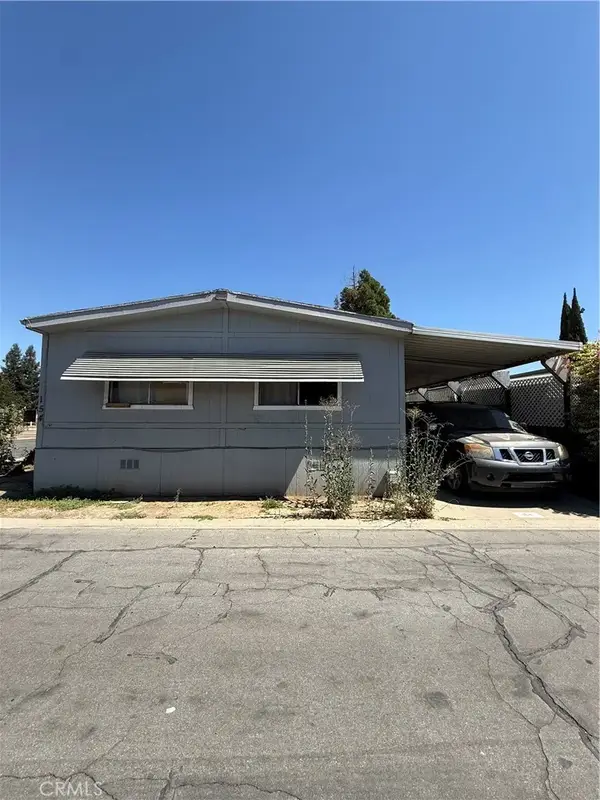 $29,888Active3 beds 2 baths1,440 sq. ft.
5505 W Tulare #154, Visalia, CA 93277
MLS# MB26137303Listed by: EXCELLENCE RE REAL ESTATE - New
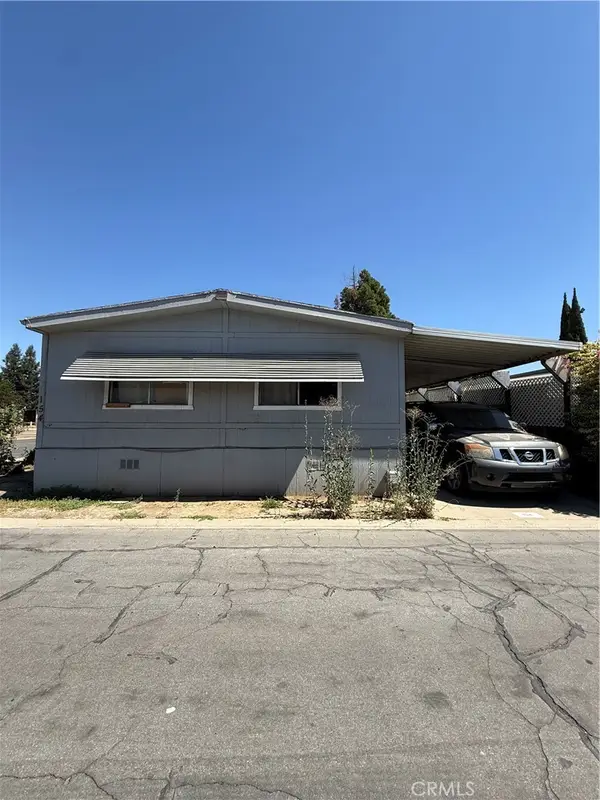 $29,888Active3 beds 2 baths1,440 sq. ft.
5505 W Tulare Avenue #154, Visalia, CA 93277
MLS# MB26137303Listed by: EXCELLENCE RE REAL ESTATE


Protect your home and budget from life's surprises with an Assurant Home Warranty, backed by a partner that supports you through every step of homeownership. Explore Plans.
© 2026 Better Homes and Gardens Real Estate LLC. An Anywhere Real Estate company. All rights reserved. Better Homes and Gardens® Real Estate is a registered trademark owned by Meredith Operations Corporation, licensed to Better Homes and Gardens Real Estate LLC and used with permission. Better Homes and Gardens Real Estate LLC fully supports the principles of the Fair Housing Act and the Equal Opportunity Act. Listing information is deemed reliable but is not guaranteed accurate.
Each office is independently owned and operated.
Any services or products provided by third parties are not provided by, affiliated with or related to Better Homes and Gardens Real Estate LLC, or its affiliated companies.