
2833 E Laura Court, Visalia, CA 93292
Local realty services provided by:Better Homes and Gardens Real Estate GoldLeaf
2833 E Laura Court,Visalia, CA 93292
$759,000
- 3 Beds
- - Baths
- 3,300 sq. ft.
- Single family
- Active
Listed by: candy alvarez jr
Office: century 21 select real estate
MLS#:649239
Source:CA_FMLS
Price summary
- Price:$759,000
- Price per sq. ft.:$230
- Monthly HOA dues:$140
About this home
Reduced! Located in the highly desirable gated community of Stonebridge III in Southeast Visalia, this exceptional home offers affordable luxury, timeless design, and pride of ownership throughout. Nestled within a quiet cul-de-sac in an intimate community, this beautifully maintained property combines elegance, comfort, and functionality in one impressive package. From the moment you arrive, the home's outstanding curb appeal and meticulously landscaped grounds create a warm and inviting first impression. A grand entry welcomes you with decorative tile flooring, an extra-wide custom front door with elegant detailing, sidelights, and an oversized transom window that fills the space with natural light and warmth. Inside, the immaculate interior showcases quality craftsmanship and architectural detail throughout. The expansive tiled entry opens through beautiful segmental arches into formal living and dining rooms, creating an elegant and welcoming atmosphere. The thoughtfully designed open-concept floor plan seamlessly connects the family room, kitchen, breakfast area, and oversized bonus roomideal for entertaining, family gatherings, or everyday living. The recently expanded bonus room adds approximately 100 square feet and is currently utilized as a game room and office space. Beautiful ceiling fans are found through this home. The spacious family room features extensive built-in cabinetry and an entertainment center that beautifully complements the elegant tile fireplace with raised hearth. Multi-tiered recessed and curved ceilings, accented by recessed lighting, add architectural sophistication and a clean contemporary feel throughout the home. The gourmet kitchen is designed for both functionality and style, offering a breakfast bar, center island with a six-burner cooktop, built-in stainless-steel appliances, and an oversized refrigerator. Adjacent to the kitchen, the breakfast room overlooks the stunning backyard retreat, providing the perfect setting for casual dining. The luxurious primary suite offers a spacious and relaxing retreat complete with dual vanities, a walk-in shower, private water closet, raised Jacuzzi soaking tub, and a large walk-in closet. A sliding door provides direct access to one of the outdoor patios, creating a seamless indoor-outdoor living experience. One secondary bedroom includes its own adjacent full bathroom, making it an ideal guest suite or multi-generational living option. A generously sized laundry room with extensive counter space and storage completes this move-in-ready home. Step outside to your own private resort-style backyard oasis. The beautifully landscaped grounds feature a sparkling pool, built-in spa, multiple covered patios, and a charming courtyard that creates several inviting outdoor living and entertaining spaces. A lush green lawn and dedicated play area offer ample room for gatherings, recreation, and relaxation. Completing the backyard is the spacious 10' x 15' storage shed, providing ev...
Contact an agent
Home facts
- Year built:1997
- Listing ID #:649239
- Added:94 day(s) ago
- Updated:August 23, 2026 at 01:17 AM
Rooms and interior
- Bedrooms:3
- Flooring:Carpet, Tile
- Kitchen Description:Built In Range/Oven, Dishwasher, Disposal, F/S Range/Oven, Gas Appliances, Microwave, Refrigerator
- Living area:3,300 sq. ft.
Heating and cooling
- Cooling:Central Heat & Cool
Structure and exterior
- Roof:Tile
- Year built:1997
- Building area:3,300 sq. ft.
- Construction Materials:Stucco
- Exterior Features:Concrete, Covered
- Foundation Description:Concrete
- Levels:1 Story
Schools
- High school:Golden West
- Middle school:Divisidero
- Elementary school:Annie R. Mitchell
Utilities
- Water:Public
- Sewer:Public Sewer
Finances and disclosures
- Price:$759,000
- Price per sq. ft.:$230
Features and amenities
- Laundry features:Gas Dryer Hookup, Inside, Utility Room
Parking
- Parking description:RV Access/Parking
 Based on information from the Fresno Association of REALTORS® (alternatively, from the Fresno MLS)as of (August 23, 2026). All data, including all measurements and calculations of area, is obtained from various sources and has not been, and will not be, verified by broker or MLS. All information should be independently reviewed and verified for accuracy.Properties may or may not be listed by the office/agent presenting theinformation.
New listings near 2833 E Laura Court
- New
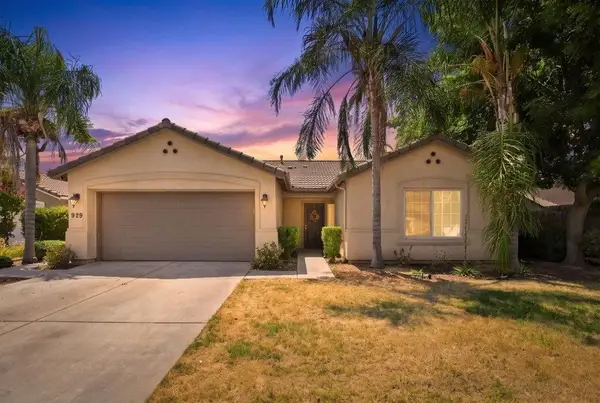 $442,990Active3 beds -- baths1,521 sq. ft.
929 W Elkhorn Court, Visalia, CA 93277
MLS# 654166Listed by: ERA VALLEY PRO REALTY - New
 $429,500Active3 beds -- baths1,898 sq. ft.
2267 N Duke Street, Visalia, CA 93291
MLS# 654093Listed by: LPT REALTY, INC - New
 $525,000Active3 beds -- baths2,199 sq. ft.
139 E Chestnut, Visalia, CA 93277
MLS# 654038Listed by: COLDWELL BANKER PREFERRED REALTORS - New
 $299,897Active5 beds -- baths1,232 sq. ft.
745 N Leslie Street, Visalia, CA 93291
MLS# 653961Listed by: LPT REALTY, INC - New
 $520,500Active5 beds -- baths2,803 sq. ft.
4317 E Cambridge Avenue, Visalia, CA 93292
MLS# 653980Listed by: KW VENTURE - New
 $449,500Active4 beds -- baths2,208 sq. ft.
627 S Elverta Street, Visalia, CA 93292
MLS# 653971Listed by: EQUITY GROUP - New
 $649,900Active3 beds 2 baths2,488 sq. ft.
5535 W Vine Court, Visalia, CA 93291
MLS# PI26173222Listed by: INDEPENDENT BROKER NETWORK - New
 $409,000Active4 beds 2 baths1,606 sq. ft.
3031 W Loyola Court, Visalia, CA 93277
MLS# 226104555Listed by: EXP REALTY OF CALIFORNIA INC. - New
 $450,000Active3 beds -- baths2,087 sq. ft.
3412 W Venice, Visalia, CA 93277
MLS# 653832Listed by: REAL BROKERAGE TECHNOLOGIES - New
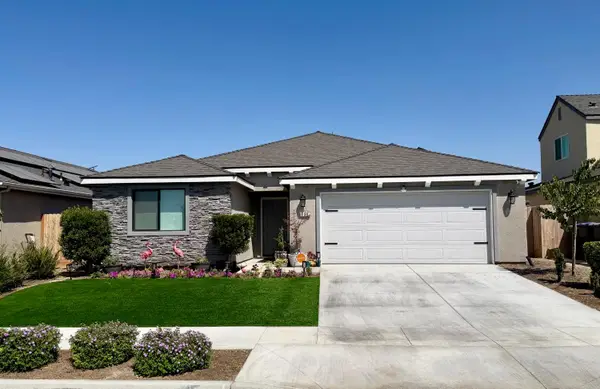 $435,000Active3 beds -- baths1,498 sq. ft.
338 Tracy Street, Visalia, CA 93292
MLS# 653803Listed by: REALTY WORLD ADVANTAGE


Protect your home and budget from life's surprises with an Assurant Home Warranty, backed by a partner that supports you through every step of homeownership. Explore Plans.
© 2026 Better Homes and Gardens Real Estate LLC. An Anywhere Real Estate company. All rights reserved. Better Homes and Gardens® Real Estate is a registered trademark owned by Meredith Operations Corporation, licensed to Better Homes and Gardens Real Estate LLC and used with permission. Better Homes and Gardens Real Estate LLC fully supports the principles of the Fair Housing Act and the Equal Opportunity Act. Listing information is deemed reliable but is not guaranteed accurate.
Each office is independently owned and operated.
Any services or products provided by third parties are not provided by, affiliated with or related to Better Homes and Gardens Real Estate LLC, or its affiliated companies.