
1140 Countrywood Lane, Vista, CA 92081
Local realty services provided by:Better Homes and Gardens Real Estate Clarity
Listed by: trish mercurio
Office: compass
MLS#:NDP2605294
Source:San Diego MLS via CRMLS
Price summary
- Price:$1,245,000
- Price per sq. ft.:$449.95
- Monthly HOA dues:$50
About this home
1140 Countrywood Lane, This house sits on one of the best blocks in Shadowridge. That matters more than most listings will tell you. The layout works an open kitchen and family room where people actually gather, a dedicated home office or flex room on the lower level, and a primary suite that has its own fireplace and provides a relaxing retreat. A decorative fireplace is located in the family room. Four bedrooms and three bathrooms means flexibility: guests, kids, a gym, whatever you need. Outside, youre five minutes from Shadowridge Country Club where theres golf available with a membership. The HOA includes access to Thibodo Park, with pickleball, tennis, park and picnic areas. Grocery stores and restaurants are close enough to be convenient, far enough to not be annoying. The yard is private, beautifully landscaped and fenced. The garage is secure. Theres in-home laundry and A/C. This beautifully designed single-family home offers 2,767 square feet of comfortable living with a low HOA fee. This 4-bedroom, 3-bathroom property perfectly blends style and functionality, providing the ideal retreat for relaxation and entertaining. Images have been virtually staged to illustrate the property's potential. Furniture and decor shown are digitally rendered and are not included with the property. Please refer to the original photographs for an accurate representation of the property's current condition....
Contact an agent
Home facts
- Year built:1982
- Listing ID #:NDP2605294
- Added:135 day(s) ago
- Updated:October 16, 2026 at 02:08 PM
Rooms and interior
- Bedrooms:4
- Total bathrooms:3
- Full bathrooms:3
- Flooring:Carpet, Laminate, Tile
- Kitchen Description:Dishwasher, Disposal, Electric Range, Microwave, Refrigerator
- Living area:2,767 sq. ft.
Heating and cooling
- Cooling:Central Forced Air, Gas
- Heating:Forced Air Unit
Structure and exterior
- Year built:1982
- Building area:2,767 sq. ft.
- Exterior Features:Brick, Concrete, Patio, Patio Open
- Levels:2 Story
Utilities
- Sewer:Public Sewer
Finances and disclosures
- Price:$1,245,000
- Price per sq. ft.:$449.95
Features and amenities
- Appliances:Dishwasher, Disposal, Dryer, Electric Range, Microwave, Refrigerator, Washer
- Laundry features:Dryer, Washer
Parking
- Total parking spaces:5
- Garage spaces:3
 This information is deemed reliable but not guaranteed. You should rely on this information only to decide whether or not to further investigate a particular property. BEFORE MAKING ANY OTHER DECISION, YOU SHOULD PERSONALLY INVESTIGATE THE FACTS (e.g. square footage and lot size) with the assistance of an appropriate professional. You may use this information only to identify properties you may be interested in investigating further. All uses except for personal, non-commercial use in accordance with the foregoing purpose are prohibited. Redistribution or copying of this information, any photographs or video tours is strictly prohibited. This information is derived from the Internet Data Exchange (IDX) service provided by San Diego MLS®. Displayed property listings may be held by a brokerage firm other than the broker and/or agent responsible for this display. The information and any photographs and video tours and the compilation from which they are derived is protected by copyright. Compilation © 2020 San Diego MLS®, Inc.
New listings near 1140 Countrywood Lane
- Coming Soon
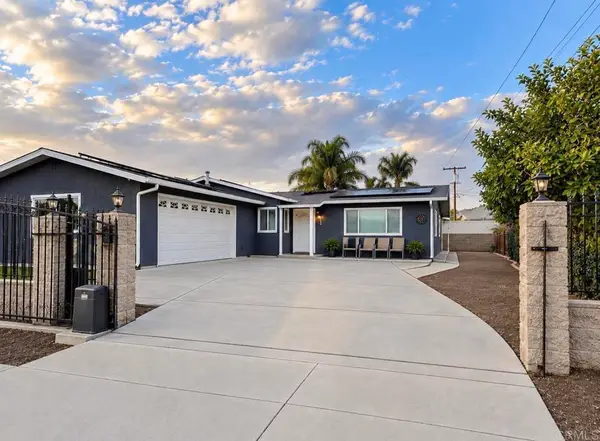 $819,995Coming Soon3 beds 2 baths1,301 sq. ft.
609 Spires Street, Vista, CA 92083
MLS# NDP2609508Listed by: LPT REALTY - New
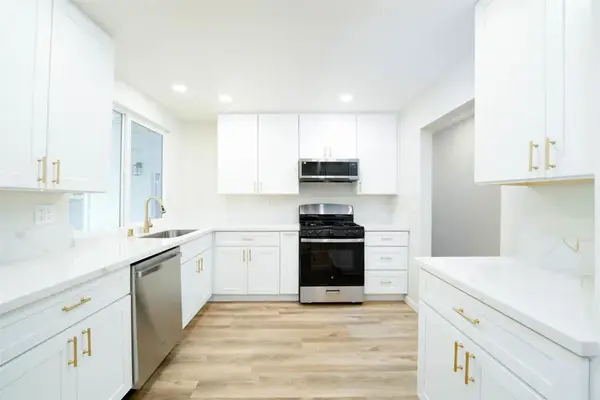 $825,000Active4 beds 2 baths1,539 sq. ft.
1758 Manor Drive, Vista, CA 92084
MLS# NDP2609573Listed by: AAA REALTY & INVESTMENTS - New
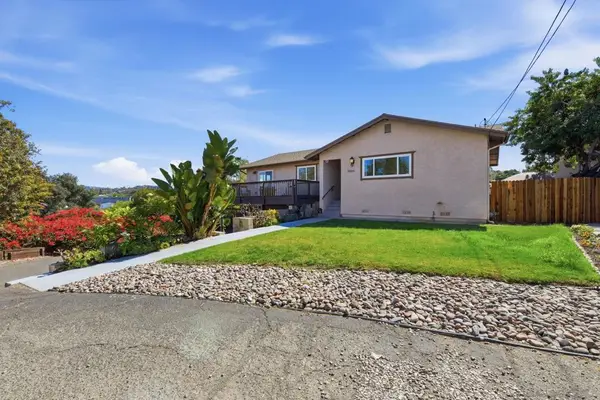 $799,900Active3 beds 2 baths1,513 sq. ft.
644 A Lado De Loma, Vista, CA 92083
MLS# 260024998SDListed by: COMPASS - New
 $825,000Active4 beds 2 baths1,539 sq. ft.
1758 Manor Drive, Vista, CA 92084
MLS# NDP2609573Listed by: AAA REALTY & INVESTMENTS - Open Sat, 12 to 3pmNew
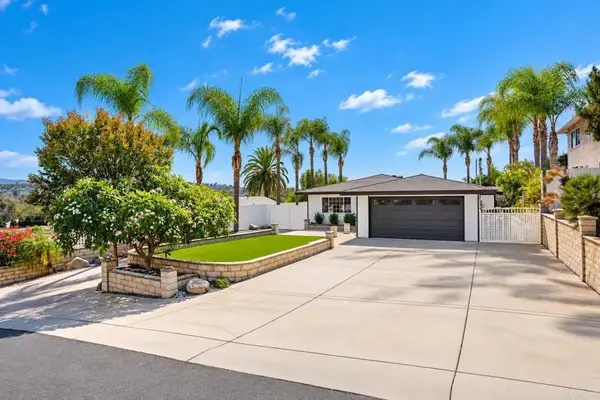 $849,900Active3 beds 2 baths1,276 sq. ft.
2421 Green Meadow Way, Vista, CA 92083
MLS# NDP2609552Listed by: SALTBOX PROPERTIES - Open Sat, 12 to 3pmNew
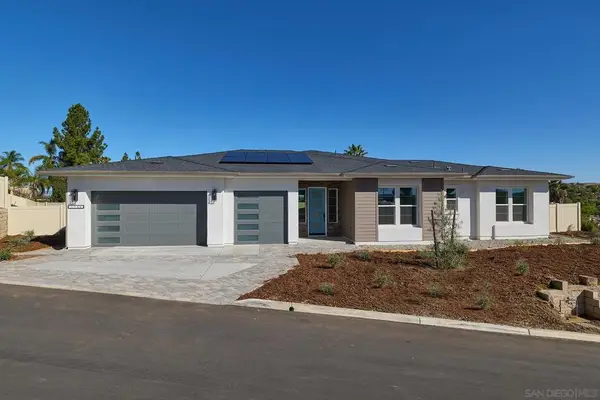 $1,599,990Active4 beds 5 baths3,013 sq. ft.
1746 Ishihara Rd, Vista, CA 92084
MLS# 260024919SDListed by: COMPASS - Open Sat, 1 to 4:30pmNew
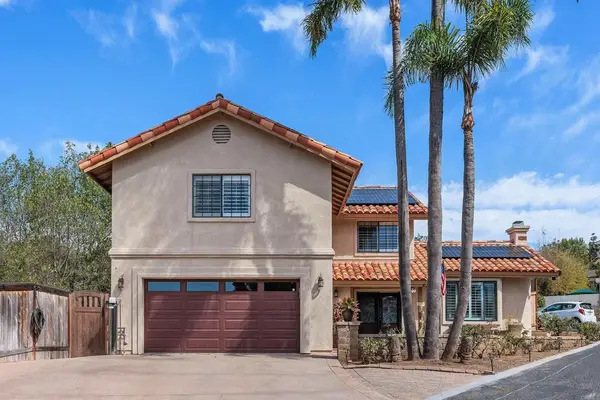 $1,185,000Active4 beds 4 baths2,714 sq. ft.
1259 Grandview Road, Vista, CA 92084
MLS# NDP2609547Listed by: COLDWELL BANKER REALTY - Open Sat, 11am to 3pmNew
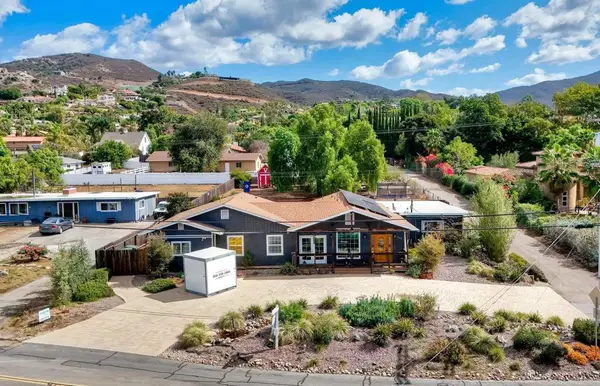 $995,000Active5 beds 3 baths2,750 sq. ft.
1503 Independence Way, Vista, CA 92084
MLS# NDP2609545Listed by: PREMIERE REAL ESTATE - New
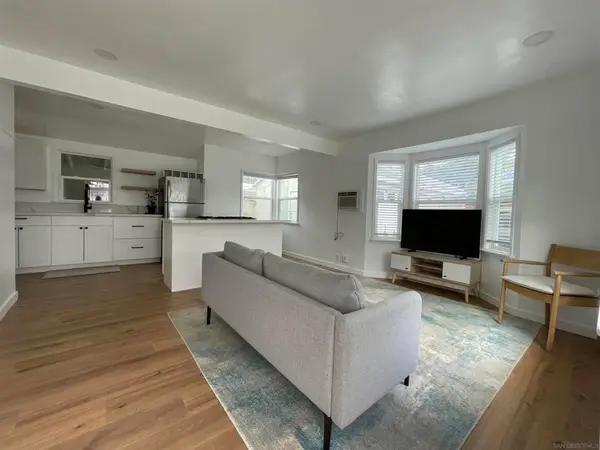 $799,000Active-- beds -- baths
218 220 E Connecticut Ave, Vista, CA 92084
MLS# 260024859SDListed by: LPT REALTY, INC - New
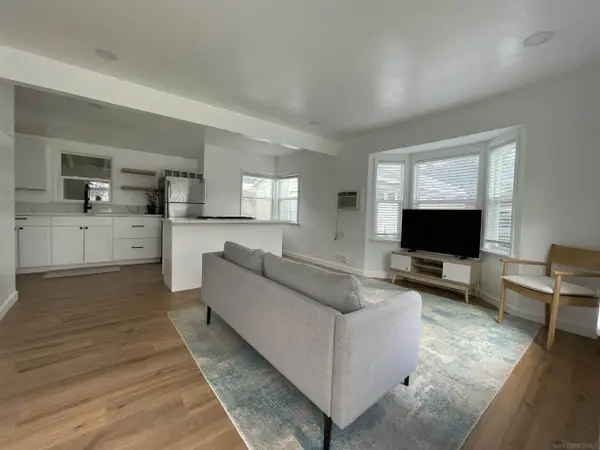 $799,000Active2 beds 2 baths1,113 sq. ft.
218-220 E Connecticut Ave, Vista, CA 92084
MLS# 260024859Listed by: LPT REALTY, INC


Protect your home and budget from life's surprises with an Assurant Home Warranty, backed by a partner that supports you through every step of homeownership. Explore Plans.
© 2026 Better Homes and Gardens Real Estate LLC. An Anywhere Real Estate company. All rights reserved. Better Homes and Gardens® Real Estate is a registered trademark owned by Meredith Operations Corporation, licensed to Better Homes and Gardens Real Estate LLC and used with permission. Better Homes and Gardens Real Estate LLC fully supports the principles of the Fair Housing Act and the Equal Opportunity Act. Listing information is deemed reliable but is not guaranteed accurate.
Each office is independently owned and operated.
Any services or products provided by third parties are not provided by, affiliated with or related to Better Homes and Gardens Real Estate LLC, or its affiliated companies.