
1350 Lupine Hills, Vista, CA 92081
Local realty services provided by:Better Homes and Gardens Real Estate Wine Country Group
1350 Lupine Hills,Vista, CA 92081
$1,799,900
- 4 Beds
- 3 Baths
- 2,962 sq. ft.
- Single family
- Pending
Listed by: alice greliak
Office: compass619-353-5799
MLS#:260020586SD
Source:CRMLS
Price summary
- Price:$1,799,900
- Price per sq. ft.:$607.66
- Monthly HOA dues:$50
About this home
Tucked away on nearly 1 acre of lush, usable grounds in Shadowridge Vistas North, this distinctive single-level estate offers a combination of space, privacy & natural beauty. Surrounded by mature trees, vibrant gardens, fruit trees & an extraordinary pond w/3cascading waterfalls as the focal point, the property feels like its own private garden retreat. Nearly every room connects to the outdoors through expansive picture windows & multiple French doors framing serene landscape views. Approx. 2,962 SF w/4 beds, 3 baths, vaulted ceilings, abundant natural light & dble door entry to living room w/fireplace. Warm kitchen opens to the family room & outdoors & features large island, double ovens, 6-burner Dacor range, generous storage & walk-in pantry. Spacious primary retreat offers fireplace, French doors to the backyard, spacious walk in closet & luxurious bathroom w/soaking tub, 2 person shower, & dual vanity. Outdoor living takes center stage w/al fresco dining beneath the expansive Alumawood patio cover, built-in BBQ, multiple gathering areas, mature fruit trees inc citrus, apple, walnut, pomegranate, & more creating your own personal orchard, plus ample space for gardens, recreation on usable land that provides flexibility, inc potential space for an ADU, subject to buyer verification. Over $100K spent on major improvements incl roof lift & relay, PAID solar, newer HVAC & ducting, Navien tankless water heater w/recirculation, whole-house water filtration, LED lighting, irrigation enhancements & upgraded 3-car garage w/epoxy flooring & Gladiator storage. Additional highlights incl, oversized driveway, storage sheds & Wi-Fi irrigation controls. Low $50/mo HOA, no Mello-Roos & access to HOA RV/boat storage for nominal fee. Convenient to Shadowridge Golf Club a private 18-hole golf & social club w/dining, fitness, tennis, swimming, & social amenities. HOA Amenities inc tree lined streets, walking paths, Thibido park w/Pickleball Courts down the street, & dog friendly parks nearby. Centered between Carlsbad, Vista, & San Marcos this provides for ample shopping, dining, breweries & commuter routes. While just under 7 miles inland from the coast this ideally positioned home between the coast & inland valleys, enjoys Vista's exceptional year-round climate, abundant sunshine & refreshing afternoon breezes. A truly special opportunity for nearly 1 acre of private, single-level living in Shadowridge Vistas North....
Contact an agent
Home facts
- Year built:1990
- Listing ID #:260020586SD
- Added:64 day(s) ago
- Updated:October 25, 2026 at 08:16 AM
Rooms and interior
- Bedrooms:4
- Total bathrooms:3
- Full bathrooms:3
- Flooring:Laminate, Tile
- Kitchen Description:Barbecue, Built In Range, Dishwasher, Disposal, Double Oven, Gas Range, Microwave, Refrigerator
- Living area:2,962 sq. ft.
Heating and cooling
- Cooling:Central Air
- Heating:Forced Air, Natural Gas
- Central air:Yes
Structure and exterior
- Year built:1990
- Building area:2,962 sq. ft.
- Lot area:0.96 Acres
- Architectural Style:Ranch
- Construction Materials:Vinyl Siding
- Exterior Features:Covered, Patio
- Levels:1 Story
Finances and disclosures
- Price:$1,799,900
- Price per sq. ft.:$607.66
Features and amenities
- Appliances:Barbecue, Built In Range, Dishwasher, Disposal
- Amenities:Carbon Monoxide (CO2) Detector, Tankless Water Heater, Walk In Closets, Walk In Pantry
Parking
- Total parking spaces:9
- Parking description:Concrete, Direct Access, Garage
- Garage:Yes
- Garage spaces:3
New listings near 1350 Lupine Hills
- Coming Soon
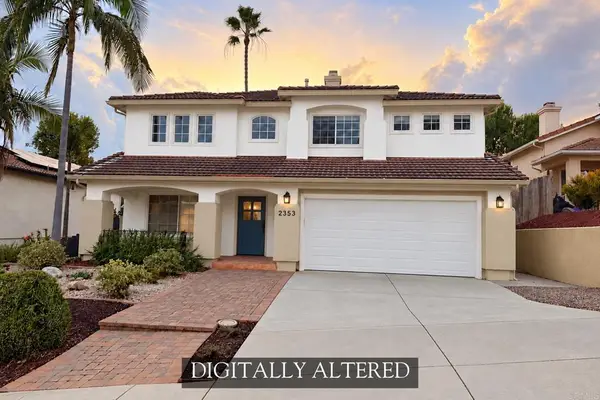 $997,777Coming Soon4 beds 3 baths1,664 sq. ft.
2353 Brookhaven Pass, Vista, CA 92081
MLS# NDP2609779Listed by: EXP REALTY OF SOUTHERN CA - Coming Soon
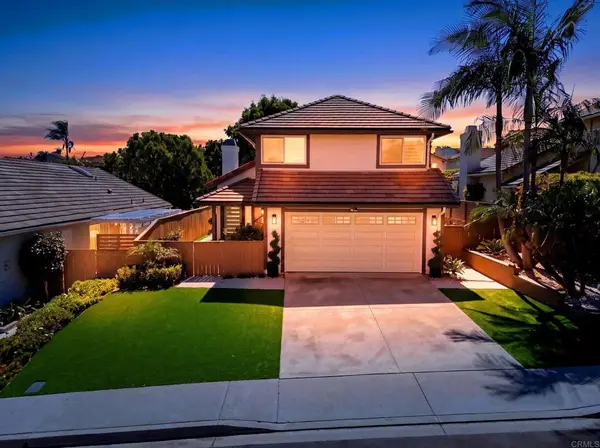 $1,199,999Coming Soon3 beds 3 baths1,631 sq. ft.
1923 Elm Ridge Drive, Vista, CA 92081
MLS# PTP2607859Listed by: REAL BROKER - New
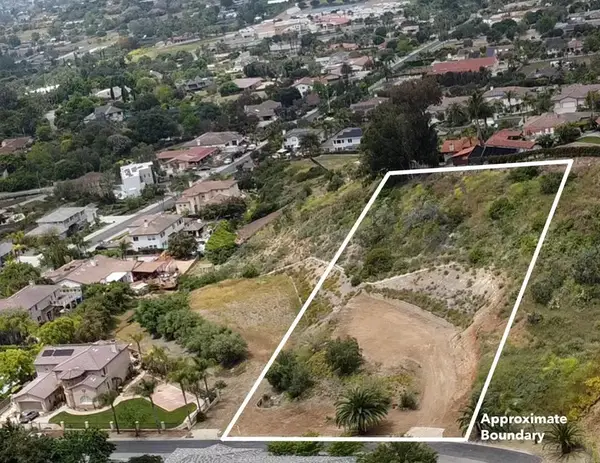 $433,000Active0 Acres
132 Luzeiro, Vista, CA 92084
MLS# NDP2609808Listed by: EXP REALTY OF SOUTHERN CA - New
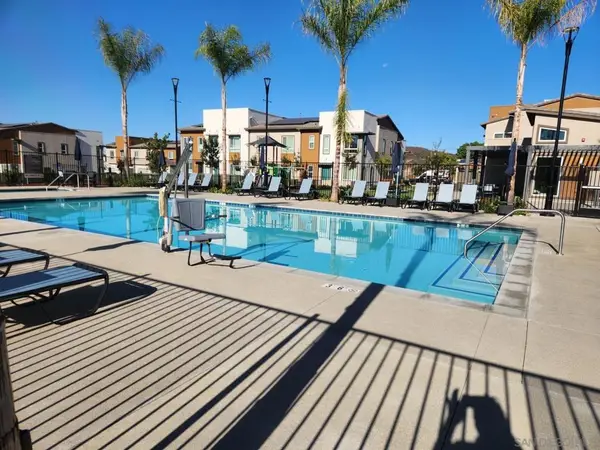 $3,350Active2 beds 2 baths1,196 sq. ft.
939 Crimson Leaf, Vista, CA 92081
MLS# 260025626SDListed by: KHOSRAVI MORTGAGE - New
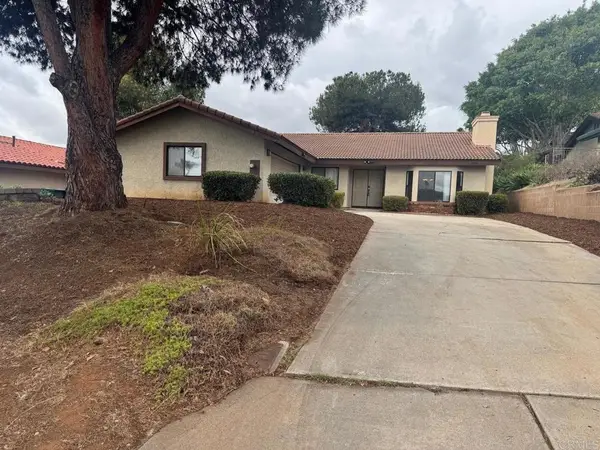 $949,000Active4 beds 2 baths2,150 sq. ft.
1906 Odell Circle, Vista, CA 92084
MLS# NDP2609797Listed by: CUSTOM PROPERTY BROKERS - Open Sun, 11am to 1pmNew
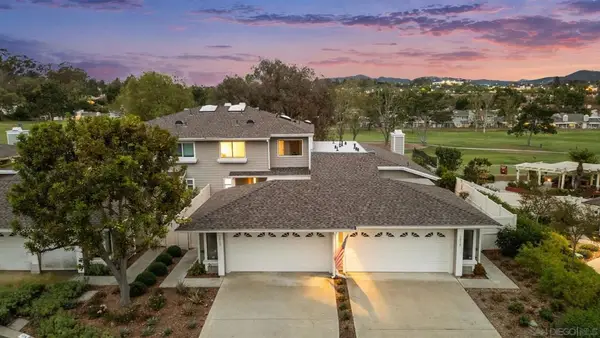 $829,000Active3 beds 3 baths1,755 sq. ft.
1012 Brewley Ln, Vista, CA 92081
MLS# 260025549SDListed by: KELLER WILLIAMS LA JOLLA - New
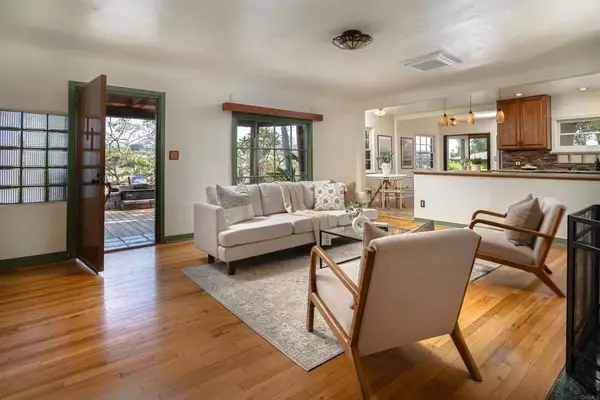 $750,000Active3 beds 2 baths1,660 sq. ft.
1715 Montgomery Drive, Vista, CA 92084
MLS# NDP2609764Listed by: FIRST TEAM REAL ESTATE - Open Sun, 12 to 3pmNew
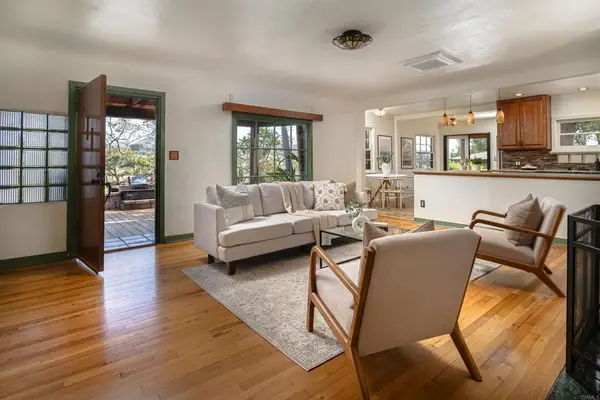 $750,000Active3 beds 2 baths1,660 sq. ft.
1715 Montgomery Drive, Vista, CA 92084
MLS# NDP2609764Listed by: FIRST TEAM REAL ESTATE 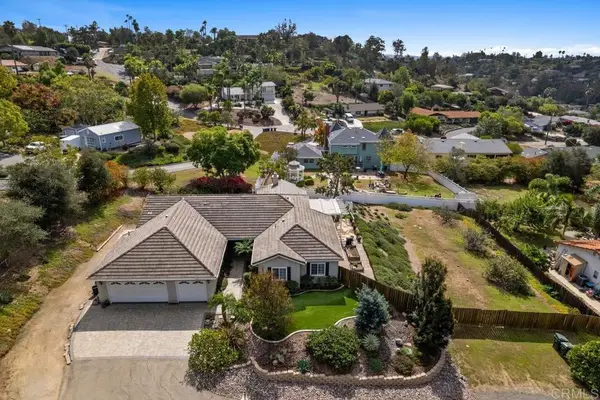 $1,075,000Pending4 beds 3 baths2,437 sq. ft.
1198 Tres Ninos Corte, Vista, CA 92084
MLS# NDP2609748Listed by: BERKSHIRE HATHAWAY HOMESERVICE- Open Sun, 1 to 4pmNew
 $874,000Active3 beds 3 baths1,835 sq. ft.
1762 Spyglass Circle, Vista, CA 92081
MLS# NDP2609745Listed by: REDFIN CORPORATION


Protect your home and budget from life's surprises with an Assurant Home Warranty, backed by a partner that supports you through every step of homeownership. Explore Plans.
© 2026 Better Homes and Gardens Real Estate LLC. An Anywhere Real Estate company. All rights reserved. Better Homes and Gardens® Real Estate is a registered trademark owned by Meredith Operations Corporation, licensed to Better Homes and Gardens Real Estate LLC and used with permission. Better Homes and Gardens Real Estate LLC fully supports the principles of the Fair Housing Act and the Equal Opportunity Act. Listing information is deemed reliable but is not guaranteed accurate.
Each office is independently owned and operated.
Any services or products provided by third parties are not provided by, affiliated with or related to Better Homes and Gardens Real Estate LLC, or its affiliated companies.