
1418 York Dr, Vista, CA 92084
Local realty services provided by:Better Homes and Gardens Real Estate Clarity
Listed by: jeffrey leon sklar
Office: beycome brokerage realty inc.
MLS#:260014280
Source:San Diego MLS via CRMLS
Price summary
- Price:$1,395,000
- Price per sq. ft.:$987.96
About this home
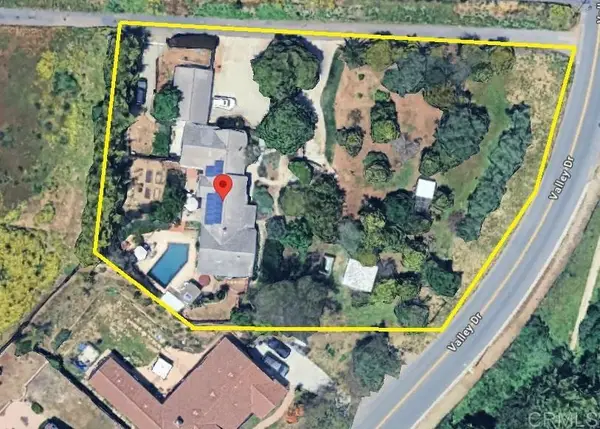
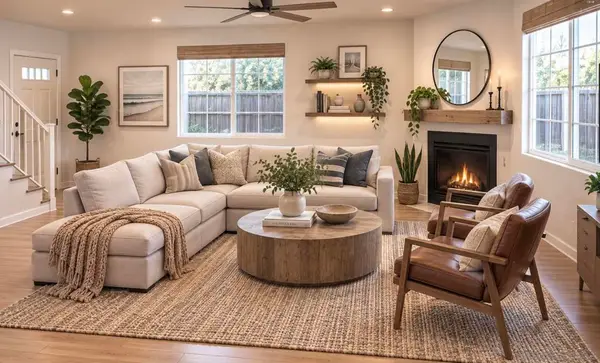
Interior space is 2,405 sq ft (1,412 sq ft per county records), including an ADU guesthouse. Set on a private one-acre retreat with majestic views, the circular driveway leads to a cascading fountain surrounded by lush landscaping. The home centers around a newly remodeled open-concept kitchen featuring stainless steel appliances, a dedicated coffee and wine bar, and seamless flow to the living area with a wood-burning fireplace. Luxury vinyl oak flooring extends throughout and the bathrooms have been thoughtfully updated with a clean, modern design. Solar panels, new insulation, and an all-electric multi-zone heating and cooling system provides outstanding efficiency. A whole-home water filtration system delivers purified water to every tap and shower. Additional highlights include seamless rain gutters, a multi-camera security system, and a laundry room with washer and dryer. The attached ADU guest house is completely private with a spacious bedroom, full bathroom, full kitchen, and living area. The three-car garage provides abundant storage and is complemented by an expansive driveway with spacious parking for guests, an RV or boat. Relax on the hilltop deck with lounge seating and ambient lighting for spectacular sunsets, stargazing and entertaining. Enjoy a nature-filled sanctuary just minutes from beaches, shopping, and restaurants. This semi-rural, country-coastal gem is more than a home — it's a lifestyle — where privacy, natural beauty, and modern comfort come together. Furniture and décor negotiable....
Contact an agent
Home facts
- Year built:1949
- Subdivision & Development:Vista Heights (VSHT)
- Listing ID #:260014280
- Added:100 day(s) ago
- Updated:September 21, 2026 at 02:18 PM
Rooms and interior
- Bedrooms:3
- Total bathrooms:2
- Full bathrooms:2
- Kitchen Description:Dishwasher, Disposal, Microwave, Range/Oven, Refrigerator
- Living area:1,412 sq. ft.
Heating and cooling
- Cooling:Central Forced Air
- Heating:Forced Air Unit, Heat Pump
Structure and exterior
- Roof:Composition
- Year built:1949
- Building area:1,412 sq. ft.
- Construction Materials:Wood
- Levels:2 Story
Utilities
- Water:Public
- Sewer:Septic Installed
Finances and disclosures
- Price:$1,395,000
- Price per sq. ft.:$987.96
Features and amenities
- Appliances:Dishwasher, Disposal, Microwave, Range/Oven, Refrigerator
- Laundry features:Gas, Washer Hookup
Parking
- Total parking spaces:7
- Parking description:Detached, Garage
- Garage spaces:3
 This information is deemed reliable but not guaranteed. You should rely on this information only to decide whether or not to further investigate a particular property. BEFORE MAKING ANY OTHER DECISION, YOU SHOULD PERSONALLY INVESTIGATE THE FACTS (e.g. square footage and lot size) with the assistance of an appropriate professional. You may use this information only to identify properties you may be interested in investigating further. All uses except for personal, non-commercial use in accordance with the foregoing purpose are prohibited. Redistribution or copying of this information, any photographs or video tours is strictly prohibited. This information is derived from the Internet Data Exchange (IDX) service provided by San Diego MLS®. Displayed property listings may be held by a brokerage firm other than the broker and/or agent responsible for this display. The information and any photographs and video tours and the compilation from which they are derived is protected by copyright. Compilation © 2020 San Diego MLS®, Inc.
New listings near 1418 York Dr
- Coming Soon
 $1,450,000Coming Soon3 beds 3 baths2,742 sq. ft.
919 Valley Dr, Vista, CA 92084
MLS# NDP2608750Listed by: WILLIS ALLEN REAL ESTATE - Coming Soon
 $750,000Coming Soon3 beds 3 baths1,458 sq. ft.
1862 Morning View Drive, Vista, CA 92084
MLS# NDP2608742Listed by: CENTURY 21 AFFILIATED - Coming Soon
 $694,900Coming Soon4 beds 3 baths1,717 sq. ft.
Address Withheld By Seller, Vista, CA 92083
MLS# 260021890SDListed by: SUPERB MTG & REAL ESTATE, INC. - New
 $220,000Active3 beds 2 baths1,560 sq. ft.
1010 E Bobier Drive #107, Vista, CA 92084
MLS# TR26205320Listed by: HOMECOIN.COM - New
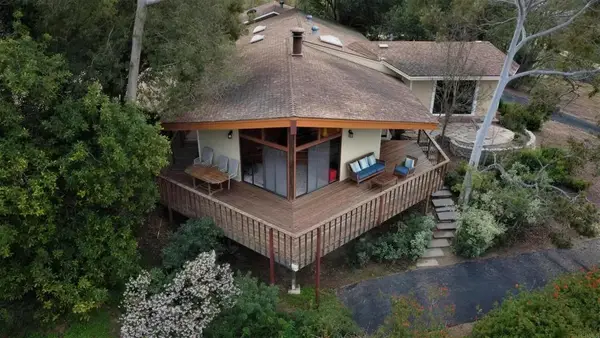
 $2,100,000Active3 beds 3 baths2,500 sq. ft.
3730 Silverleaf Lane, Vista, CA 92084
MLS# NDP2608811Listed by: PRESTIGE PROPERTIES - New
 $2,100,000Active3 beds 3 baths2,500 sq. ft.
3730 Silverleaf Lane, Vista, CA 92084
MLS# NDP2608811Listed by: PRESTIGE PROPERTIES - New
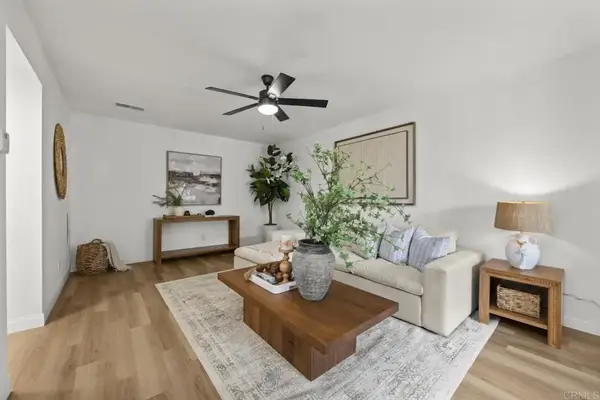 $474,999Active2 beds 2 baths972 sq. ft.
1164 Madera Lane, Vista, CA 92084
MLS# PTP2607098Listed by: EXP REALTY OF SOUTHERN CALIF. - New
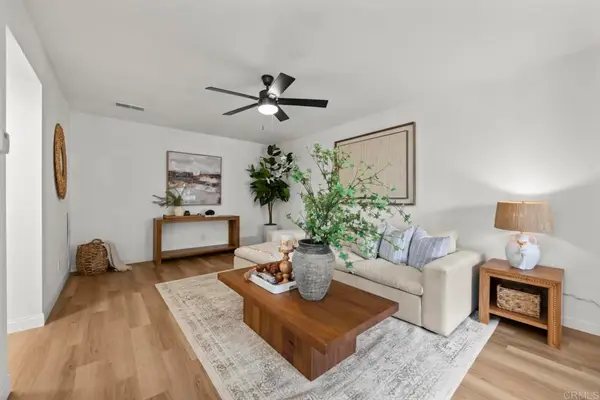 $474,999Active2 beds 2 baths972 sq. ft.
1164 Madera Lane, Vista, CA 92084
MLS# PTP2607098Listed by: EXP REALTY OF SOUTHERN CALIF. - New
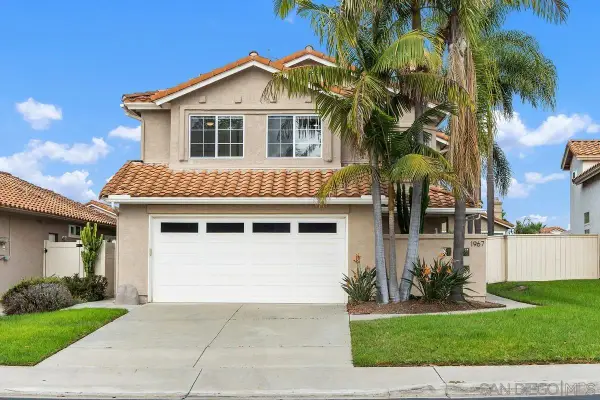 $1,050,000Active3 beds 3 baths1,665 sq. ft.
1967 Spanish Oak Way, Vista, CA 92081
MLS# 260022854Listed by: FIRST TEAM REAL ESTATE - New
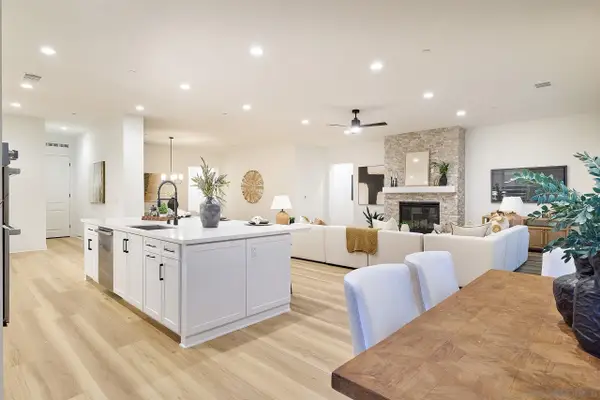 $1,599,999Active4 beds 5 baths3,013 sq. ft.
1748 Ishihara Rd, Vista, CA 92084
MLS# 260022787Listed by: COMPASS


Protect your home and budget from life's surprises with an Assurant Home Warranty, backed by a partner that supports you through every step of homeownership. Explore Plans.
© 2026 Better Homes and Gardens Real Estate LLC. An Anywhere Real Estate company. All rights reserved. Better Homes and Gardens® Real Estate is a registered trademark owned by Meredith Operations Corporation, licensed to Better Homes and Gardens Real Estate LLC and used with permission. Better Homes and Gardens Real Estate LLC fully supports the principles of the Fair Housing Act and the Equal Opportunity Act. Listing information is deemed reliable but is not guaranteed accurate.
Each office is independently owned and operated.
Any services or products provided by third parties are not provided by, affiliated with or related to Better Homes and Gardens Real Estate LLC, or its affiliated companies.