
1576 Castillo Way #45, Vista, CA 92081
Local realty services provided by:Better Homes and Gardens Real Estate Clarity
Listed by: megan schenck
Office: three lagoons realty
MLS#:NDP2606081
Source:San Diego MLS via CRMLS
Price summary
- Price:$765,000
- Price per sq. ft.:$425.24
- Monthly HOA dues:$395
About this home
PRICE IMPROVEMENT! Welcome to this stunning luxury tri-level, 1,799 sq ft townhome in the highly sought-after Avila community, built in 2019 and thoughtfully designed for modern living. The desirable floor plan features a private first-floor bedroom with a walk-in closet and full bathroom, perfect for guests, multi-generational living, or a home office. The second level serves as the heart of the home, showcasing an open-concept living space with a spacious family room, dining area, and beautifully appointed kitchen. Enjoy an abundance of white cabinetry, quartz countertops, upgraded backsplash, oversized center island, and stainless steel appliancesideal for entertaining and everyday living. On the top floor, the expansive primary suite offers a walk-in closet and luxurious ensuite bathroom. An additional bedroom with its own full bathroom and walk-in closet provides comfort and privacy. Convenient upstairs laundry is located near both bedrooms. Additional highlights include an enclosed entry-level patio, attached two-car garage with epoxy flooring, overhead storage, extra storage space, tankless water heater, and leased solar system for energy efficiency. Residents of Avila enjoy resort-style amenities including a sparkling pool, spa, and BBQ areas. Ideally located within walking distance to shopping and dining, with easy access to Highways 78 and I-5. A quick drive to the beach, this home offers the perfect blend of convenience, comfort, and Southern California coastal living....
Contact an agent
Home facts
- Year built:2019
- Listing ID #:NDP2606081
- Added:19 day(s) ago
- Updated:July 14, 2026 at 04:16 PM
Rooms and interior
- Bedrooms:3
- Total bathrooms:4
- Full bathrooms:3
- Half bathrooms:1
- Flooring:Carpet, Laminate, Tile
- Kitchen Description:Dishwasher, Disposal, Freezer, Gas Cooking, Gas Oven, Gas Range, Gas Stove, Microwave, Refrigerator
- Living area:1,799 sq. ft.
Heating and cooling
- Cooling:Central Forced Air
- Heating:Forced Air Unit
Structure and exterior
- Roof:Tile/Clay
- Year built:2019
- Building area:1,799 sq. ft.
- Exterior Features:Concrete, Enclosed, Lanai
- Levels:3 Story
Utilities
- Sewer:Public Sewer
Finances and disclosures
- Price:$765,000
- Price per sq. ft.:$425.24
Features and amenities
- Appliances:Dishwasher, Disposal, Dryer, Freezer, Gas Cooking, Gas Oven, Gas Range, Gas Stove, Microwave, Refrigerator, Washer, Water Softener
- Laundry features:Dryer, Washer
- Pool features:Association, Below Ground, Community/Common, Heated, Heated Passively, Pool
Parking
- Total parking spaces:2
- Parking description:Direct Garage Access, Garage, Garage - Two Door, Garage Door Opener
- Garage spaces:2
 This information is deemed reliable but not guaranteed. You should rely on this information only to decide whether or not to further investigate a particular property. BEFORE MAKING ANY OTHER DECISION, YOU SHOULD PERSONALLY INVESTIGATE THE FACTS (e.g. square footage and lot size) with the assistance of an appropriate professional. You may use this information only to identify properties you may be interested in investigating further. All uses except for personal, non-commercial use in accordance with the foregoing purpose are prohibited. Redistribution or copying of this information, any photographs or video tours is strictly prohibited. This information is derived from the Internet Data Exchange (IDX) service provided by San Diego MLS®. Displayed property listings may be held by a brokerage firm other than the broker and/or agent responsible for this display. The information and any photographs and video tours and the compilation from which they are derived is protected by copyright. Compilation © 2020 San Diego MLS®, Inc.
New listings near 1576 Castillo Way #45
- Open Sat, 11am to 2pmNew
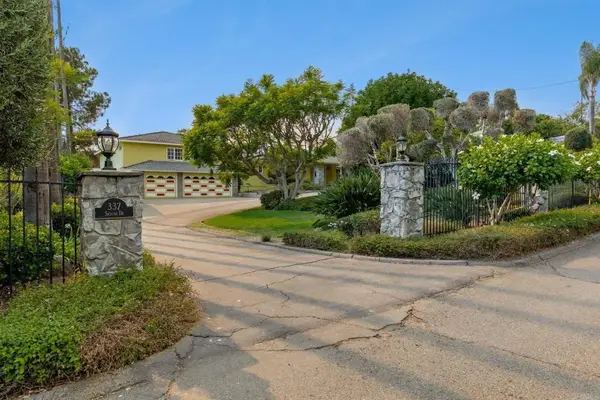 $1,300,000Active3 beds 3 baths3,319 sq. ft.
337 Skyline Drive, Vista, CA 92084
MLS# NDP2606698Listed by: REDFIN CORPORATION - New
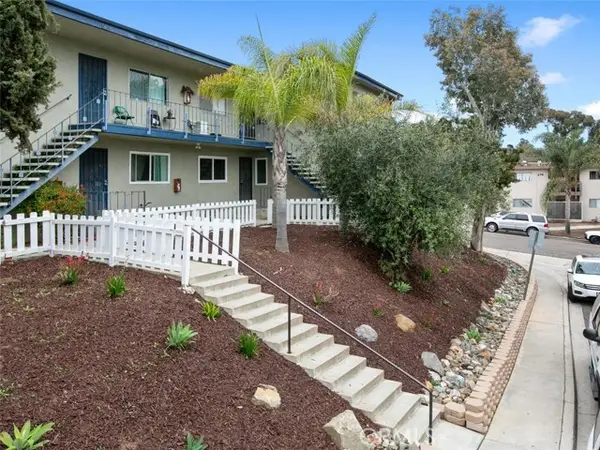 $1,500,000Active-- beds -- baths
267 Alestar, Vista, CA 92084
MLS# ND26137762Listed by: SUNDIAL REAL ESTATE - New
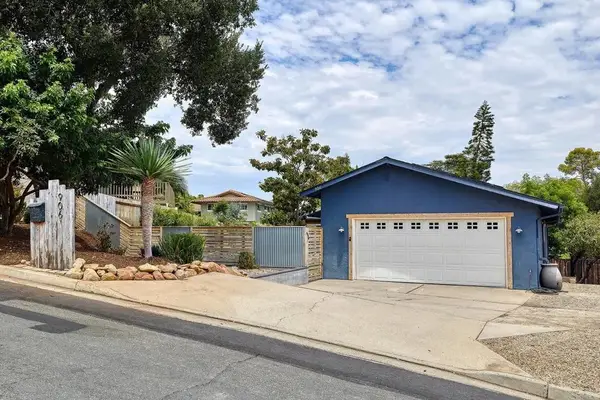 $910,000Active3 beds 2 baths1,883 sq. ft.
906 Alta Vista, Vista, CA 92084
MLS# NDP2606696Listed by: LA COSTA SALES & RENTALS, INC - New
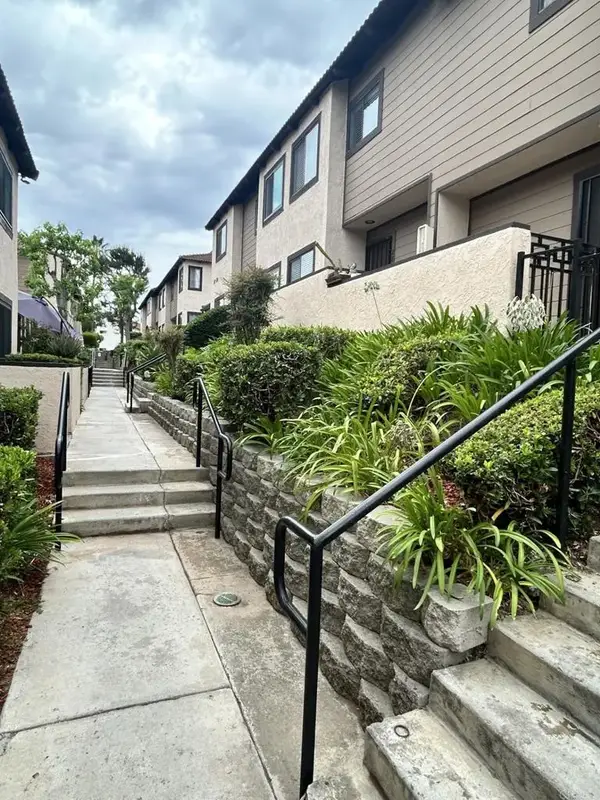 $490,000Active2 beds 2 baths972 sq. ft.
955 Postal Way #27, Vista, CA 92083
MLS# NDP2606688Listed by: CUSTOM PROPERTY BROKERS - Open Sat, 1 to 4pmNew
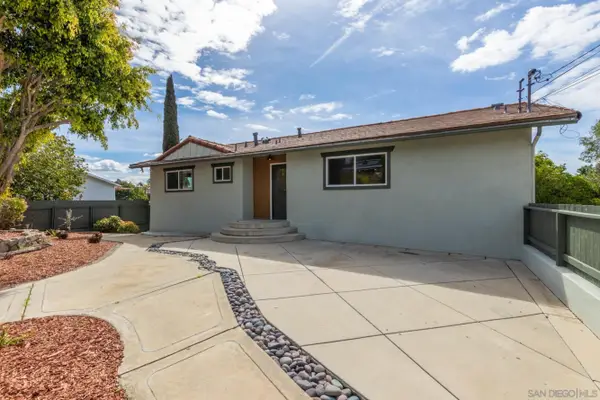 $995,000Active4 beds 3 baths2,042 sq. ft.
361 E Indian Rock Rd, Vista, CA 92084
MLS# 260017102Listed by: ROA CALIFORNIA INC - New
 $759,900Active4 beds 2 baths1,434 sq. ft.
1171 Woodrail Dr, Vista, CA 92083
MLS# 260016878Listed by: DEL ROSARIO REALTY - Open Thu, 1 to 4pmNew
 $999,000Active4 beds 3 baths2,440 sq. ft.
217 Camille Way, Vista, CA 92083
MLS# NDP2606591Listed by: REAL ESTATE EBROKER INC - New
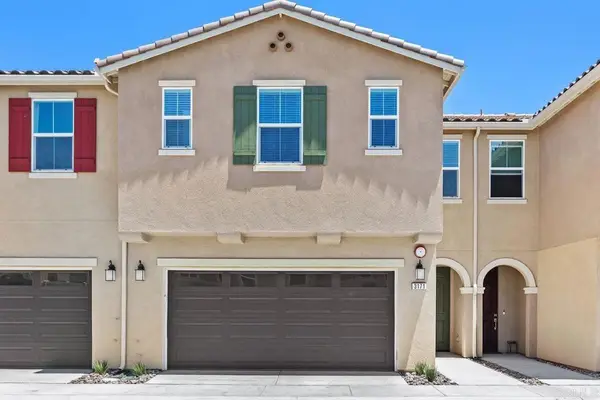 $739,000Active3 beds 3 baths1,679 sq. ft.
3171 Linwood St, Vista, CA 92081
MLS# NDP2606585Listed by: COLDWELL BANKER REALTY - Coming Soon
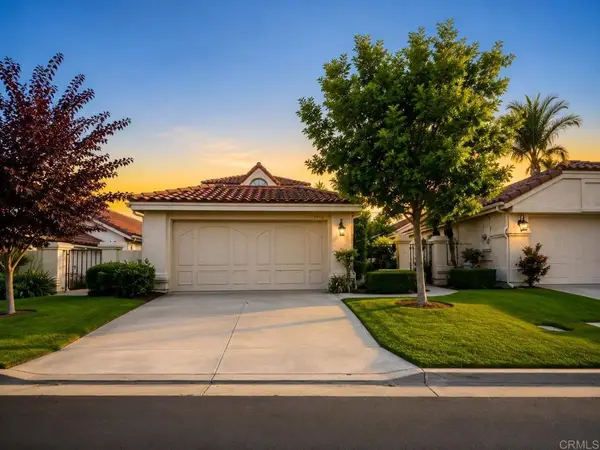 $939,000Coming Soon3 beds 3 baths
29118 Laurel Valley Dr, Vista, CA 92084
MLS# NDP2606587Listed by: CENTURY 21 AFFILIATED - New
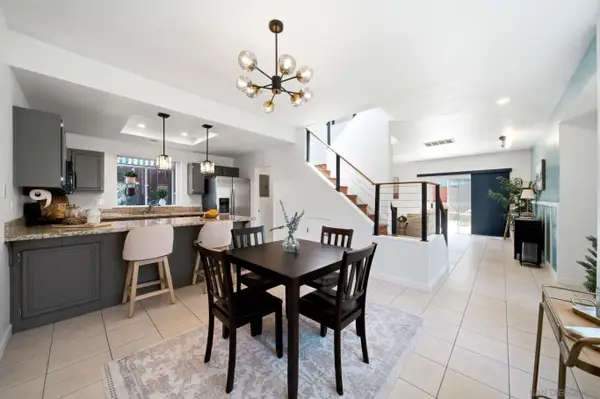 $629,000Active3 beds 3 baths1,415 sq. ft.
1382 Palomar, Vista, CA 92084
MLS# 260016816Listed by: THE AGENCY


Protect your home and budget from life's surprises with an Assurant Home Warranty, backed by a partner that supports you through every step of homeownership. Explore Plans.
© 2026 Better Homes and Gardens Real Estate LLC. An Anywhere Real Estate company. All rights reserved. Better Homes and Gardens® Real Estate is a registered trademark owned by Meredith Operations Corporation, licensed to Better Homes and Gardens Real Estate LLC and used with permission. Better Homes and Gardens Real Estate LLC fully supports the principles of the Fair Housing Act and the Equal Opportunity Act. Listing information is deemed reliable but is not guaranteed accurate.
Each office is independently owned and operated.
Any services or products provided by third parties are not provided by, affiliated with or related to Better Homes and Gardens Real Estate LLC, or its affiliated companies.