
1884 Autumn, Vista, CA 92084
Local realty services provided by:Better Homes and Gardens Real Estate Wine Country Group
1884 Autumn,Vista, CA 92084
$1,399,000
- 5 Beds
- 3 Baths
- 3,277 sq. ft.
- Single family
- Active
Upcoming open houses
- Sun, Sep 2701:00 pm - 03:00 pm
Listed by: suzanne stoneall
Office: united real estate san diego619-500-2020
MLS#:260023511SD
Source:CRMLS
Price summary
- Price:$1,399,000
- Price per sq. ft.:$426.91
- Monthly HOA dues:$180
About this home
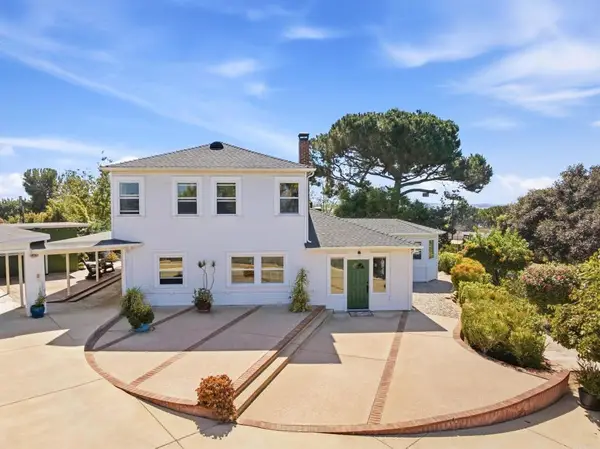
Welcome to your Private Paradise in Autumn Glen, a secluded enclave in Vista! Turnkey, spacious, & made for entertaining! This exceptional home features 5-bedrooms plus a loft, 3-baths, and 3,277 SF of beautifully updated living space, plus a spectacular resort-style backyard. Remodeled custom kitchen featuring Wolf appliances, granite countertops, solid wood cabinetry, walk-in pantry, & thoughtful designer touches. Generous living & dining spaces for everyday life & entertaining, while the family room, currently enjoyed as a home theater w/ custom screen & projector, offers flexibility for your lifestyle. Bamboo flooring, crown molding, fresh custom paint, new carpet, and bathroom updates enhance the home's polished, move-in-ready feel. A main-level bedroom & bath are ideal for guests, extended family, or home office. Upstairs are 4 spacious bedrooms, including a generous primary suite w/ expansive walk-in closet, & an oversized loft offering endless possibilities for work, play, media, or relaxation. True showstopper backyard! Impressively designed for year-round SoCal living. Custom saltwater pool & spa w/ grotto, waterfall, water features & lighting, surrounded by mature palms, fruit trees & inviting pergola-covered patio. With no homes directly behind, the setting offers privacy and tranquility. Fresh exterior paint, a 3-car garage w/ new smart garage doors & abundant storage, 20' x 10' shed, expanded driveway/parking, & leased solar round out this impressive property. Conveniently located near Vista Village, restaurants, shops, & Moonlight Amphitheatre....
Contact an agent
Home facts
- Year built:2002
- Listing ID #:260023511SD
- Added:1 day(s) ago
- Updated:September 26, 2026 at 01:49 AM
Rooms and interior
- Bedrooms:5
- Total bathrooms:3
- Full bathrooms:3
- Flooring:Bamboo, Carpet, Wood
- Kitchen Description:Dishwasher, Double Oven, Gas Cooking, Microwave, Refrigerator, Walk In Pantry
- Living area:3,277 sq. ft.
Heating and cooling
- Cooling:Central Air
- Heating:Fireplaces, Forced Air, Natural Gas
- Central air:Yes
Structure and exterior
- Roof:Concrete
- Year built:2002
- Building area:3,277 sq. ft.
- Lot area:0.2 Acres
- Lot Features:Sprinkler System, Sprinklers In Front, Sprinklers In Rear
- Construction Materials:Stucco
- Levels:2 Story
Utilities
- Water:Public
Finances and disclosures
- Price:$1,399,000
- Price per sq. ft.:$426.91
Features and amenities
- Appliances:Dishwasher, Disposal, Double Oven, Gas Water Heater, Microwave, Refrigerator
- Laundry features:Gas Dryer Hookup, Laundry Room
- Amenities:Ceiling Fans, Fire Sprinkler System, Playground, Recessed Lighting, Walk In Closets
- Pool features:Gas Heat, Heated, In Ground, Pebble, Pool Cover, Private Pool, Salt Water, Waterfall
Parking
- Total parking spaces:8
- Parking description:Door Multi, Driveway, Garage, Garage Door Opener
- Garage:Yes
- Garage spaces:3
New listings near 1884 Autumn
- Coming Soon
 $599,000Coming Soon2 beds 1 baths827 sq. ft.
841 Arcadia Avenue, Vista, CA 92084
MLS# NDP2608970Listed by: EXP REALTY OF SOUTHERN CA - Coming Soon
 $750,000Coming Soon3 beds 3 baths1,458 sq. ft.
1862 Morning View Drive, Vista, CA 92084
MLS# NDP2608742Listed by: CENTURY 21 AFFILIATED - Open Sun, 1 to 3pmNew
 $979,000Active4 beds 2 baths1,769 sq. ft.
2900 Harris Drive, Vista, CA 92084
MLS# NDP2608962Listed by: COLDWELL BANKER REALTY - Open Sat, 12 to 2pmNew
 $1,024,950Active4 beds 3 baths1,984 sq. ft.
916 Mimosa Avenue, Vista, CA 92081
MLS# NDP2608950Listed by: THE AGENCY - New
 $589,000Active3 beds 2 baths1,648 sq. ft.
611 Via Santa Paulo, Vista, CA 92081
MLS# 260023413Listed by: DOUGLAS ELLIMAN OF CALIFORNIA, INC. - Open Sat, 12 to 3pmNew
 $725,000Active2 beds 2 baths960 sq. ft.
1128 Cielita Linda, Vista, CA 92083
MLS# 260023364Listed by: AHP REALTY - New
 $745,000Active3 beds 3 baths1,336 sq. ft.
730 Breeze Hill Road #230, Vista, CA 92081
MLS# NDP2608932Listed by: EXP REALTY OF SOUTHERN CA - Open Sat, 12 to 3pmNew
 $999,999Active4 beds 4 baths1,721 sq. ft.
1477 Montgomery Drive, Vista, CA 92084
MLS# PTP2607225Listed by: EXP REALTY OF CALIFORNIA, INC. - Open Sat, 11am to 1pmNew
 $999,000Active3 beds 2 baths1,578 sq. ft.
1642 Marbella Drive, Vista, CA 92081
MLS# NDP2608926Listed by: EHOMES


Protect your home and budget from life's surprises with an Assurant Home Warranty, backed by a partner that supports you through every step of homeownership. Explore Plans.
© 2026 Better Homes and Gardens Real Estate LLC. An Anywhere Real Estate company. All rights reserved. Better Homes and Gardens® Real Estate is a registered trademark owned by Meredith Operations Corporation, licensed to Better Homes and Gardens Real Estate LLC and used with permission. Better Homes and Gardens Real Estate LLC fully supports the principles of the Fair Housing Act and the Equal Opportunity Act. Listing information is deemed reliable but is not guaranteed accurate.
Each office is independently owned and operated.
Any services or products provided by third parties are not provided by, affiliated with or related to Better Homes and Gardens Real Estate LLC, or its affiliated companies.