
2427 Verano Way, Vista, CA 92081
Local realty services provided by:Better Homes and Gardens Real Estate Oak Valley
2427 Verano Way,Vista, CA 92081
$797,887
- 3 Beds
- 4 Baths
- 1,726 sq. ft.
- Condominium
- Active
Listed by: angelique kenney
Office: 1st class real estate sd619-384-8163
MLS#:PTP2605431
Source:CRMLS
Price summary
- Price:$797,887
- Price per sq. ft.:$462.28
- Monthly HOA dues:$358
About this home
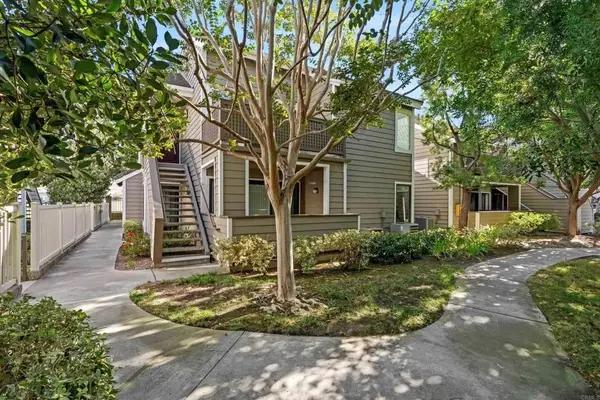
VA approved complex! A rare Residence 1726 floor plan featuring three true en-suite bedrooms, including a highly desirable first-floor suite, designed for exceptional privacy, flexibility, and multigenerational living. Residence 1726 | Verano at Skyline | Designed by D.R. Horton Welcome to Verano at Skyline, a boutique gated neighborhood within the Skyline master-planned community, ideally positioned at the crossroads of Vista, Carlsbad, and San Marcos. Bathed in natural light, this meticulously maintained 2019 townhome enjoys coveted southeast exposure, welcoming beautiful morning sunshine and refreshing coastal breezes throughout the day. Designed for both entertaining and everyday living, the open-concept main level showcases a beautifully appointed kitchen featuring crisp white shaker cabinetry, brushed gold hardware, marble-inspired quartz countertops, a honeycomb tile backsplash with under-cabinet lighting, stainless steel appliances, a gas range, and a striking slate-blue island with breakfast seating. Wide-plank wood flooring flows seamlessly through the living and dining spaces before opening onto a private balcony finished with low-maintenance turf, creating effortless indoor-outdoor living. The first-floor en-suite bedroom offers exceptional versatility as a guest retreat, executive office, fitness studio, or private multigenerational living space. Upstairs, two spacious primary-style suites each feature their own private bathroom and generous walk-in closet, making this sought-after three en-suite layout one of Verano at Skyline’s most desirable floor plans. Additional conveniences include abundant storage, a gas dryer, and an attached two-car garage. Life at Verano at Skyline is complemented by resort-style amenities including a sparkling pool, spa, playground, dog park, clubhouse, barbecue area, and beautifully maintained walking paths, all just minutes from Carlsbad beaches, Cal State San Marcos, shopping, dining, hiking trails, and convenient Highway 78 access. Meticulously maintained. Thoughtfully designed. Exceptionally connected to everything North County has to offer. Information deemed reliable but not guaranteed. Buyer and Buyer’s Agent are encouraged to independently verify all information prior to close of escrow....
Contact an agent
Home facts
- Year built:2019
- Listing ID #:PTP2605431
- Added:53 day(s) ago
- Updated:September 08, 2026 at 11:06 AM
Rooms and interior
- Bedrooms:3
- Total bathrooms:4
- Full bathrooms:3
- Half bathrooms:1
- Living area:1,726 sq. ft.
Heating and cooling
- Cooling:Central Air, High Efficiency
- Central air:Yes
Structure and exterior
- Year built:2019
- Building area:1,726 sq. ft.
Utilities
- Sewer:Public Sewer
Finances and disclosures
- Price:$797,887
- Price per sq. ft.:$462.28
Features and amenities
- Laundry features:Inside, Stacked
- Amenities:Walk In Closets
- Pool features:Association, Community, Heated, Indoor, Pool
Parking
- Total parking spaces:2
- Garage:Yes
- Garage spaces:2
New listings near 2427 Verano Way
- Coming Soon
 $694,900Coming Soon4 beds 3 baths1,717 sq. ft.
Address Withheld By Seller, Vista, CA 92083
MLS# 260021890SDListed by: SUPERB MTG & REAL ESTATE, INC. - Coming Soon
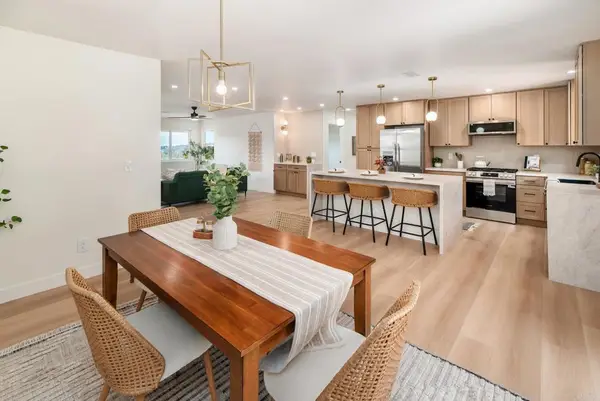 $895,900Coming Soon3 beds 2 baths1,476 sq. ft.
2430 Sunflower, Vista, CA 92083
MLS# NDP2608361Listed by: REAL BROKERAGE TECHNOLOGIES - Coming Soon
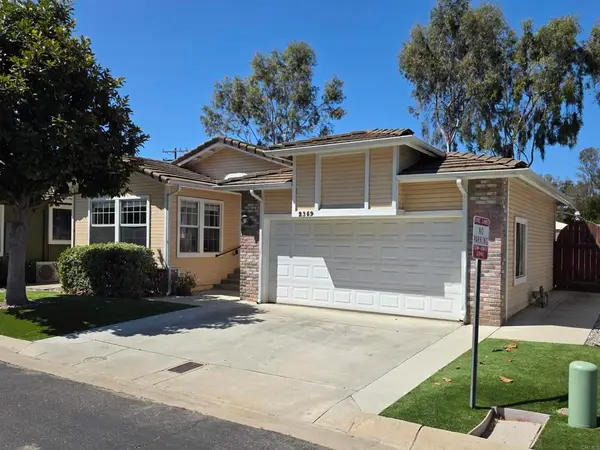 $725,000Coming Soon3 beds 2 baths1,540 sq. ft.
2359 Mapleleaf Drive, Vista, CA 92081
MLS# NDP2608362Listed by: EXP REALTY OF SOUTHERN CA - Coming Soon
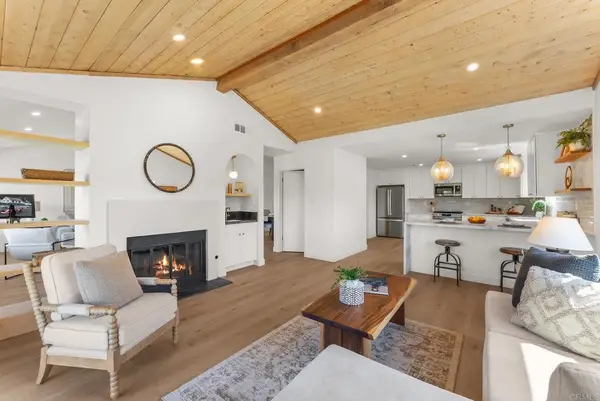 $1,190,000Coming Soon3 beds 3 baths2,212 sq. ft.
938 Evergreen Lane, Vista, CA 92084
MLS# NDP2608348Listed by: NORTH COMPASS REALTY - Coming Soon
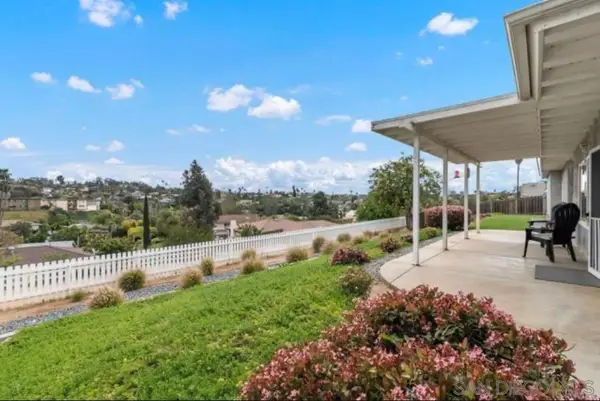 $1,200,000Coming Soon5 beds 3 baths2,154 sq. ft.
Address Withheld By Seller, Vista, CA 92084
MLS# 260020637SDListed by: ROA CALIFORNIA INC - New
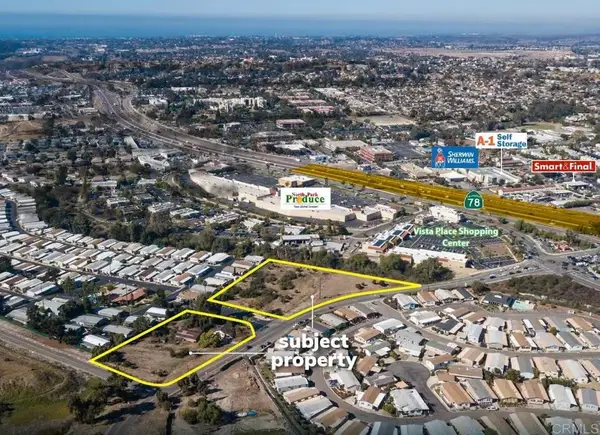 $1,300,000Active0 Acres
2112 Sunset Drive, Vista, CA 92081
MLS# NDP2608410Listed by: LEE & ASSOCIATES - New
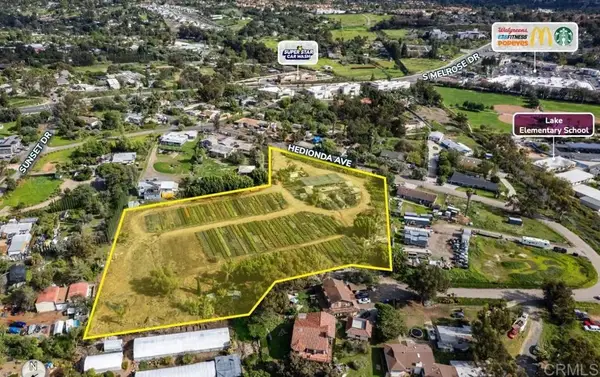 $2,395,000Active0 Acres
1431 Hedionda, Vista, CA 92081
MLS# NDP2608413Listed by: LEE & ASSOCIATES - New
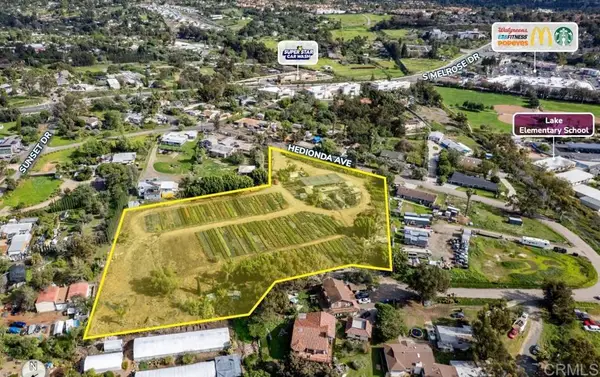 $2,395,000Active3.59 Acres
1431 Hedionda Drive, Vista, CA 92081
MLS# NDP2608413Listed by: LEE & ASSOCIATES - Open Sun, 12 to 3pmNew
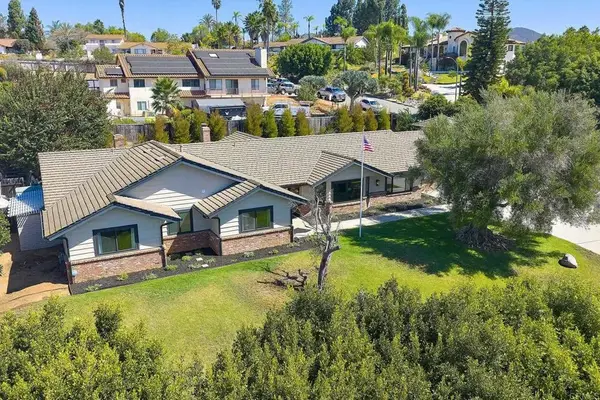 $1,299,000Active3 beds 3 baths2,961 sq. ft.
1598 Mesa Verde Drive, Vista, CA 92084
MLS# PTP2606780Listed by: WILLIS ALLEN REAL ESTATE - New
 $497,500Active1 beds 1 baths865 sq. ft.
1083 Shadowridge Drive #100, Vista, CA 92083
MLS# NDP2608376Listed by: COMPASS


Protect your home and budget from life's surprises with an Assurant Home Warranty, backed by a partner that supports you through every step of homeownership. Explore Plans.
© 2026 Better Homes and Gardens Real Estate LLC. An Anywhere Real Estate company. All rights reserved. Better Homes and Gardens® Real Estate is a registered trademark owned by Meredith Operations Corporation, licensed to Better Homes and Gardens Real Estate LLC and used with permission. Better Homes and Gardens Real Estate LLC fully supports the principles of the Fair Housing Act and the Equal Opportunity Act. Listing information is deemed reliable but is not guaranteed accurate.
Each office is independently owned and operated.
Any services or products provided by third parties are not provided by, affiliated with or related to Better Homes and Gardens Real Estate LLC, or its affiliated companies.