
275 Camellia Way, Vista, CA 92083
Local realty services provided by:Better Homes and Gardens Real Estate Wine Country Group
Upcoming open houses
- Sat, Nov 0712:00 pm - 02:00 pm
Listed by: alan shafran
Office: srg760-280-6408
MLS#:NDP2609870
Source:CRMLS
Price summary
- Price:$825,000
- Price per sq. ft.:$385.69
- Monthly HOA dues:$249
About this home
Built in 2021, this beautifully maintained home in Laurel Creek combines modern design, a versatile floor plan, and an exceptional outdoor setting. Tucked along a quiet curve in the community, the home enjoys a more private position with no neighbors directly behind, creating a welcome sense of space and separation. One of the larger lots in the neighborhood, the property offers a spacious backyard with room to relax, entertain, and enjoy the outdoors. Inside, an inviting open-concept layout brings the main living spaces together, creating a natural flow for everyday living and gathering with family and friends. The gorgeous kitchen is a standout, featuring an oversized island, abundant cabinetry, and generous workspace, with an easy connection to the surrounding living and dining areas. A sliding glass door extends the living space outdoors, opening to a sunny backyard with multiple areas to enjoy. The backyard is especially appealing, with excellent sun exposure, a generous paved patio for outdoor dining and entertaining, and grassy areas with room for kids and pets to play. A lush, landscaped retaining wall creates a beautiful natural backdrop while enhancing the feeling of privacy, and two additional side yards provide even more outdoor space. An above-ground spa is included, offering a relaxing spot to unwind at the end of the day. Upstairs, a spacious loft offers valuable flexibility for a second living area, playroom, home office, media room, or homework space. The generously sized laundry room is conveniently located on the same level as the bedrooms. The primary suite provides a comfortable retreat, complete with a walk-in shower and an oversized walk-in closet. Located within the quiet Laurel Creek community, this home offers a peaceful neighborhood atmosphere with convenient access to nearby parks, schools, shopping, dining, and major commuter routes. Solar power and thoughtful use of space add to the appeal of this newer home, while the private backyard and flexible floor plan offer plenty of room to make it your own....
Contact an agent
Home facts
- Year built:2021
- Listing ID #:NDP2609870
- Added:8 day(s) ago
- Updated:November 06, 2026 at 02:58 PM
Rooms and interior
- Bedrooms:3
- Total bathrooms:3
- Full bathrooms:2
- Half bathrooms:1
- Kitchen Description:Dishwasher, Gas Cooktop, Gas Oven, Microwave, Refrigerator, Washer
- Bedroom Description:All Bedrooms Up
- Living area:2,139 sq. ft.
Heating and cooling
- Cooling:Central Air
- Heating:Forced Air, Natural Gas
- Central air:Yes
Structure and exterior
- Year built:2021
- Building area:2,139 sq. ft.
- Lot area:0.1 Acres
- Lot Features:Back Yard, Landscaped, Lawn, Level with Street, Street Level, Yard
- Architectural Style:Patio Home
- Exterior Features:Concrete Patio, Patio
- Levels:2 Story
Finances and disclosures
- Price:$825,000
- Price per sq. ft.:$385.69
Features and amenities
- Appliances:Dishwasher, Disposal, Dryer, Gas Cooktop, Gas Oven, Microwave, Refrigerator, Washer
- Laundry features:Dryer, Gas Dryer Hookup, Inside, Laundry Room, On Upper Level, Washer, Washer Hookup
- Amenities:Loft, Maintenance Front Yard, Maintenance Grounds, Open Floorplan, Recessed Lighting, Walk In Closets
Parking
- Total parking spaces:4
- Garage:Yes
- Garage spaces:2
New listings near 275 Camellia Way
- Coming Soon
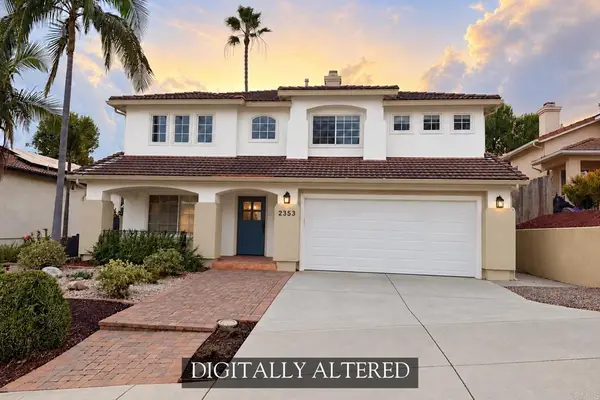 $997,777Coming Soon4 beds 3 baths1,664 sq. ft.
2353 Brookhaven Pass, Vista, CA 92081
MLS# NDP2609779Listed by: EXP REALTY OF SOUTHERN CA - New
 $529,900Active2 beds 2 baths1,159 sq. ft.
669 Copper, Vista, CA 92083
MLS# 260026512SDListed by: SERHANT CALIFORNIA, INC. - New
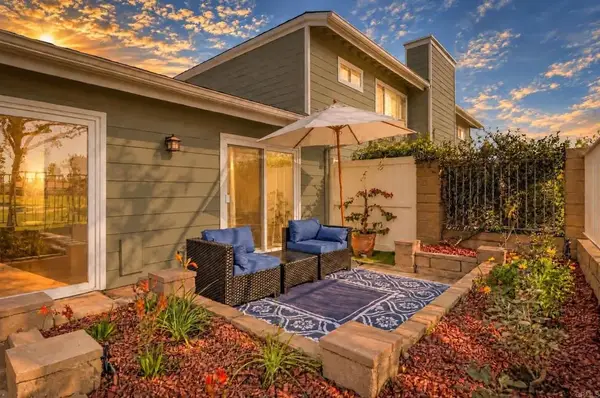 $849,000Active2 beds 2 baths1,231 sq. ft.
1870 Turnberry Drive, Vista, CA 92081
MLS# NDP2610065Listed by: CABRILLO TEAM REALTY - Open Sun, 12 to 2pmNew
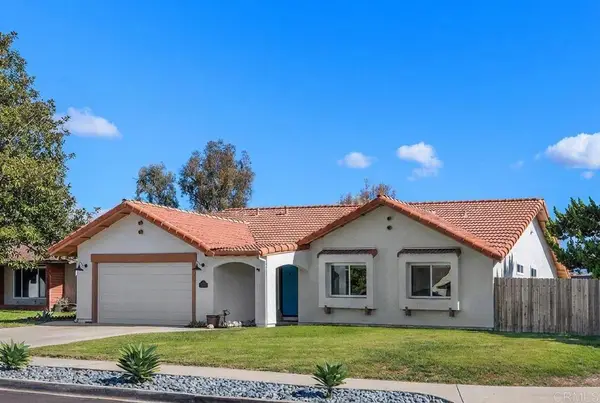 $939,000Active3 beds 2 baths1,592 sq. ft.
1757 Henderson Court, Vista, CA 92083
MLS# NDP2610069Listed by: EXP REALTY OF CALIFORNIA, INC 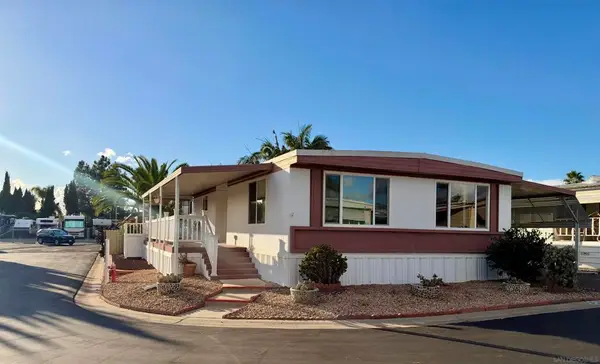 $250,000Pending2 beds 2 baths1,152 sq. ft.
1600 E Vista Way #96, Vista, CA 92084
MLS# 260026437SDListed by: LA JOLLA COAST REALTY- Open Sun, 11am to 2pmNew
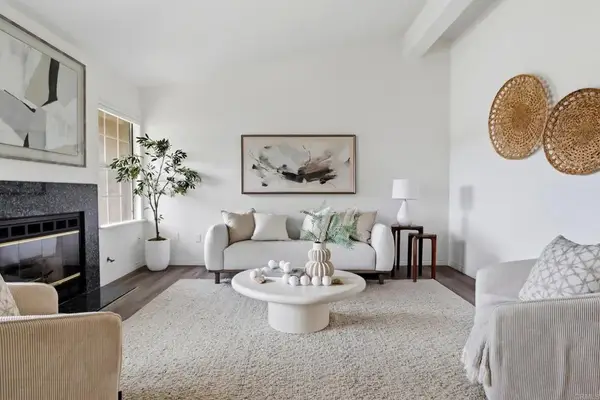 $700,000Active2 beds 2 baths1,040 sq. ft.
2288 Galvani Lane, Vista, CA 92084
MLS# NDP2610053Listed by: PACIFIC SOTHEBY'S INT'L REALTY - Open Sun, 11am to 2pmNew
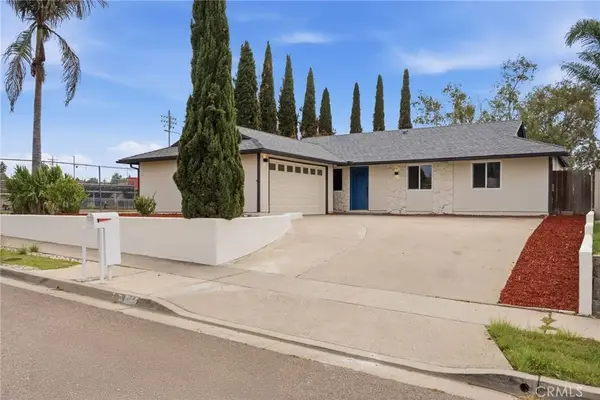 $825,000Active5 beds 2 baths2,104 sq. ft.
315 Michele Drive, Vista, CA 92084
MLS# SW26232787Listed by: KW TEMECULA - New
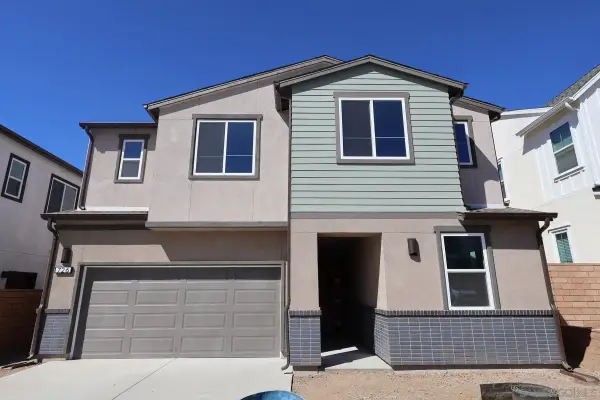 $1,187,000Active5 beds 3 baths2,435 sq. ft.
726 Miravar Place Lot 5, Vista, CA 92081
MLS# 260026346Listed by: TRI POINTE HOMES, INC - New
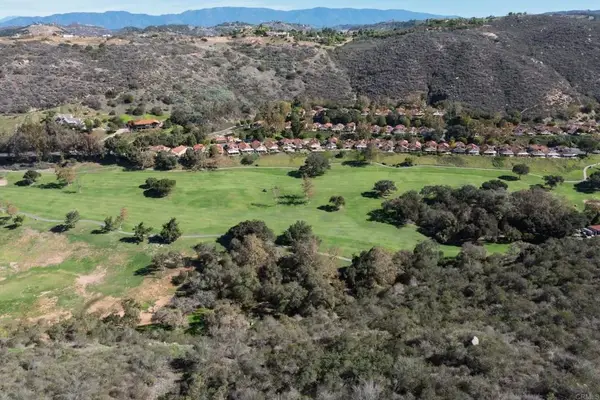 $700,000Active0 Acres
2343 Panoramic Estates, Vista, CA 92084
MLS# NDP2610030Listed by: CUSTOM PROPERTY BROKERS - New
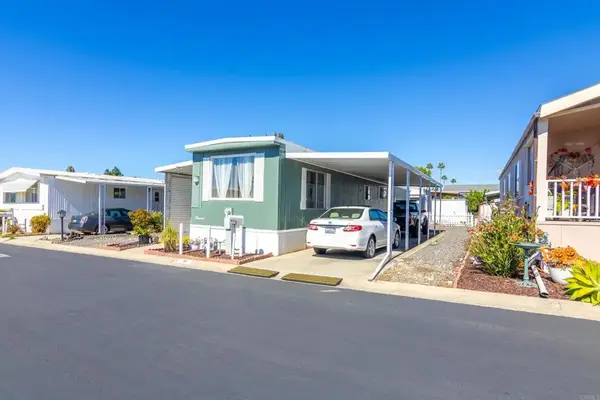 $109,800Active2 beds 1 baths768 sq. ft.
1010 E Bobier #59, Vista, CA 92084
MLS# NDP2610006Listed by: REAL ESTATE PEOPLE


Protect your home and budget from life's surprises with an Assurant Home Warranty, backed by a partner that supports you through every step of homeownership. Explore Plans.
© 2026 Better Homes and Gardens Real Estate LLC. An Anywhere Real Estate company. All rights reserved. Better Homes and Gardens® Real Estate is a registered trademark owned by Meredith Operations Corporation, licensed to Better Homes and Gardens Real Estate LLC and used with permission. Better Homes and Gardens Real Estate LLC fully supports the principles of the Fair Housing Act and the Equal Opportunity Act. Listing information is deemed reliable but is not guaranteed accurate.
Each office is independently owned and operated.
Any services or products provided by third parties are not provided by, affiliated with or related to Better Homes and Gardens Real Estate LLC, or its affiliated companies.