
320 Grapevine Rd #102, Vista, CA 92083
Local realty services provided by:Better Homes and Gardens Real Estate Wine Country Group
Upcoming open houses
- Sat, Aug 2911:00 am - 02:00 pm
- Sun, Aug 3011:00 am - 02:00 pm
Listed by: frances mouser, kathy goodrich-bader
Office: exp realty of california, inc888-584-9427
MLS#:NDP2608075
Source:CRMLS
Price summary
- Price:$559,000
- Price per sq. ft.:$569.25
- Monthly HOA dues:$405
About this home
Nestled within the serene enclave of Vista Las Flores, this sophisticated contemporary residence offers a perfect blend of modern refinement and tranquil living. The meticulously updated home is situated in a quiet neighborhood characterized by abundant natural light and a peaceful atmosphere. The interior has been thoughtfully refreshed to reflect a high standard of modern comfort. On the main level, an inviting open floor plan seamlessly connects the living spaces. The remodeled kitchen serves as a functional centerpiece, complete with new appliances, updated cabinetry, and stylish counters. Every corner of the home feels renewed with fresh cosmetic paint, new light fixtures, and a recently installed water heater. Designed for privacy, the upper level houses two spacious bedrooms featuring plush new carpeting. The primary suite offers a peaceful retreat with direct access to a private balcony, perfect for enjoying the cool evening breeze. With two and a half bathrooms, the layout is exceptionally well suited for both daily life and hosting guests. The outdoor spaces are designed to embrace the quintessential San Diego lifestyle. An open brick patio provides a private setting for alfresco dining, complemented by dedicated lighting and a private barbecue area. Residents also enjoy unique community features, including proximity to a tranquil lagoon and beautiful preserve land, offering a picturesque backdrop for morning walks. Convenience is a priority with a parking arrangement that includes a private garage, an assigned driveway space, and accessible guest parking. This residence represents a rare opportunity to enjoy contemporary elegance in a remarkably quiet setting. Experience a home where every detail has been handled with care, offering an inviting sanctuary for the discerning buyer....
Contact an agent
Home facts
- Year built:1986
- Listing ID #:NDP2608075
- Added:1 day(s) ago
- Updated:August 28, 2026 at 02:39 PM
Rooms and interior
- Bedrooms:2
- Total bathrooms:3
- Full bathrooms:2
- Half bathrooms:1
- Flooring:Carpet, Vinyl, Wood
- Kitchen Description:Dishwasher, Electric Oven, Electric Range, Gas Oven, Gas Range, Microwave, Refrigerator
- Bedroom Description:All Bedrooms Up
- Living area:982 sq. ft.
Heating and cooling
- Cooling:Attic Fan, Central Air
- Heating:Natural Gas
- Central air:Yes
Structure and exterior
- Roof:Spanish Tile
- Year built:1986
- Building area:982 sq. ft.
- Architectural Style:Contemporary
- Exterior Features:Barbecue, Brick Patio, Open, Patio
- Levels:2 Story
Utilities
- Sewer:Public Sewer
Finances and disclosures
- Price:$559,000
- Price per sq. ft.:$569.25
Features and amenities
- Appliances:Dishwasher, Disposal, Electric Oven, Electric Range, Gas Oven, Gas Range, Gas Water Heater, Microwave, Refrigerator, Water Heater
- Laundry features:Electric Dryer Hookup, Gas Dryer Hookup
- Amenities:Awnings, Balcony, Barbecue, Ceiling Fans, Crown Molding, High Ceilings, Lighting, Maintenance Grounds, Multiple Staircases, Rain Gutters, Two Story Ceilings
Parking
- Total parking spaces:2
- Parking description:Covered, Driveway, Garage, Garage Door Opener, Guest, Public
- Garage:Yes
- Garage spaces:1
New listings near 320 Grapevine Rd #102
- Coming Soon
 $999,990Coming Soon3 beds 2 baths1,260 sq. ft.
1205 Via Del Cerro, Vista, CA 92084
MLS# NDP2608101Listed by: AAA REALTY & INVESTMENTS - Coming Soon
 $1,200,000Coming Soon5 beds 3 baths2,154 sq. ft.
Address Withheld By Seller, Vista, CA 92084
MLS# 260020637SDListed by: ROA CALIFORNIA INC - Coming Soon
 $895,000Coming Soon3 beds 2 baths1,810 sq. ft.
158 Lynmar Lane Lane, Vista, CA 92084
MLS# NDP2607741Listed by: REAL BROKERAGE TECHNOLOGIES - New
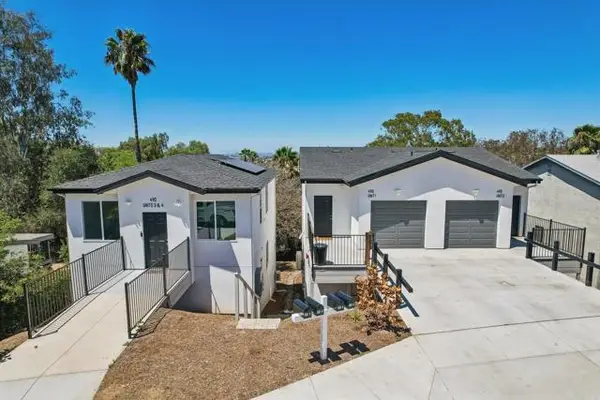 $2,499,999Active-- beds -- baths
490 Lado De Loma Drive, Vista, CA 92083
MLS# PTP2606501Listed by: EXP REALTY OF CALIFORNIA, INC.
- New
 $1,970,000Active26.93 Acres
1152 Tarek, Vista, CA 92084
MLS# NDP2608108Listed by: PRESTIGE PROPERTIES - Open Sat, 1 to 4pmNew
 $1,275,000Active3 beds 2 baths1,601 sq. ft.
2185 Hawley Drive, Vista, CA 92084
MLS# NDP2608104Listed by: FIRST TEAM REAL ESTATE - New
 $1,970,000Active0 Acres
1152 Tarek, Vista, CA 92084
MLS# NDP2608108Listed by: PRESTIGE PROPERTIES - New
 $1,800,000Active4 beds 3 baths2,630 sq. ft.
638 Cantara Lane, Vista, CA 92081
MLS# NDP2608093Listed by: HOMESMART REALTY WEST - Open Sat, 9 to 11amNew
 $874,999Active4 beds 4 baths2,022 sq. ft.
2037 White Alder Lane, Vista, CA 92084
MLS# NDP2608099Listed by: KELLER WILLIAMS SANDIEGO METRO - Open Sat, 11:30am to 2:30pmNew
 $1,075,000Active3 beds 3 baths1,810 sq. ft.
1867 Teakwood Way, Vista, CA 92081
MLS# PTP2606551Listed by: EXP REALTY OF CALIFORNIA, INC.


Protect your home and budget from life's surprises with an Assurant Home Warranty, backed by a partner that supports you through every step of homeownership. Explore Plans.
© 2026 Better Homes and Gardens Real Estate LLC. An Anywhere Real Estate company. All rights reserved. Better Homes and Gardens® Real Estate is a registered trademark owned by Meredith Operations Corporation, licensed to Better Homes and Gardens Real Estate LLC and used with permission. Better Homes and Gardens Real Estate LLC fully supports the principles of the Fair Housing Act and the Equal Opportunity Act. Listing information is deemed reliable but is not guaranteed accurate.
Each office is independently owned and operated.
Any services or products provided by third parties are not provided by, affiliated with or related to Better Homes and Gardens Real Estate LLC, or its affiliated companies.