
444 Avalon Dr., Vista, CA 92084
Local realty services provided by:Better Homes and Gardens Real Estate Clarity
Listed by: zack widdes
Office: weichert socal619-917-0574
MLS#:260001879SD
Source:CRMLS
Price summary
- Price:$1,224,000
- Price per sq. ft.:$360
About this home
Extraordinary home and property, with OPTIONS! Family Home - 5 bedrooms/4 bathrooms, 3,400 Sq. Ft. on 9,400 Sq. Ft. lot, views, pool, jacuzzi, gazebo. Multigenerational Home - Primary Suite at Entry Level, Primary Suite at Lower Level. Pool, Spa, Gazebo, walk around deck with view. Couple with Adult Children - Primary Suite Entry Level with additional bedroom and full bath, stacked washer and dryer space. Primary Suite downstairs with 2 additional bedrooms, 1 additional bathroom (with access to pool area), kitchenette, washer and dryer. Shared pool, spa, gazebo. Rental - Upstairs unit - Primary Suite, 2nd Bedroom, bath, full kitchen, Living room, dining Room and Family Room, space for stacked washer dryer. Downstairs unit - Primary Suite, 2 additional bedrooms, additional bathroom, kitchenette, washer and dryer. Shared backyard with pool, jacuzzi, and gazebo. Rental for 1 Family - 2 primary suites, 3 additional bedrooms, 2 additional bathrooms, 3,400 Sq. Ft. home on 9,400 Sq. Ft. lot. Pool, spa, gazebo. Live in one portion: upstairs or downstairs, rent the other. A great house for get togethers, entertaining, and parties! Must feel and see to believe!...
Contact an agent
Home facts
- Year built:1980
- Listing ID #:260001879SD
- Added:708 day(s) ago
- Updated:May 23, 2026 at 01:22 PM
Rooms and interior
- Bedrooms:5
- Total bathrooms:4
- Full bathrooms:4
- Kitchen Description:Dishwasher, Exhaust Fan, Free Standing Range, Gas Cooking, Microwave, Range Hood, Refrigerator, Self Cleaning Oven, Stone Counters
- Living area:3,400 sq. ft.
Heating and cooling
- Cooling:Central Air
- Heating:Forced Air, Natural Gas
- Central air:Yes
Structure and exterior
- Roof:Asphalt, Composition
- Year built:1980
- Building area:3,400 sq. ft.
- Lot area:0.22 Acres
- Construction Materials:Blown-In Insulation, Concrete, Fiberglass Siding, Hardboard, Masonite, Stucco, Wood Siding
- Levels:2 Story
Finances and disclosures
- Price:$1,224,000
- Price per sq. ft.:$360
Features and amenities
- Appliances:Dishwasher, Disposal, Exhaust Fan, Free Standing Range, Microwave, Range Hood, Refrigerator, Self Cleaning Oven
- Laundry features:Gas Dryer Hookup, In Kitchen, Inside, On Upper Level
- Amenities:Balcony, Cathedral Ceilings, Ceiling Fans, Living Room Deck Attached, Open Floorplan, Recessed Lighting, Storage Space, Walk In Closets
- Pool features:Fenced, Gunite, In Ground, Private Pool
Parking
- Total parking spaces:6
- Parking description:Carport, Concrete Driveway, Covered, Driveway, On Site
New listings near 444 Avalon Dr.
- New
 $1Active1.92 Acres
1248 S Santa Fe, Vista, CA 92084
MLS# 260012715SDListed by: MATTHEW R. DAVIS - New
 $875,000Active-- beds -- baths
543-545 Kleaveland Pl, Vista, CA 92084
MLS# 260012623SDListed by: LA JOLLA COVE REALTY - Coming SoonOpen Sat, 11am to 4pm
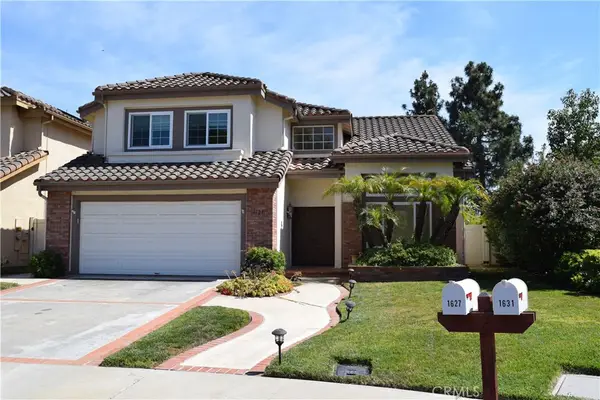 $1,100,000Coming Soon4 beds 3 baths
1627 Dawson Drive, Vista, CA 92081
MLS# SW26112843Listed by: ALLISON JAMES ESTATES & HOMES - New
 $759,000Active4 beds 2 baths1,282 sq. ft.
1373 Lawana, Vista, CA 92083
MLS# 260012617SDListed by: VALUE T SALES INC DBA PACIFIC PREFERRED - New
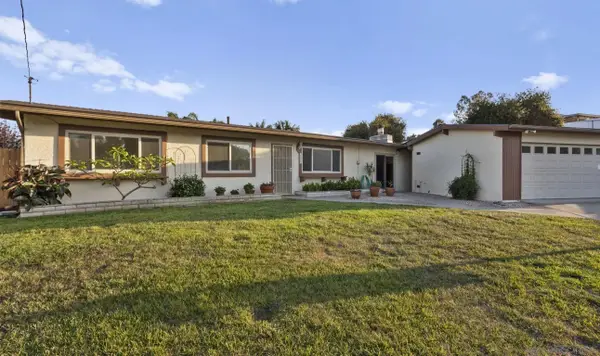 $899,000Active3 beds 2 baths1,500 sq. ft.
628 Shuboro, Vista, CA 92083
MLS# 260012606Listed by: CENTURY 21 MASTERS - New
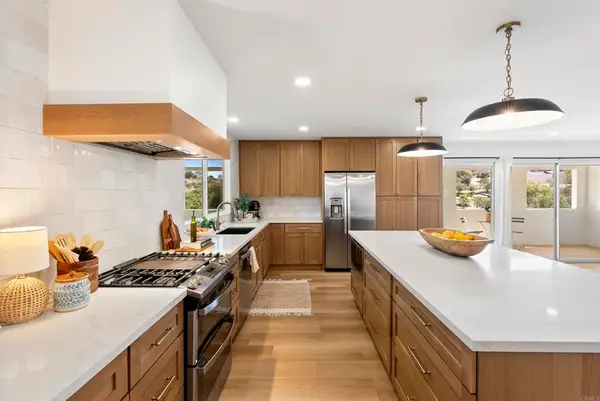 $1,249,999Active4 beds 2 baths2,794 sq. ft.
1140 Evergreen Lane, Vista, CA 92084
MLS# NDP2604986Listed by: FOUR SEASONS PROPERTIES, INC - New
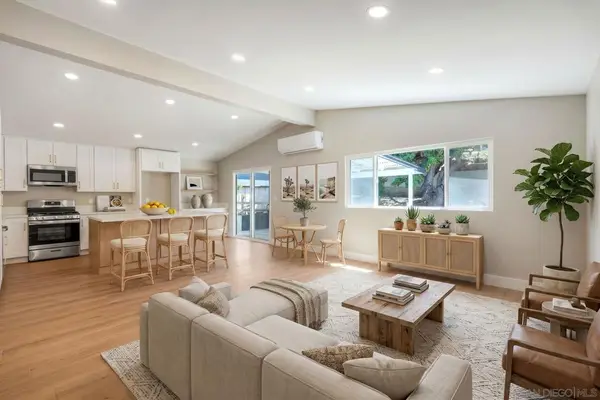 $849,900Active3 beds 2 baths1,573 sq. ft.
578 E. Indian Rock Rd, Vista, CA 92084
MLS# 260012468SDListed by: RE/MAX CONNECTIONS - New
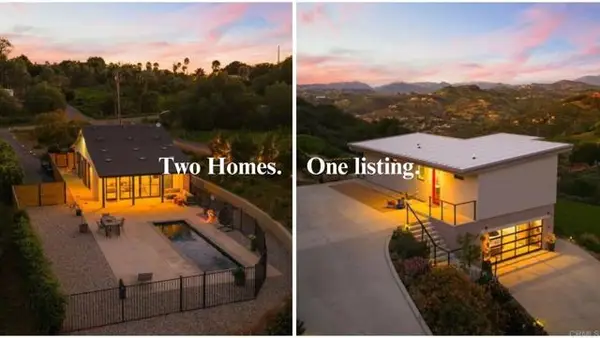 $1,740,000Active-- beds -- baths
6937 KELLYN Lane, Vista, CA 92084
MLS# NDP2604925Listed by: AGENCY WEST
- Open Sat, 11am to 2pmNew
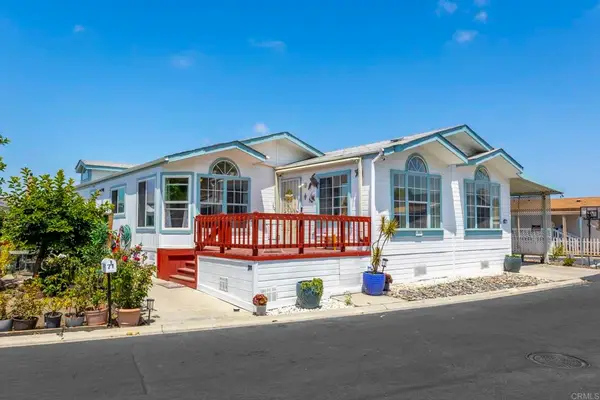 $380,000Active3 beds 3 baths1,972 sq. ft.
200 S Emerald Dr. #71, Vista, CA 92081
MLS# NDP2604944Listed by: CENTURY 21 AFFILIATED - New
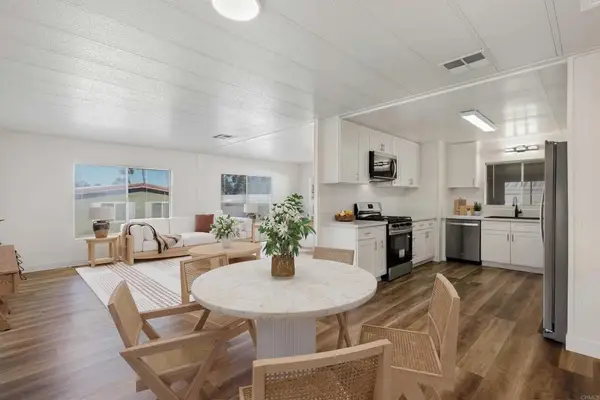 $222,900Active2 beds 2 baths1,248 sq. ft.
2130 Sunset Drive #55, Vista, CA 92081
MLS# NDP2604934Listed by: LEAH COLE REALTY


Protect your home and budget from life's surprises with an Assurant Home Warranty, backed by a partner that supports you through every step of homeownership. Explore Plans.
© 2026 Better Homes and Gardens Real Estate LLC. An Anywhere Real Estate company. All rights reserved. Better Homes and Gardens® Real Estate is a registered trademark owned by Meredith Operations Corporation, licensed to Better Homes and Gardens Real Estate LLC and used with permission. Better Homes and Gardens Real Estate LLC fully supports the principles of the Fair Housing Act and the Equal Opportunity Act. Listing information is deemed reliable but is not guaranteed accurate.
Each office is independently owned and operated.
Any services or products provided by third parties are not provided by, affiliated with or related to Better Homes and Gardens Real Estate LLC, or its affiliated companies.