
578 E. Indian Rock Rd, Vista, CA 92084
Local realty services provided by:Better Homes and Gardens Real Estate Oak Valley
Listed by: mickey roberts
Office: re/max connections858-391-5800
MLS#:260006975SD
Source:CRMLS
Price summary
- Price:$870,000
- Price per sq. ft.:$553.08
About this home
BEAUTIFUL REMODELED RANCH HOME IN DOWNTOWN VISTA. OPEN FLOOR PLAN NEW KITCHEN WITH ISLAND BAR OPEN TO LIVING AREA. STAINLESS GAS STOVE AND DISHWASHER, NEW WINDOWS, NEW ROOF, NEW WOOD VINYL FLOORING THRU OUT THE HOME. NEW BATHROOMS, ,NEW DOORS, NEW CARPORT, NEW MINI SPLITS FOR AC/HEAT. NEW ELECTRIC. LOT IS R-2 ZONED FOR MORE UNITS. LARGE FAMILY ROOM.SELLER WILL BUYDOWN THE INTEREST RATE.
Contact an agent
Home facts
- Year built:1959
- Listing ID #:260006975SD
- Added:55 day(s) ago
- Updated:May 22, 2026 at 12:29 AM
Rooms and interior
- Bedrooms:3
- Total bathrooms:2
- Full bathrooms:2
- Kitchen Description:Built In Range, Dishwasher, Gas Cooktop, Gas Range, Microwave
- Living area:1,573 sq. ft.
Heating and cooling
- Cooling:Wall Window Units
- Heating:Electric
Structure and exterior
- Roof:Composition
- Year built:1959
- Building area:1,573 sq. ft.
- Exterior Features:Concrete Patio
- Levels:1 Story
Utilities
- Water:Public, Water Available
- Sewer:Sewer Connected
Finances and disclosures
- Price:$870,000
- Price per sq. ft.:$553.08
Features and amenities
- Appliances:Built In Range, Dishwasher, Disposal, Gas Cooktop, Gas Range, Gas Water Heater, Microwave
- Laundry features:Electric Dryer Hookup, Gas Dryer Hookup, Laundry Room, Outside
Parking
- Total parking spaces:2
- Parking description:Attached Carport, Carport, Covered
New listings near 578 E. Indian Rock Rd
- Coming Soon
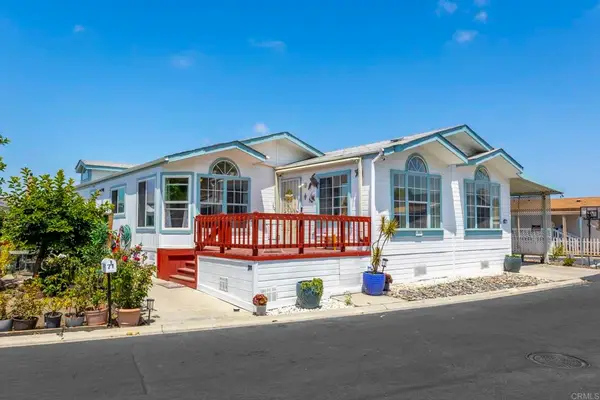 $380,000Coming Soon4 beds 2 baths
S Emerald Dr. #71, Vista, CA 92081
MLS# NDP2604944Listed by: CENTURY 21 AFFILIATED - New
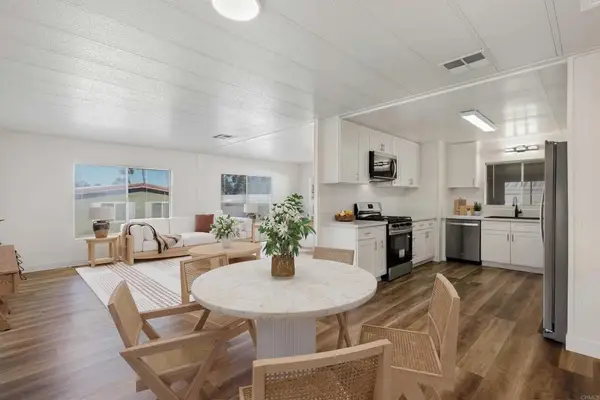 $222,900Active2 beds 2 baths1,248 sq. ft.
2130 Sunset Drive #55, Vista, CA 92081
MLS# NDP2604934Listed by: LEAH COLE REALTY - Open Sat, 12 to 3pmNew
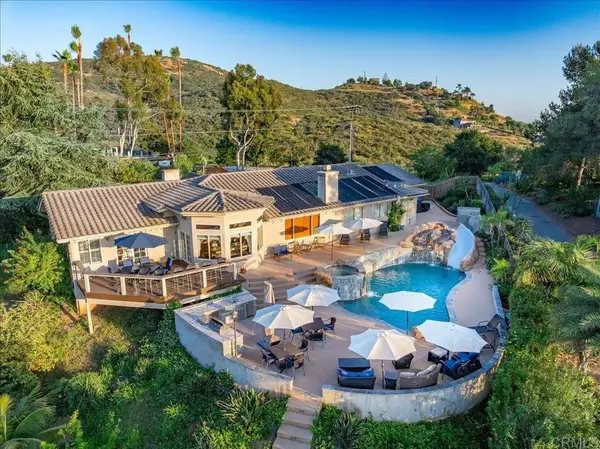 $1,750,000Active4 beds 5 baths2,555 sq. ft.
1960 Elevado Road, Vista, CA 92084
MLS# NDP2604939Listed by: CENTURY 21 AFFILIATED - Open Sat, 1 to 3pmNew
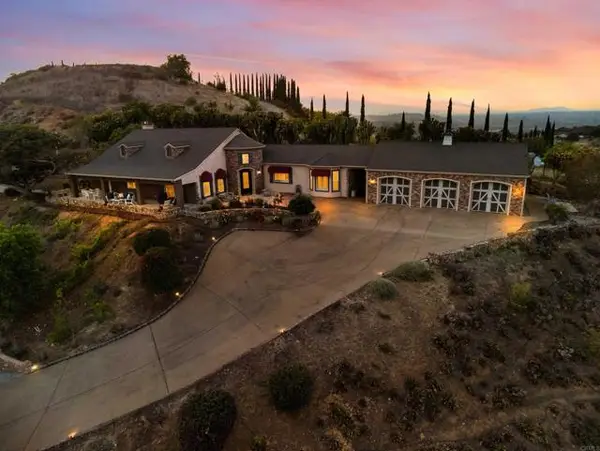 $1,997,000Active4 beds 4 baths3,059 sq. ft.
30419 Canyon Estates, Vista, CA 92084
MLS# NDP2604576Listed by: FIRST TEAM REAL ESTATE
- Open Sat, 12 to 3pmNew
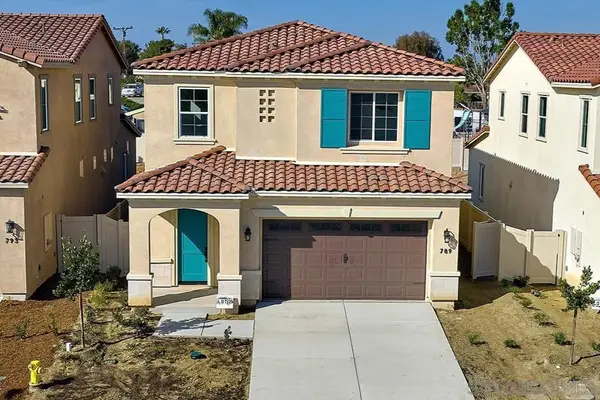 $1,099,000Active4 beds 4 baths2,442 sq. ft.
789 Michael Ct, Vista, CA 92081
MLS# 260012375SDListed by: COMPASS - New
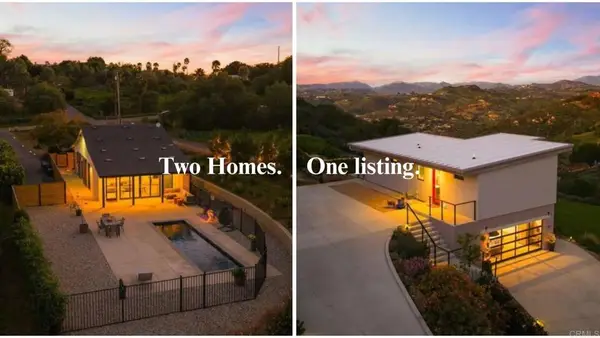 $1,740,000Active-- beds -- baths2,054 sq. ft.
6937 Kellyn Lane, Vista, CA 92084
MLS# NDP2604925Listed by: AGENCY WEST - New
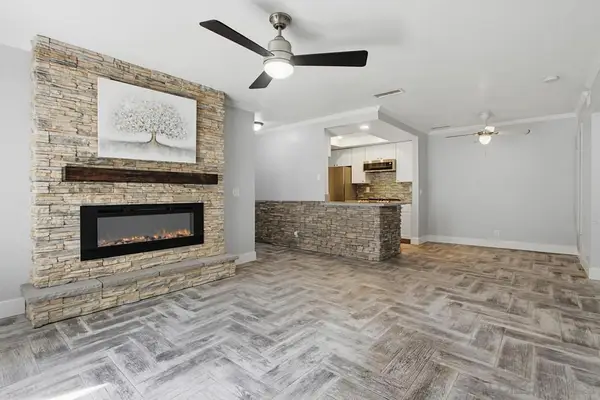 $449,000Active1 beds 1 baths689 sq. ft.
1091 Shadowridge #115, Vista, CA 92081
MLS# 260012323SDListed by: HANG LAI, BROKER - New
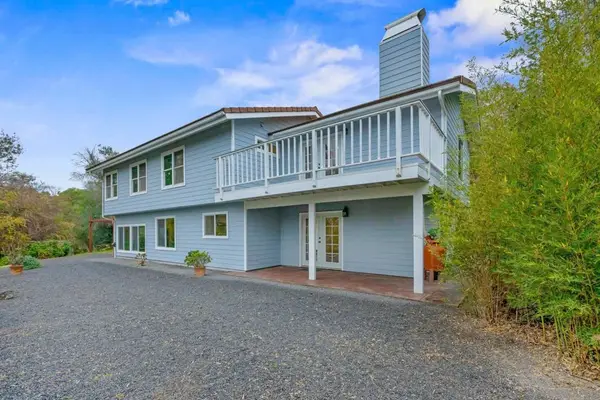 $1,150,000Active4 beds 3 baths2,335 sq. ft.
2278 Bautista Avenue, Vista, CA 92084
MLS# 260012297SDListed by: COMPASS - New
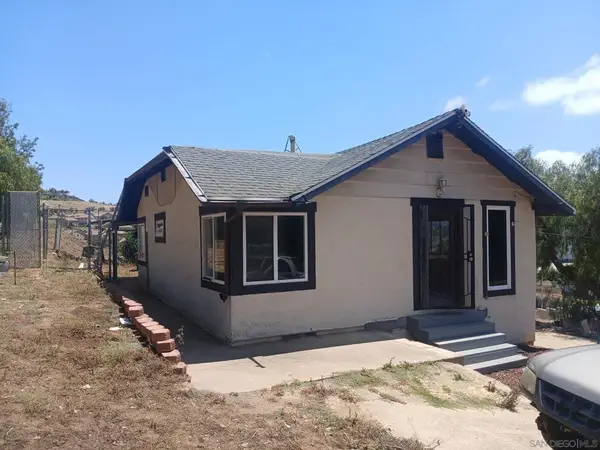 $745,000Active2 beds 1 baths813 sq. ft.
2530 Cherimoya, Vista, CA 92084
MLS# 260012266SDListed by: ARCHSTONE REALTY GROUP - New
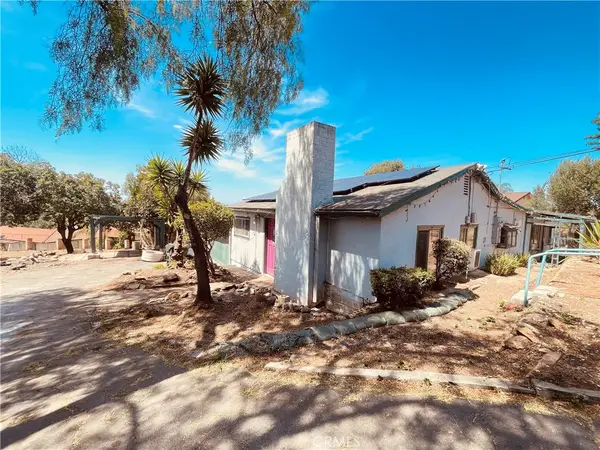 $599,000Active3 beds 2 baths1,540 sq. ft.
519 Mason, Vista, CA 92084
MLS# PW26110464Listed by: REALTY PLUS


Protect your home and budget from life's surprises with an Assurant Home Warranty, backed by a partner that supports you through every step of homeownership. Explore Plans.
© 2026 Better Homes and Gardens Real Estate LLC. An Anywhere Real Estate company. All rights reserved. Better Homes and Gardens® Real Estate is a registered trademark owned by Meredith Operations Corporation, licensed to Better Homes and Gardens Real Estate LLC and used with permission. Better Homes and Gardens Real Estate LLC fully supports the principles of the Fair Housing Act and the Equal Opportunity Act. Listing information is deemed reliable but is not guaranteed accurate.
Each office is independently owned and operated.
Any services or products provided by third parties are not provided by, affiliated with or related to Better Homes and Gardens Real Estate LLC, or its affiliated companies.