
629 Amarra Lane, Vista, CA 92083
Local realty services provided by:Better Homes and Gardens Real Estate Napolitano & Associates
629 Amarra Lane,Vista, CA 92083
$1,099,000
- 5 Beds
- 3 Baths
- 2,865 sq. ft.
- Single family
- Active
Listed by: risa waite
Office: premiere real estate
MLS#:NDP2608356
Source:San Diego MLS via CRMLS
Price summary
- Price:$1,099,000
- Price per sq. ft.:$383.6
- Monthly HOA dues:$224
About this home
Welcome to 629 Amarra Lane, an upgraded 5-bedroom, 3-bath home offering approximately 2,865 sq. ft. of move-in-ready living space. Built in 2014, this home combines an open floor plan with exceptional storage, smart-home technology and indoor-outdoor living. The open-concept great room and kitchen create a gathering space at the heart of the home, complemented by a formal dining room with an 11-foot ceiling. The kitchen features a butler's pantry, walk-in pantry, above- and below-cabinet lighting, and new stainless steel stove and microwave. Nine-foot ceilings and tile flooring extend throughout the main level. A downstairs bedroom and full bath add flexibility and make the home well suited for multigenerational living. Upstairs, hardwood floors extend throughout the bedrooms and living areas. The primary suite features an exceptionally large walk-in closet, with three additional bedrooms completing the five-bedroom floor plan. The upstairs laundry includes a utility sink and storage, plus a large linen closet. The home includes owned solar, two 60-amp EV chargers, smart-home technology, Ring security, an Ecobee thermostat, smart lighting and hardwired Ethernet throughout. The finished 3-car garage provides additional storage and hookups for a second washer and dryer. Outside, the private, low-maintenance backyard is designed for outdoor living and entertaining, with a built-in BBQ area, fire pit with built-in seating, automated waterfall, mature fruit trees and grapevines, and a vegetable garden area. Fresh interior and exterior paint, air conditioning and numerous upgrade...
Contact an agent
Home facts
- Year built:2014
- Listing ID #:NDP2608356
- Added:3 day(s) ago
- Updated:September 08, 2026 at 02:58 PM
Rooms and interior
- Bedrooms:5
- Total bathrooms:3
- Full bathrooms:3
- Flooring:Tile, Wood
- Living area:2,865 sq. ft.
Heating and cooling
- Cooling:Central Forced Air
- Heating:Forced Air Unit
Structure and exterior
- Year built:2014
- Building area:2,865 sq. ft.
- Levels:2 Story
Utilities
- Sewer:Public Sewer
Finances and disclosures
- Price:$1,099,000
- Price per sq. ft.:$383.6
Features and amenities
- Appliances:Dryer, Washer
- Laundry features:Dryer, Washer
- Smart home:Yes
Parking
- Total parking spaces:7
- Garage spaces:3
 This information is deemed reliable but not guaranteed. You should rely on this information only to decide whether or not to further investigate a particular property. BEFORE MAKING ANY OTHER DECISION, YOU SHOULD PERSONALLY INVESTIGATE THE FACTS (e.g. square footage and lot size) with the assistance of an appropriate professional. You may use this information only to identify properties you may be interested in investigating further. All uses except for personal, non-commercial use in accordance with the foregoing purpose are prohibited. Redistribution or copying of this information, any photographs or video tours is strictly prohibited. This information is derived from the Internet Data Exchange (IDX) service provided by San Diego MLS®. Displayed property listings may be held by a brokerage firm other than the broker and/or agent responsible for this display. The information and any photographs and video tours and the compilation from which they are derived is protected by copyright. Compilation © 2020 San Diego MLS®, Inc.
New listings near 629 Amarra Lane
- Coming Soon
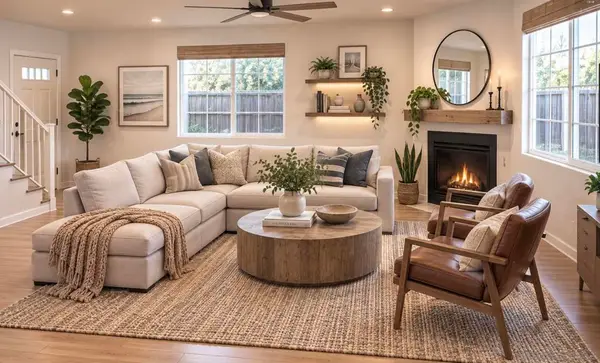 $694,900Coming Soon4 beds 3 baths1,717 sq. ft.
Address Withheld By Seller, Vista, CA 92083
MLS# 260021890SDListed by: SUPERB MTG & REAL ESTATE, INC. - Coming Soon
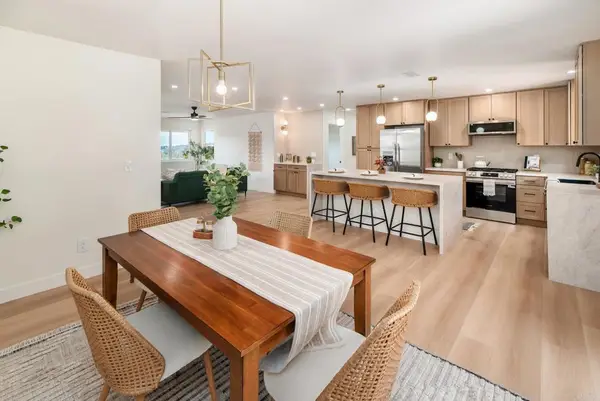 $895,900Coming Soon3 beds 2 baths1,476 sq. ft.
2430 Sunflower, Vista, CA 92083
MLS# NDP2608361Listed by: REAL BROKERAGE TECHNOLOGIES - Coming Soon
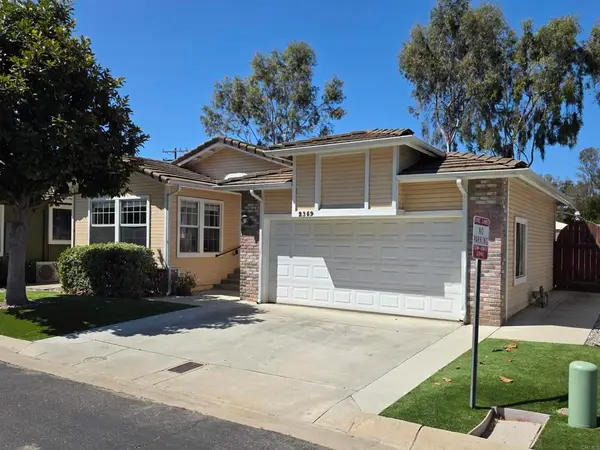 $725,000Coming Soon3 beds 2 baths1,540 sq. ft.
2359 Mapleleaf Drive, Vista, CA 92081
MLS# NDP2608362Listed by: EXP REALTY OF SOUTHERN CA - Coming Soon
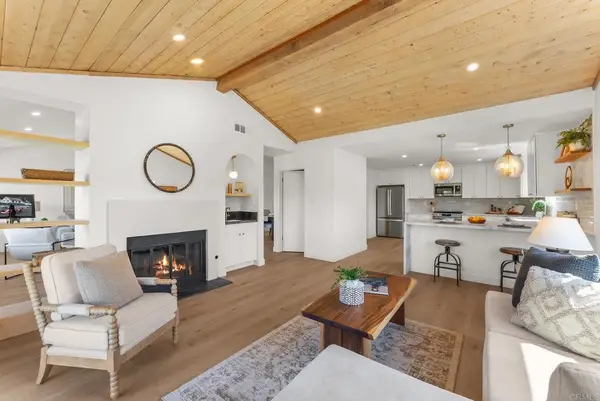 $1,190,000Coming Soon3 beds 3 baths2,212 sq. ft.
938 Evergreen Lane, Vista, CA 92084
MLS# NDP2608348Listed by: NORTH COMPASS REALTY - Coming Soon
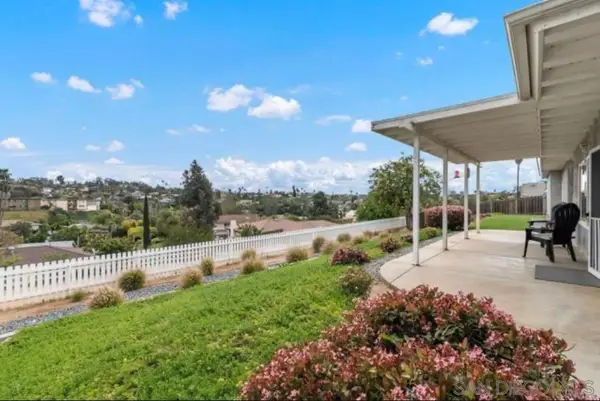 $1,200,000Coming Soon5 beds 3 baths2,154 sq. ft.
Address Withheld By Seller, Vista, CA 92084
MLS# 260020637SDListed by: ROA CALIFORNIA INC - New
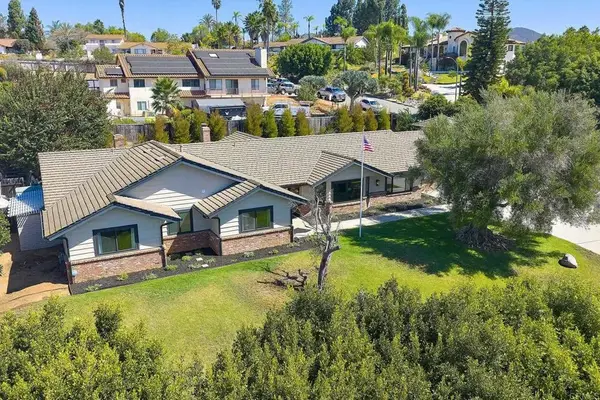 $1,299,000Active3 beds 3 baths2,961 sq. ft.
1598 Mesa Verde Drive, Vista, CA 92084
MLS# PTP2606780Listed by: WILLIS ALLEN REAL ESTATE - New
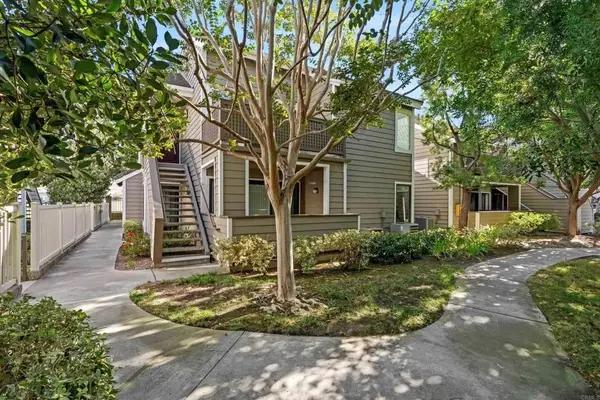 $497,500Active1 beds 1 baths865 sq. ft.
1083 Shadowridge Drive #100, Vista, CA 92083
MLS# NDP2608376Listed by: COMPASS - New
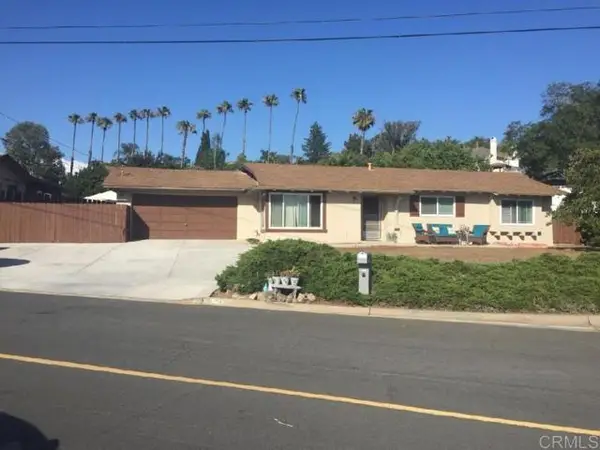 $895,000Active3 beds 2 baths1,810 sq. ft.
158 Lynmar Lane Lane, Vista, CA 92084
MLS# NDP2607741Listed by: REAL BROKERAGE TECHNOLOGIES - New
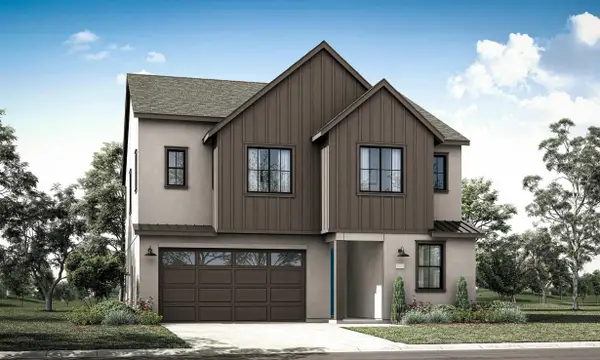 $1,156,000Active4 beds 3 baths2,435 sq. ft.
734 Miravar Place Lot 7 #Lot 7, Vista, CA 92081
MLS# 260021784Listed by: TRI POINTE HOMES, INC


Protect your home and budget from life's surprises with an Assurant Home Warranty, backed by a partner that supports you through every step of homeownership. Explore Plans.
© 2026 Better Homes and Gardens Real Estate LLC. An Anywhere Real Estate company. All rights reserved. Better Homes and Gardens® Real Estate is a registered trademark owned by Meredith Operations Corporation, licensed to Better Homes and Gardens Real Estate LLC and used with permission. Better Homes and Gardens Real Estate LLC fully supports the principles of the Fair Housing Act and the Equal Opportunity Act. Listing information is deemed reliable but is not guaranteed accurate.
Each office is independently owned and operated.
Any services or products provided by third parties are not provided by, affiliated with or related to Better Homes and Gardens Real Estate LLC, or its affiliated companies.