
1101 Canyonwood Ct #3, Walnut Creek, CA 94595
Local realty services provided by:Better Homes and Gardens Real Estate Clarity
Listed by: robert parrish
Office: rossmoor realty / j.h. russell925-287-3342
MLS#:41142221
Source:CRMLS
Price summary
- Price:$548,000
- Price per sq. ft.:$473.64
- Monthly HOA dues:$1,294
About this home
Beautifully remodeled Monterey co-op featuring two bedrooms, two bathrooms, and a fantastic setting with peaceful views and lush greenery from every window. Thoughtfully updated throughout with quality finishes and too many extras to list. The inviting floor plan offers a light-filled living and dining area, updated kitchen, and remodeled baths. Enjoy the beauty of nature from every room in this exceptional home. Impeccably maintained and move-in ready, this special property combines comfort, style, and a serene location. A must-see!
Contact an agent
Home facts
- Year built:1967
- Subdivision & Development:ROSSMOOR
- Listing ID #:41142221
- Added:61 day(s) ago
- Updated:September 20, 2026 at 08:16 AM
Rooms and interior
- Bedrooms:2
- Total bathrooms:2
- Full bathrooms:2
- Flooring:Carpet
- Living area:1,157 sq. ft.
Heating and cooling
- Cooling:Central Air
- Heating:Forced Air
- Central air:Yes
Structure and exterior
- Year built:1967
- Building area:1,157 sq. ft.
- Architectural Style:Contemporary
- Construction Materials:Stucco
- Foundation Description:Slab
- Levels:1 Story
Finances and disclosures
- Price:$548,000
- Price per sq. ft.:$473.64
Features and amenities
- Appliances:Dryer, Washer
- Laundry features:Dryer, Washer
- Amenities:Gas Water Heater
- Pool features:Association, Pool
Parking
- Total parking spaces:1
- Parking description:Carport
New listings near 1101 Canyonwood Ct #3
- Coming Soon
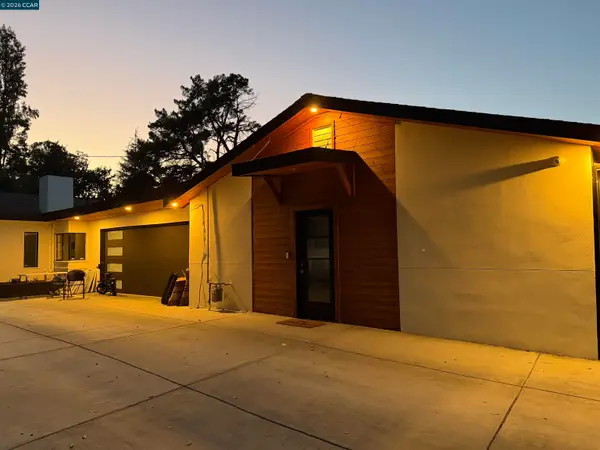 $3,499,999Coming Soon6 beds 6 baths5,725 sq. ft.
Address Withheld By Seller, Walnut Creek, CA 94597
MLS# 41148821Listed by: MOJADDIDI & ASSOCIATES - Coming Soon
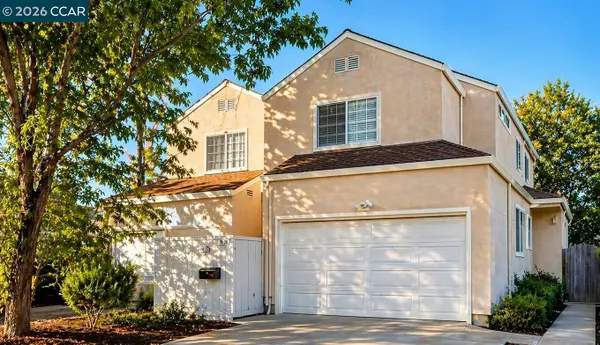 $1,387,500Coming Soon6 beds -- baths3,044 sq. ft.
2312 San Juan Avenue, Walnut Creek, CA 94597
MLS# 41148767Listed by: PARK ONE PROPERTIES - Coming Soon
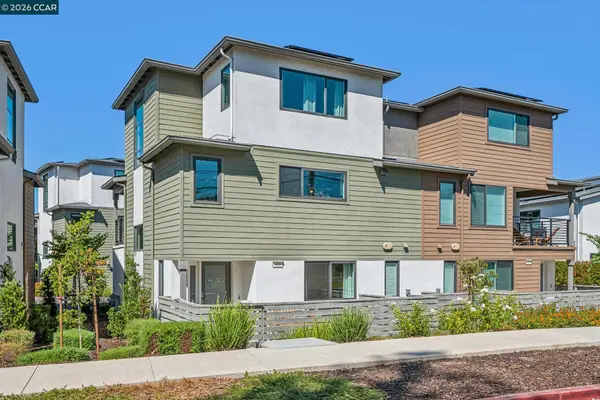 $1,195,000Coming Soon3 beds 4 baths1,839 sq. ft.
132 Pioneer Ave, Walnut Creek, CA 94597
MLS# 41148663Listed by: DUDUM REAL ESTATE GROUP
- Coming Soon
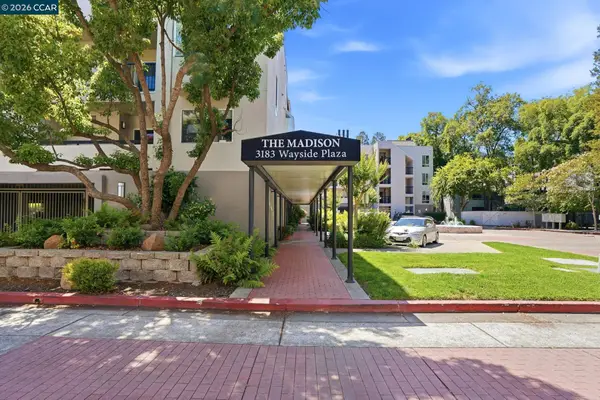 $419,000Coming Soon2 beds 2 baths1,002 sq. ft.
3183 Wayside Plz #217, Walnut Creek, CA 94597
MLS# 41148621Listed by: STOKLEY PROPERTIES, INC. - Coming Soon
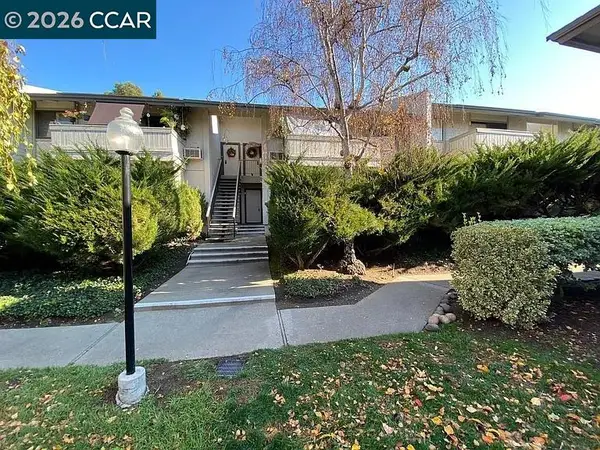 $340,000Coming Soon1 beds 1 baths660 sq. ft.
1441 Marchbanks Drive #2, Walnut Creek, CA 94598
MLS# 41148539Listed by: PERCHAK PROPERTIES, INC. - Coming Soon
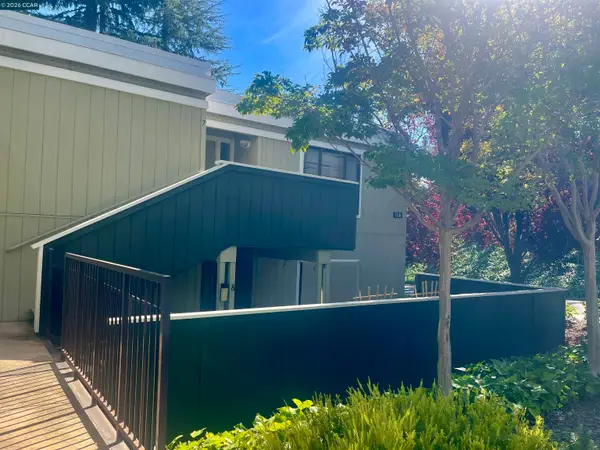 $259,000Coming Soon2 beds 1 baths1,095 sq. ft.
1116 Running Springs Rd #7, Walnut Creek, CA 94595
MLS# 41148184Listed by: RE/MAX ACCORD - Coming Soon
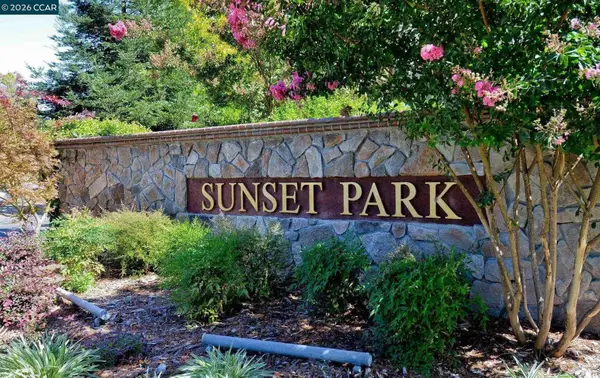 $725,000Coming Soon3 beds 2 baths1,364 sq. ft.
1959 Olmo Way, Walnut Creek, CA 94598
MLS# 41147293Listed by: COMPASS - Coming Soon
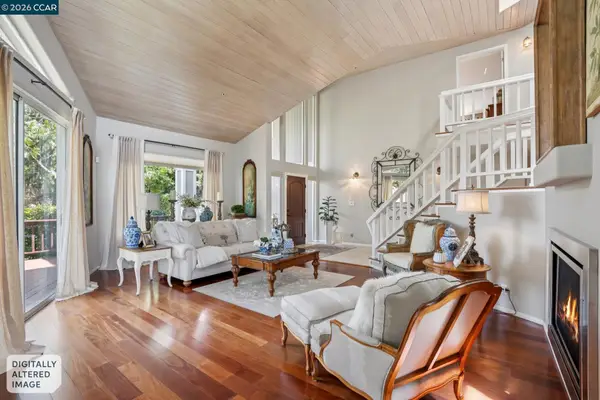 $2,498,000Coming Soon4 beds 3 baths3,487 sq. ft.
136 Hillcroft Way, Walnut Creek, CA 94597
MLS# 41148271Listed by: COMPASS - Coming Soon
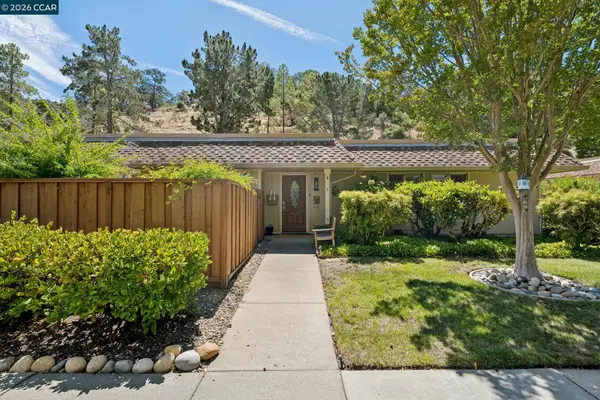 $695,000Coming Soon3 beds 2 baths1,212 sq. ft.
2037 Ptarmigan Dr #2, Walnut Creek, CA 94595
MLS# 41146772Listed by: COMPASS - Coming Soon
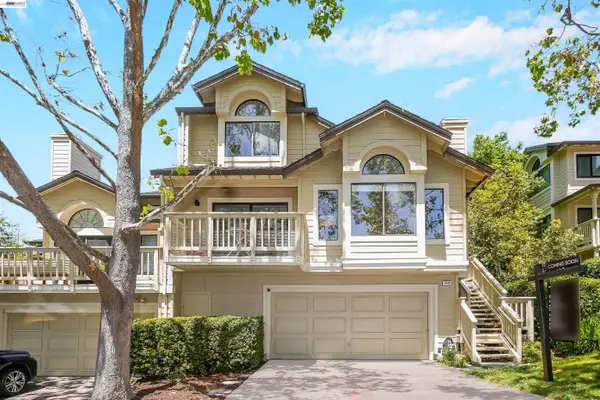 $1,198,000Coming Soon3 beds 2 baths1,846 sq. ft.
1934 Beacon Ridge Ct, Walnut Creek, CA 94597
MLS# 41145926Listed by: RE/MAX ACCORD


Protect your home and budget from life's surprises with an Assurant Home Warranty, backed by a partner that supports you through every step of homeownership. Explore Plans.
© 2026 Better Homes and Gardens Real Estate LLC. An Anywhere Real Estate company. All rights reserved. Better Homes and Gardens® Real Estate is a registered trademark owned by Meredith Operations Corporation, licensed to Better Homes and Gardens Real Estate LLC and used with permission. Better Homes and Gardens Real Estate LLC fully supports the principles of the Fair Housing Act and the Equal Opportunity Act. Listing information is deemed reliable but is not guaranteed accurate.
Each office is independently owned and operated.
Any services or products provided by third parties are not provided by, affiliated with or related to Better Homes and Gardens Real Estate LLC, or its affiliated companies.