
1101 Sunny Cove St, Walnut Creek, CA 94597
Local realty services provided by:Better Homes and Gardens Real Estate Reliance Partners
Listed by: ron melvin
Office: keller williams realty
MLS#:41147302
Source:Bay East, CCAR, bridgeMLS
Price summary
- Price:$1,475,000
- Price per sq. ft.:$556.6
About this home
Rare 5-Bedroom Walnut Creek Home with Two Bedrooms Down — Steps from Larkey Park & the Canal Trail This spacious 5-bedroom Walnut Creek home offers the layout today's buyers are searching for: two bedrooms downstairs, including a private primary suite with a full bath on the main level — ideal for multigenerational living, guests, or anyone who prefers to avoid the stairs. A second downstairs bedroom adds incredible flexibility, ready to serve as a home office, library, game room, gym, or guest suite. Built in 2002, this 5-bedroom home was designed to modern building codes and construction standards, meaning durable, efficient systems and a layout that fits the way families actually live today — with lower long-term maintenance and real peace of mind. Energy independence comes standard here: the home is equipped with a Tesla Solar system and Tesla Powerwall backup batteries, offering significant savings on utility costs and reliable backup power during outages — a rare and valuable upgrade for a Walnut Creek home. Inside, an open-concept kitchen flows into the family room around a large island, creating the perfect hub for everyday living and entertaining. A formal living room and separate formal dining room offer additional space for gatherings and special occasions. Upstairs, three more generously sized bedrooms complete this true 5-bedroom floor plan. Step outside to a private backyard with multiple areas for dining and entertaining — perfect for morning coffee, weekend barbecues, or relaxing evenings outdoors. Location, Location, Location Centrally located in Walnut Creek, this home is a commuter's dream — just minutes to the freeway and the Pleasant Hill BART station. You're also just minutes from downtown Walnut Creek, with world-class restaurants, upscale shopping, and top entertainment at your fingertips. Everyday convenience is unmatched: walk to schools, parks, drugstores, grocery stores, and kids' sports facilities. Outdoor lovers will appreciate being just steps from beautiful Larkey Park, featuring a pool, picnic areas, a walking path, and volleyball courts. From here, hop on the Contra Costa Canal Trail, which connects to an extensive East Bay trail network reaching downtown Walnut Creek, Pleasant Hill, Concord, and Briones Regional Park. This is a rare opportunity to own a true 5-bedroom Walnut Creek home combining flexible main-level living, energy independence, modern construction, and an unbeatable central location near parks, tr...
Contact an agent
Home facts
- Year built:2002
- Subdivision & Development:Walnut Creek
- Listing ID #:41147302
- Added:46 day(s) ago
- Updated:October 22, 2026 at 05:58 PM
Rooms and interior
- Bedrooms:5
- Total bathrooms:3
- Full bathrooms:3
- Rooms Total:11
- Flooring:Carpet, Hardwood, Tile, Vinyl
- Bathrooms Description:Master Bath - Split Bath, Shower Over Tub, Stall Shower, Tile, Tub
- Kitchen Description:Breakfast Nook, Dishwasher, Gas Range, Gas Range/Cooktop, Microwave, Refrigerator
- Living area:2,650 sq. ft.
Heating and cooling
- Cooling:Ceiling Fan(s), Central Air
- Heating:Forced Air
- Central air:Yes
Structure and exterior
- Roof:Tile
- Year built:2002
- Building area:2,650 sq. ft.
- Lot area:0.14 Acres
- Lot Features:Corner Lot
- Architectural Style:Traditional
- Construction Materials:Stucco
- Foundation Description:Slab
Utilities
- Water:Public
Finances and disclosures
- Price:$1,475,000
- Price per sq. ft.:$556.6
Features and amenities
- Appliances:Dishwasher, Dryer, Gas Range, Gas Water Heater, Microwave, Refrigerator, Washer
- Laundry features:220 Volt Outlet, Dryer, Laundry Room, Washer
- Amenities:Gas Water Heater
Parking
- Parking description:Attached, Garage Door Opener
- Garage:Yes
- Garage spaces:2
 Bay East 2026. CCAR 2026 bridgeMLS 2026. Information Deemed Reliable But Not Guaranteed. This information is being provided by the Bay East MLS, or CCAR MLS, or bridgeMLS. The listings presented here may or may not be listed by the Broker/Agent operating this website. This information is intended for the personal use of consumers and may not be used for any purpose other than to identify prospective properties consumers may be interested in purchasing. Data last updated at October 22, 2026
New listings near 1101 Sunny Cove St
- Coming Soon
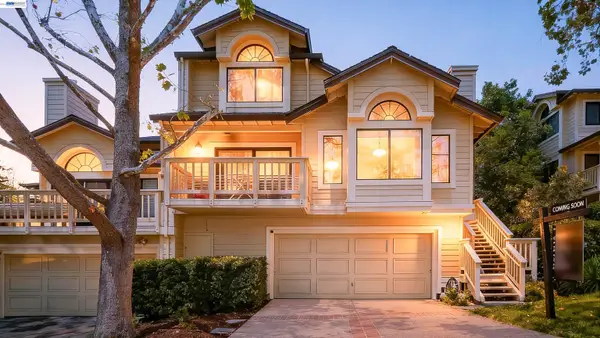 $1,198,000Coming Soon3 beds 2 baths1,846 sq. ft.
1934 Beacon Ridge Ct, Walnut Creek, CA 94597
MLS# 41151822Listed by: RE/MAX ACCORD - Coming Soon
 $330,000Coming Soon1 beds 1 baths660 sq. ft.
1441 Marchbanks Drive #2, Walnut Creek, CA 94598
MLS# 41151649Listed by: PERCHAK PROPERTIES, INC. - Coming Soon
 $375,000Coming Soon2 beds 1 baths879 sq. ft.
2730 Oak Rd #32, Walnut Creek, CA 94597
MLS# 41151144Listed by: 5 STAR REAL ESTATE - New
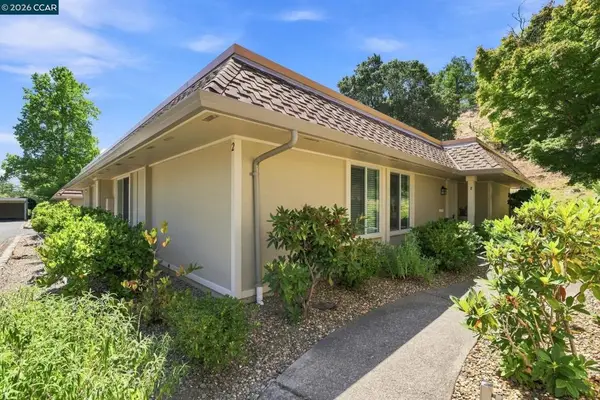 $699,000Active3 beds 2 baths1,212 sq. ft.
2033 Ptarmigan #2, Walnut Creek, CA 94595
MLS# 41151955Listed by: RE/MAX ACCORD - Open Sat, 1 to 4pmNew
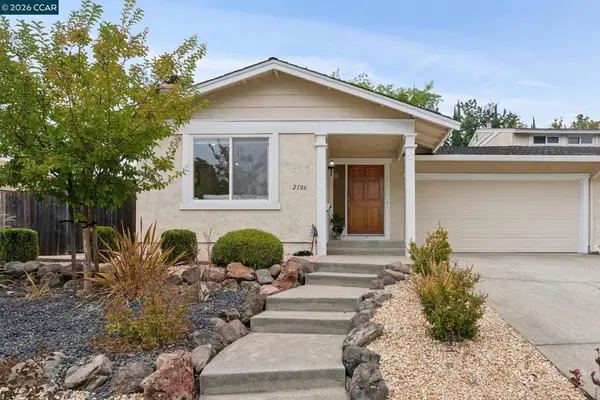 $999,000Active3 beds 2 baths1,810 sq. ft.
2106 Abington Ct, Walnut Creek, CA 94596
MLS# 41151942Listed by: DUDUM REAL ESTATE GROUP - New
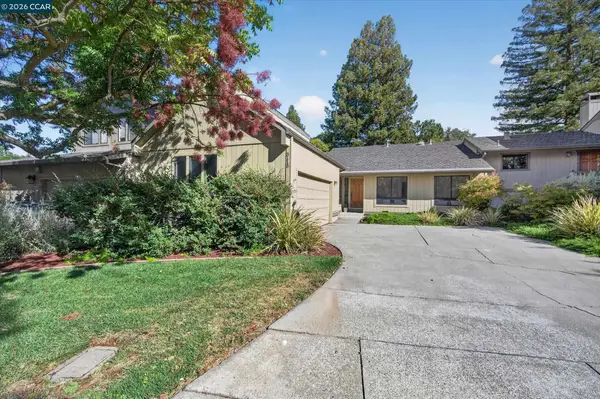 Listed by BHGRE$995,000Active4 beds 2 baths1,791 sq. ft.
3113 Lippizaner Ln, Walnut Creek, CA 94598
MLS# 41151864Listed by: BETTER HOMES AND GARDENS RP - New
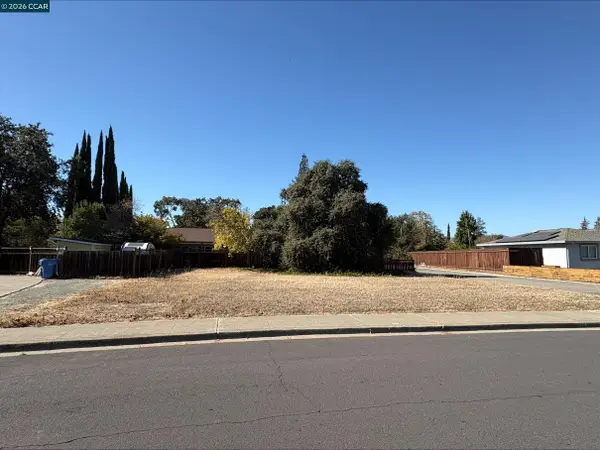 $429,000Active0.19 Acres
1549 Arkell, WALNUT CREEK, CA 94598
MLS# 41151730Listed by: DIRTBROKERS - New
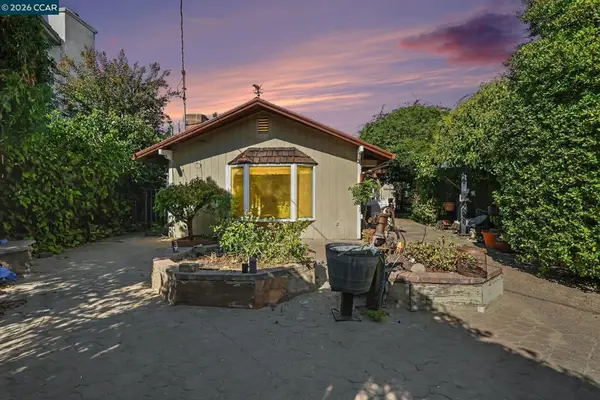 $739,000Active2 beds 1 baths1,139 sq. ft.
401 Mayhew Way, Walnut Creek, CA 94598
MLS# 41151727Listed by: TUCKER ASSOCIATES RE SERVICES - Open Sat, 1 to 4pmNew
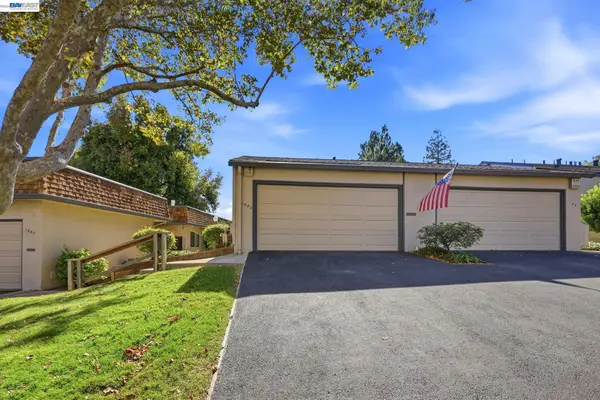 $699,000Active2 beds 2 baths1,339 sq. ft.
1889 Cannon Dr, WALNUT CREEK, CA 94597
MLS# 41151045Listed by: BAY HOME INVESTMENTS&LOANS - Open Sat, 1 to 3pmNew
 $1,350,000Active4 beds 3 baths2,352 sq. ft.
2410 Wasden Ct, WALNUT CREEK, CA 94598
MLS# 41151719Listed by: DUDUM REAL ESTATE GROUP


Protect your home and budget from life's surprises with an Assurant Home Warranty, backed by a partner that supports you through every step of homeownership. Explore Plans.
© 2026 Better Homes and Gardens Real Estate LLC. An Anywhere Real Estate company. All rights reserved. Better Homes and Gardens® Real Estate is a registered trademark owned by Meredith Operations Corporation, licensed to Better Homes and Gardens Real Estate LLC and used with permission. Better Homes and Gardens Real Estate LLC fully supports the principles of the Fair Housing Act and the Equal Opportunity Act. Listing information is deemed reliable but is not guaranteed accurate.
Each office is independently owned and operated.
Any services or products provided by third parties are not provided by, affiliated with or related to Better Homes and Gardens Real Estate LLC, or its affiliated companies.