
1247 Walker Ave #2, Walnut Creek, CA 94596
Local realty services provided by:Better Homes and Gardens Real Estate Royal & Associates
Listed by: christopher nava
Office: corcoran icon properties510-428-0900
MLS#:41151957
Source:Bay East, CCAR, bridgeMLS
Price summary
- Price:$1,595,000
- Price per sq. ft.:$874.93
- Monthly HOA dues:$516
About this home
Sophisticated urban living awaits in the heart of Walnut Creek at Stone Ridge Estates. Built in 2019, this beautifully appointed 3-bedroom, 2.5-bath townhome-style condo offers approximately 1,823 sq ft of modern living with an inviting open-concept great room, soaring ceilings, and abundant natural light. The gourmet kitchen with Thermador appliances and stone counters anchors the main level and flows seamlessly to the dining and living areas, creating an ideal setting for both daily living and entertaining. All bedrooms are situated on one level, including a serene primary suite with spa-like bath and walk-in closet, plus generous secondary bedrooms that offer excellent flexibility for guests or home office. A conveniently located upstairs laundry room adds everyday ease. Additional highlights include an attached 2-car garage with interior access, dual-zone HVAC, energy-efficient construction, recessed lighting, ample storage, and a pre-installed solar inverter box ready for future solar panels (buyer to verify). This home offers close proximity to vibrant downtown Walnut Creek, BART, top-rated dining, shopping, parks, and recreation, with easy freeway access for commuting throughout the Bay Area. Enjoy modern comfort, convenience, and style in one of Walnut Creek’s most sought-after locations....
Contact an agent
Home facts
- Year built:2019
- Subdivision & Development:WALNUT CREEK
- Listing ID #:41151957
- Added:1 day(s) ago
- Updated:October 23, 2026 at 03:39 AM
Rooms and interior
- Bedrooms:3
- Total bathrooms:3
- Full bathrooms:2
- Rooms Total:7
- Flooring:Carpet, Hardwood, Tile
- Kitchen Description:Dishwasher, Free-Standing Range, Gas Range, Microwave, Plumbed For Ice Maker, Refrigerator, Self Cleaning Oven, Updated Kitchen
- Living area:1,823 sq. ft.
Heating and cooling
- Cooling:Central Air
- Heating:Zoned
- Central air:Yes
Structure and exterior
- Year built:2019
- Building area:1,823 sq. ft.
- Lot Features:Zero Lot Line
- Architectural Style:Contemporary, Townhouse
- Construction Materials:Frame, Lap Siding, Stucco
- Exterior Features:Zero Lot Line
- Foundation Description:Slab
- Levels:2 Story
Utilities
- Water:Public
- Sewer:Public Sewer
Finances and disclosures
- Price:$1,595,000
- Price per sq. ft.:$874.93
Features and amenities
- Appliances:Dishwasher, Free-Standing Range, Gas Range, Microwave, Plumbed For Ice Maker, Refrigerator, Self Cleaning Oven, Tankless Water Heater
- Laundry features:Hookups Only, In Unit, Laundry Closet
- Amenities:Fire Alarm, Fire Sprinkler System, Smart Thermostat, Storage
Parking
- Parking description:Attached, Electric Vehicle Charging Station(s), Garage, Garage Door Opener, Garage Faces Front, Guest, Int Access From Garage, Side By Side, Space Per Unit - 2
- Garage:Yes
- Garage spaces:2
 Bay East 2026. CCAR 2026 bridgeMLS 2026. Information Deemed Reliable But Not Guaranteed. This information is being provided by the Bay East MLS, or CCAR MLS, or bridgeMLS. The listings presented here may or may not be listed by the Broker/Agent operating this website. This information is intended for the personal use of consumers and may not be used for any purpose other than to identify prospective properties consumers may be interested in purchasing. Data last updated at October 23, 2026
New listings near 1247 Walker Ave #2
- Coming Soon
 $425,500Coming Soon2 beds 1 baths1,054 sq. ft.
1144 Singingwood Court #2, Walnut Creek, CA 94595
MLS# 41151993Listed by: RE/MAX ACCORD - Coming Soon
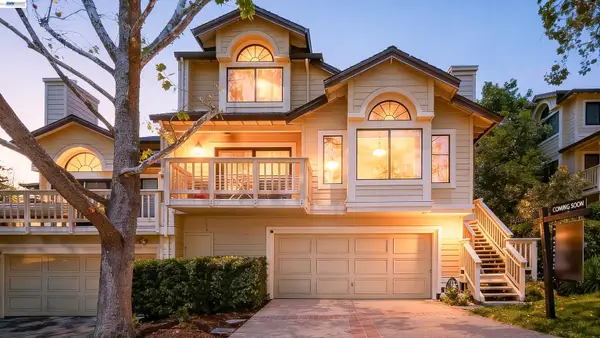 $1,198,000Coming Soon3 beds 2 baths1,846 sq. ft.
1934 Beacon Ridge Ct, Walnut Creek, CA 94597
MLS# 41151822Listed by: RE/MAX ACCORD - Coming Soon
 $375,000Coming Soon2 beds 1 baths879 sq. ft.
2730 Oak Rd #32, Walnut Creek, CA 94597
MLS# 41151144Listed by: 5 STAR REAL ESTATE - Open Sat, 12:30 to 2:30pmNew
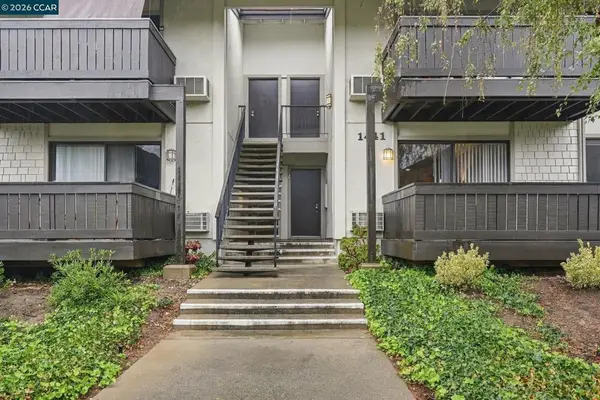 $330,000Active1 beds 1 baths660 sq. ft.
1441 Marchbanks Drive #2, Walnut Creek, CA 94598
MLS# 41151649Listed by: PERCHAK PROPERTIES, INC. - Open Sat, 1 to 4pmNew
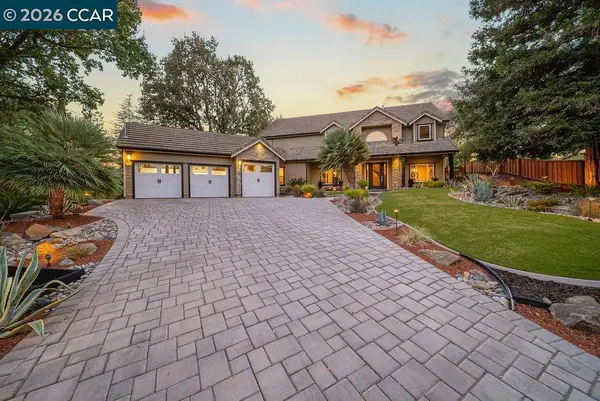 $2,999,999Active5 beds 5 baths3,605 sq. ft.
101 Amigo Ln, Walnut Creek, CA 94596
MLS# 41151254Listed by: CHRISTIE'S INTL RE SERENO - New
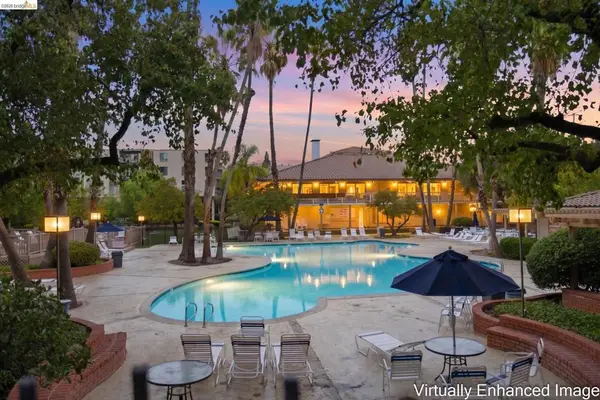 $299,900Active2 beds 1 baths893 sq. ft.
340 N Civic Dr #104, Walnut Creek, CA 94596
MLS# 41152007Listed by: JDK & ASSOCIATES REALTY, INC. - New
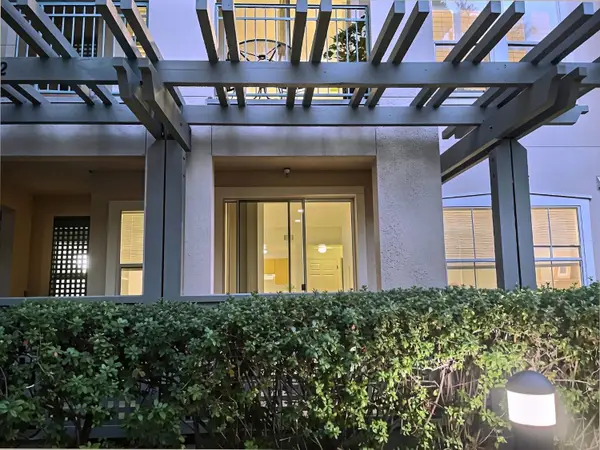 $399,000Active2 beds 2 baths907 sq. ft.
1840 Tice Creek Drive #2112, Walnut Creek, CA 94595
MLS# 226129911Listed by: MILLS REALTY - Open Tue, 10am to 12pmNew
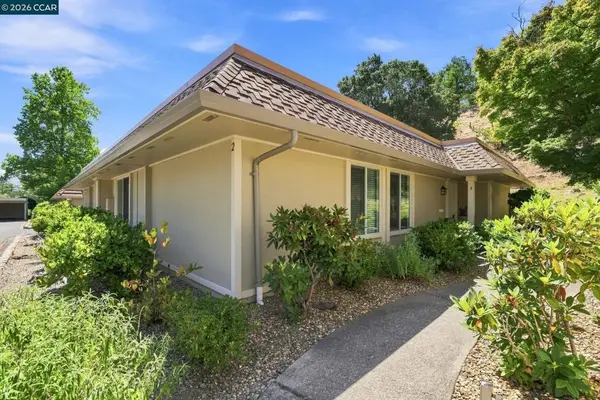 $699,000Active3 beds 2 baths1,212 sq. ft.
2033 Ptarmigan #2, Walnut Creek, CA 94595
MLS# 41151955Listed by: RE/MAX ACCORD - Open Sat, 1 to 4pmNew
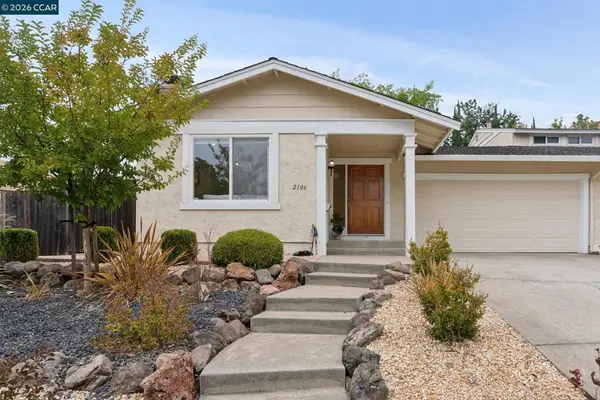 $999,000Active3 beds 2 baths1,810 sq. ft.
2106 Abington Ct, Walnut Creek, CA 94596
MLS# 41151942Listed by: DUDUM REAL ESTATE GROUP


Protect your home and budget from life's surprises with an Assurant Home Warranty, backed by a partner that supports you through every step of homeownership. Explore Plans.
© 2026 Better Homes and Gardens Real Estate LLC. An Anywhere Real Estate company. All rights reserved. Better Homes and Gardens® Real Estate is a registered trademark owned by Meredith Operations Corporation, licensed to Better Homes and Gardens Real Estate LLC and used with permission. Better Homes and Gardens Real Estate LLC fully supports the principles of the Fair Housing Act and the Equal Opportunity Act. Listing information is deemed reliable but is not guaranteed accurate.
Each office is independently owned and operated.
Any services or products provided by third parties are not provided by, affiliated with or related to Better Homes and Gardens Real Estate LLC, or its affiliated companies.