
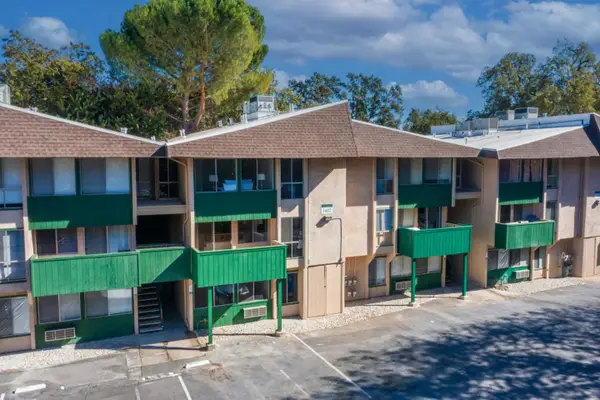
1309 Skycrest Dr #5, Walnut Creek, CA 94595
Local realty services provided by:Better Homes and Gardens Real Estate Reliance Partners
Listed by: kailani kimoto
Office: rossmoor realty / j.h. russell
MLS#:41151533
Source:Bay East, CCAR, bridgeMLS
Price summary
- Price:$389,000
- Price per sq. ft.:$310.21
- Monthly HOA dues:$1,256
About this home
Some homes just don’t fit neatly into a category, and this is one of them. This beautifully reimagined Saratoga may be a one-bedroom, but with more space than some two-bedroom, one-bath homes, it offers something very different. The primary suite is spacious, with a walk-in closet and its own ensuite bath featuring both a separate soaking tub and walk-in shower. There’s also a half bath for guests—another feature you don’t often find in a one-bedroom. Then there’s the approximately 200 sq. ft. enclosed balcony. This space gives you options—a home office, hobby or reading room, or even enough room for a small Murphy bed or pull-out sofa when guests come to stay. It’s the kind of extra space that allows the home to change with how you want to use it. The kitchen features updated appliances, with an in-unit washer and dryer adding everyday convenience. Throughout the home, windows look out to gardens, mature trees and the surrounding hills, giving the entire space a peaceful feel. And don’t overlook the front patio. It’s the perfect spot to sit with your morning coffee, catch up on the Rossmoor News, read a book, or simply enjoy the gardens, greenbelts and beautiful surroundings. If you’ve been looking at two-bedroom homes because you need the space, don’t overlook this one simply because it says one bedroom. This Saratoga is anything but typical....
Contact an agent
Home facts
- Year built:1969
- Subdivision & Development:Rossmoor
- Listing ID #:41151533
- Added:20 day(s) ago
- Updated:November 06, 2026 at 02:58 PM
Rooms and interior
- Bedrooms:1
- Total bathrooms:2
- Full bathrooms:1
- Rooms Total:6
- Flooring:Carpet, Vinyl
- Bathrooms Description:Master Bath - Stall Shower, Tile, Tub, Updated Baths
- Kitchen Description:Dishwasher, Electric Range, Electric Range/Cooktop, Microwave, Refrigerator, Updated Kitchens
- Living area:1,254 sq. ft.
Heating and cooling
- Cooling:Heat Pump, Wall/Window Unit(s)
- Heating:Heat Pump
Structure and exterior
- Year built:1969
- Building area:1,254 sq. ft.
- Lot Features:Zero Lot Line
- Architectural Style:Contemporary
- Construction Materials:Stucco, Wood Siding
Utilities
- Water:Public
Finances and disclosures
- Price:$389,000
- Price per sq. ft.:$310.21
Features and amenities
- Appliances:Dishwasher, Dryer, Electric Range, Electric Water Heater, Microwave, Refrigerator, Washer
- Laundry features:Dryer, Laundry Closet, Washer, Washer/Dryer Stacked Included
- Amenities:Activities Available, BBQ Area, Cable TV, Clubhouse, Dog Park, Electric Water Heater, Fitness Center, Game Room, Gas Metered, Gated, Golf Course, Greenbelt, Guest Parking, Park, Pet Restrictions, Picnic Area, Pool, Putting Green(s), Tennis Court(s), Trail(s)
- Pool features:Community
Parking
- Parking description:1 Parking Space/Unit, Carport, Guest
 Bay East 2026. CCAR 2026 bridgeMLS 2026. Information Deemed Reliable But Not Guaranteed. This information is being provided by the Bay East MLS, or CCAR MLS, or bridgeMLS. The listings presented here may or may not be listed by the Broker/Agent operating this website. This information is intended for the personal use of consumers and may not be used for any purpose other than to identify prospective properties consumers may be interested in purchasing. Data last updated at November 6, 2026
New listings near 1309 Skycrest Dr #5
- Coming Soon
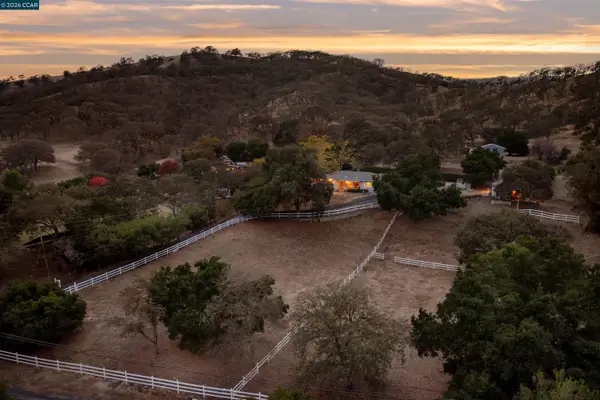 $1,898,000Coming Soon3 beds 2 baths2,059 sq. ft.
1001 Castle Rock Road, Walnut Creek, CA 94598
MLS# 41153111Listed by: DUDUM REAL ESTATE GROUP - Coming Soon
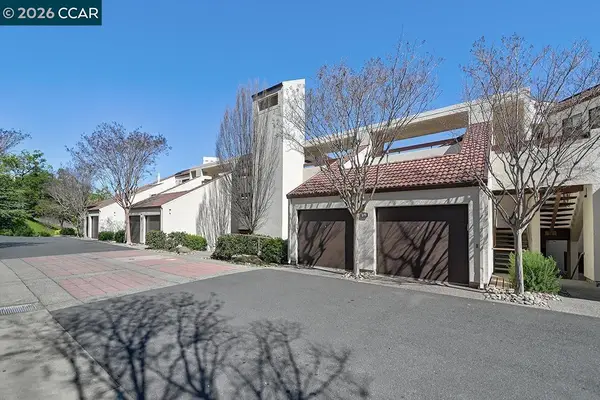 $999,950Coming Soon3 beds 2 baths1,640 sq. ft.
3711 Terra Granada Dr #2C, Walnut Creek, CA 94595
MLS# 41153156Listed by: POIRIER & ASSOCIATES - Coming Soon
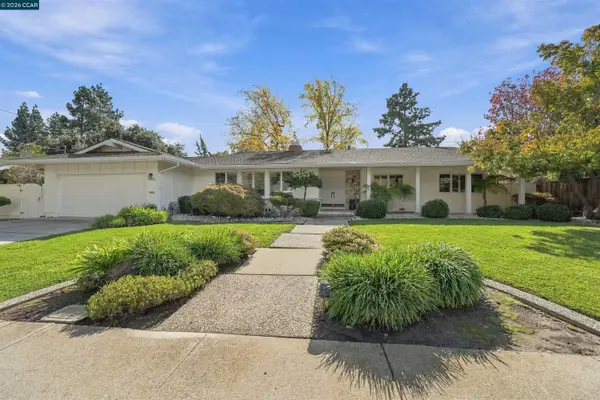 Listed by BHGRE$1,495,000Coming Soon4 beds 2 baths2,270 sq. ft.
2233 Belford Dr, Walnut Creek, CA 94598
MLS# 41152608Listed by: BETTER HOMES AND GARDENS RP - Coming Soon
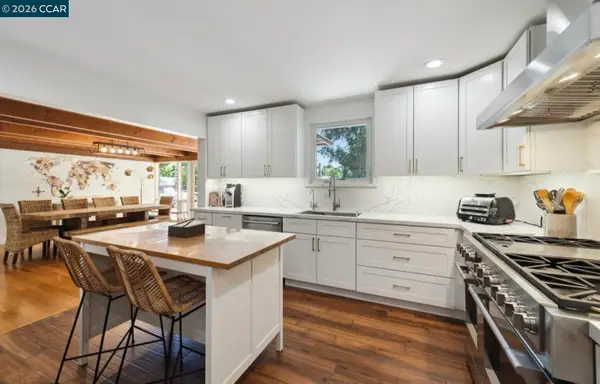 $1,550,000Coming Soon4 beds 2 baths2,319 sq. ft.
60 Pleasant Valley Dr, Walnut Creek, CA 94597
MLS# 41152555Listed by: KELLER WILLIAMS REALTY - Coming Soon
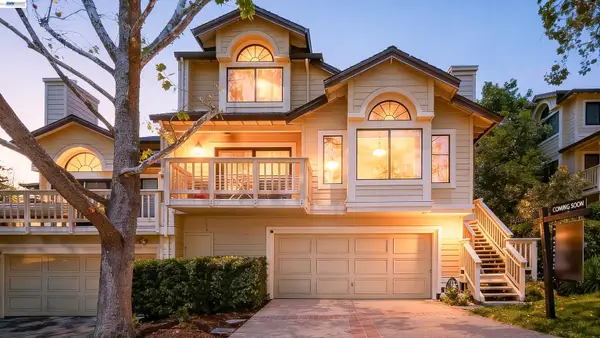 $1,200,000Coming Soon3 beds 2 baths1,846 sq. ft.
1934 Beacon Ridge Ct, Walnut Creek, CA 94597
MLS# 41151822Listed by: RE/MAX ACCORD - Coming Soon
 $375,000Coming Soon2 beds 1 baths879 sq. ft.
2730 Oak Rd #32, Walnut Creek, CA 94597
MLS# 41151144Listed by: 5 STAR REAL ESTATE - New
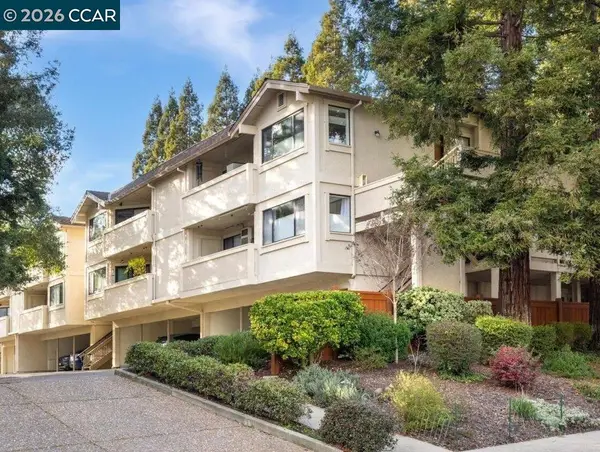 $429,000Active2 beds 2 baths896 sq. ft.
2535 Lucy Lane #B, Walnut Creek, CA 94595
MLS# 41153100Listed by: COMPASS - New
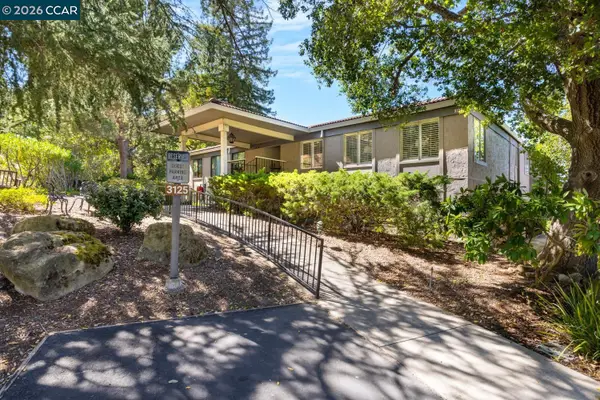 $649,000Active2 beds 2 baths1,743 sq. ft.
3125 Terra Granada Dr #3, Walnut Creek, CA 94595
MLS# 41153163Listed by: BLUE GABLE REAL ESTATE - New
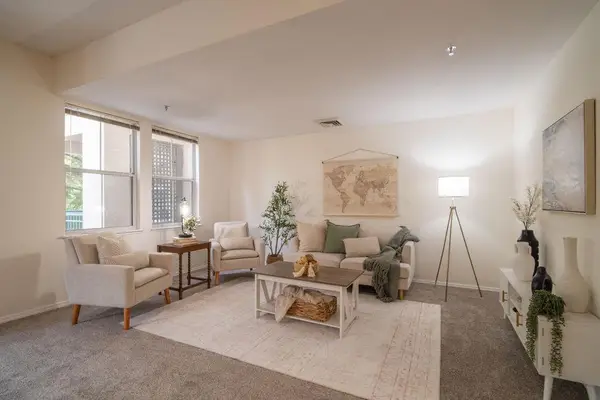 $399,000Active1 beds 2 baths907 sq. ft.
1840 Tice Creek Drive #2218, Walnut Creek, CA 94595
MLS# ML82066652Listed by: CHRISTIE'S INTERNATIONAL REAL ESTATE SERENO - New
 $1,700,000Active7 beds -- baths3,441 sq. ft.
1402 Creekside Drive, Walnut Creek, CA 94596
MLS# ML82066656Listed by: EXP REALTY OF CALIFORNIA INC


Protect your home and budget from life's surprises with an Assurant Home Warranty, backed by a partner that supports you through every step of homeownership. Explore Plans.
© 2026 Better Homes and Gardens Real Estate LLC. An Anywhere Real Estate company. All rights reserved. Better Homes and Gardens® Real Estate is a registered trademark owned by Meredith Operations Corporation, licensed to Better Homes and Gardens Real Estate LLC and used with permission. Better Homes and Gardens Real Estate LLC fully supports the principles of the Fair Housing Act and the Equal Opportunity Act. Listing information is deemed reliable but is not guaranteed accurate.
Each office is independently owned and operated.
Any services or products provided by third parties are not provided by, affiliated with or related to Better Homes and Gardens Real Estate LLC, or its affiliated companies.