
1310 Creekside Dr #206, Walnut Creek, CA 94596
Local realty services provided by:Better Homes and Gardens Real Estate Royal & Associates
1310 Creekside Dr #206,Walnut Creek, CA 94596
$499,000
- 1 Beds
- 2 Baths
- 896 sq. ft.
- Condominium
- Active
Listed by: kevin kieffer
Office: compass925-201-8301
MLS#:41146465
Source:Bay East, CCAR, bridgeMLS
Price summary
- Price:$499,000
- Price per sq. ft.:$556.92
- Monthly HOA dues:$470
About this home
Experience contemporary luxury in this stunning 1-bedroom, 1.5-bathroom condo, perfectly situated at 1310 Creekside Dr, Unit 206, in the heart of Walnut Creek. This unit features a bright, open-concept floor plan that effortlessly flows from the dining area to the living space, anchored by a cozy gas fireplace. The modern kitchen is a chef's delight, showcasing sleek granite countertops, plentiful cabinet spaces and high-end stainless steel BOSCH appliances. The primary suite serves as a serene retreat, offering a spacious walk-in closet and a double-vanity bathroom. Step out onto your private, intimate deck—the perfect spot for unwinding after a long day. Residents benefit from premium building amenities, including a secure gated garage with assigned parking, an elevator, a dedicated workout room, and secure bike storage. Ideally positioned for a low-maintenance lifestyle, this home puts you minutes away from Walnut Creek’s best shopping, dining, and entertainment. Commuters will appreciate the proximity to BART, the Iron Horse Trail, and easy freeway access to I-680 and Hwy 24. Bus stop is just a short steps away from the building....
Contact an agent
Home facts
- Year built:2006
- Subdivision & Development:CREEKSIDE
- Listing ID #:41146465
- Added:46 day(s) ago
- Updated:October 13, 2026 at 02:40 PM
Rooms and interior
- Bedrooms:1
- Total bathrooms:2
- Full bathrooms:1
- Rooms Total:4
- Flooring:Carpet, Tile, Wood
- Kitchen Description:Dishwasher, Gas Range, Microwave, Refrigerator
- Living area:896 sq. ft.
Heating and cooling
- Cooling:Central Air
- Heating:Central
- Central air:Yes
Structure and exterior
- Year built:2006
- Building area:896 sq. ft.
- Lot Features:Level
- Architectural Style:Condominium, Contemporary
- Exterior Features:Level
- Foundation Description:Slab
- Levels:1 Story, 1 Story
Utilities
- Water:Public
- Sewer:Public Sewer
Finances and disclosures
- Price:$499,000
- Price per sq. ft.:$556.92
Features and amenities
- Appliances:Dishwasher, Dryer, Gas Range, Microwave, Refrigerator, Washer
- Laundry features:Dryer, In Unit, Washer, Washer/Dryer Stacked Incl
- Amenities:Elevator
Parking
- Parking description:Garage, Mechanical Lift
- Garage:Yes
- Garage spaces:1
 Bay East 2026. CCAR 2026 bridgeMLS 2026. Information Deemed Reliable But Not Guaranteed. This information is being provided by the Bay East MLS, or CCAR MLS, or bridgeMLS. The listings presented here may or may not be listed by the Broker/Agent operating this website. This information is intended for the personal use of consumers and may not be used for any purpose other than to identify prospective properties consumers may be interested in purchasing. Data last updated at October 13, 2026
New listings near 1310 Creekside Dr #206
- Coming Soon
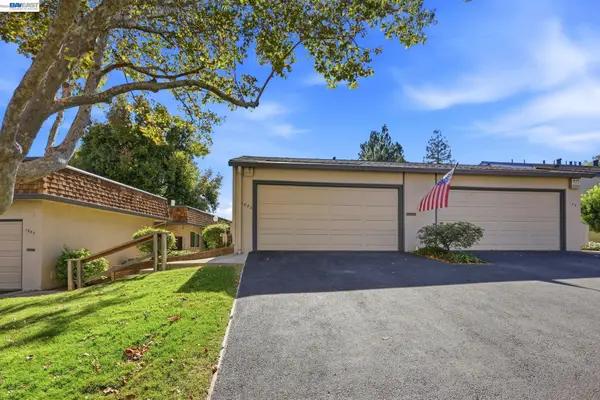 $699,000Coming Soon2 beds 2 baths1,339 sq. ft.
1889 Cannon Dr, Walnut Creek, CA 94597
MLS# 41151045Listed by: BAY HOME INVESTMENTS&LOANS - Coming Soon
 $995,000Coming Soon3 beds 3 baths1,810 sq. ft.
330 Kinross, Walnut Creek, CA 94598
MLS# 41150672Listed by: COMPASS - Coming Soon
 $720,000Coming Soon2 beds 2 baths1,415 sq. ft.
5913 Horsemans Canyon Dr #1C, Walnut Creek, CA 94595
MLS# 41150330Listed by: LUXE REALTY GROUP - Coming Soon
 $425,000Coming Soon2 beds 1 baths1,054 sq. ft.
1332 Singingwood Ct #9, Walnut Creek, CA 94595
MLS# 41150255Listed by: KELLER WILLIAMS REALTY - Coming Soon
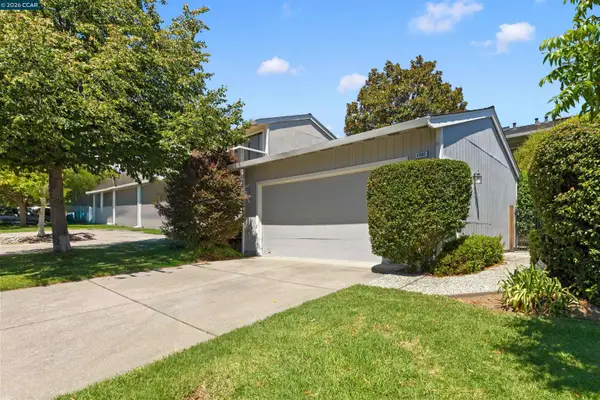 $1,099,000Coming Soon3 beds 3 baths1,988 sq. ft.
1085 Camino Verde Cir, Walnut Creek, CA 94597
MLS# 41149788Listed by: EXP REALTY OF NORTHERN CA, INC - Coming Soon
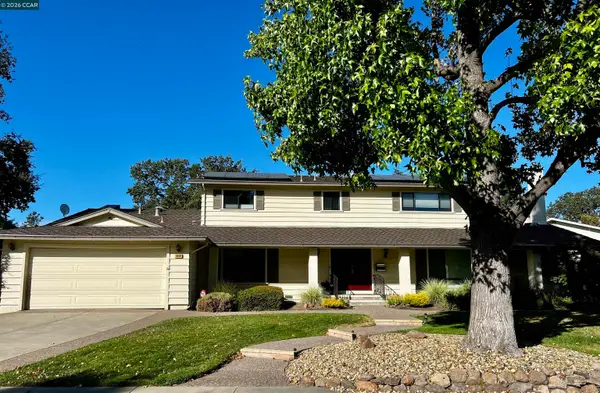 $1,998,000Coming Soon6 beds 4 baths2,873 sq. ft.
3050 Bowling Green Dr, Walnut Creek, CA 94598
MLS# 41149638Listed by: CHRISTIE'S INTL RE SERENO - Coming Soon
 $425,000Coming Soon1 beds 1 baths842 sq. ft.
1108 Leisure Ln #3, Walnut Creek, CA 94595
MLS# 41149416Listed by: COMPASS - Coming Soon
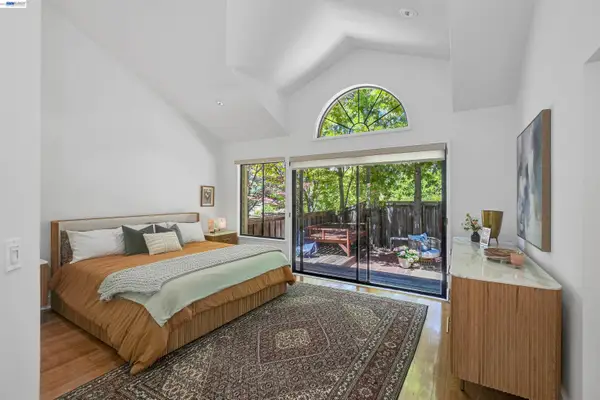 $1,200,000Coming Soon3 beds 2 baths1,846 sq. ft.
1934 Beacon Ridge Ct, Walnut Creek, CA 94597
MLS# 41149056Listed by: RE/MAX ACCORD - Coming Soon
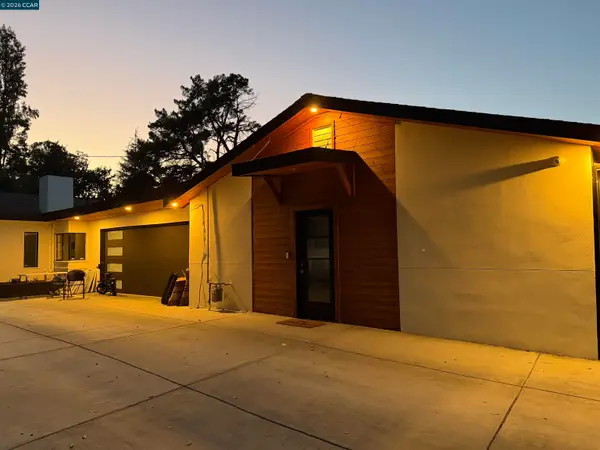 $3,499,999Coming Soon6 beds 6 baths5,725 sq. ft.
Address Withheld By Seller, Walnut Creek, CA 94597
MLS# 41148821Listed by: MOJADDIDI & ASSOCIATES - Coming Soon
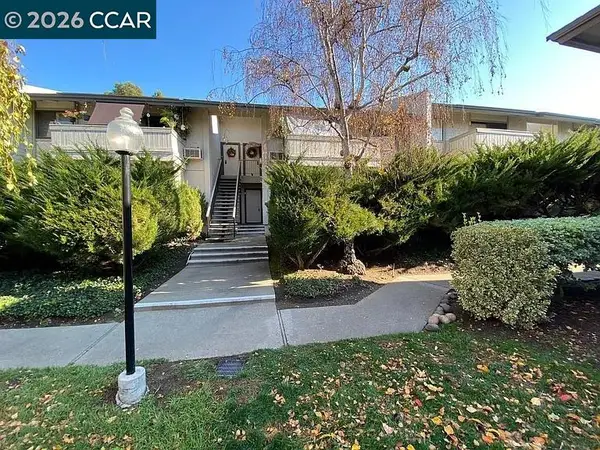 $340,000Coming Soon1 beds 1 baths660 sq. ft.
1441 Marchbanks Drive #2, Walnut Creek, CA 94598
MLS# 41148539Listed by: PERCHAK PROPERTIES, INC.


Protect your home and budget from life's surprises with an Assurant Home Warranty, backed by a partner that supports you through every step of homeownership. Explore Plans.
© 2026 Better Homes and Gardens Real Estate LLC. An Anywhere Real Estate company. All rights reserved. Better Homes and Gardens® Real Estate is a registered trademark owned by Meredith Operations Corporation, licensed to Better Homes and Gardens Real Estate LLC and used with permission. Better Homes and Gardens Real Estate LLC fully supports the principles of the Fair Housing Act and the Equal Opportunity Act. Listing information is deemed reliable but is not guaranteed accurate.
Each office is independently owned and operated.
Any services or products provided by third parties are not provided by, affiliated with or related to Better Homes and Gardens Real Estate LLC, or its affiliated companies.