
1417 Quail View Cir, Walnut Creek, CA 94597
Local realty services provided by:Better Homes and Gardens Real Estate Reliance Partners
Listed by: ashley battersby
Office: village associates real estate
MLS#:41135933
Source:Bay East, CCAR, bridgeMLS
Price summary
- Price:$1,185,000
- Price per sq. ft.:$552.45
- Monthly HOA dues:$465
About this home
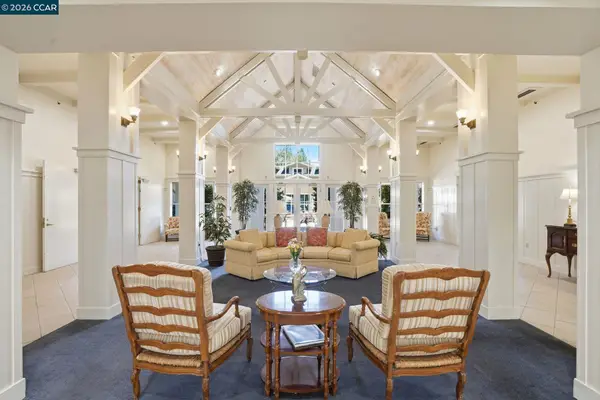
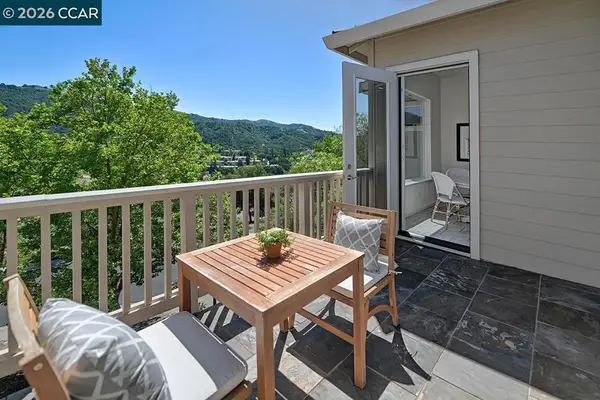
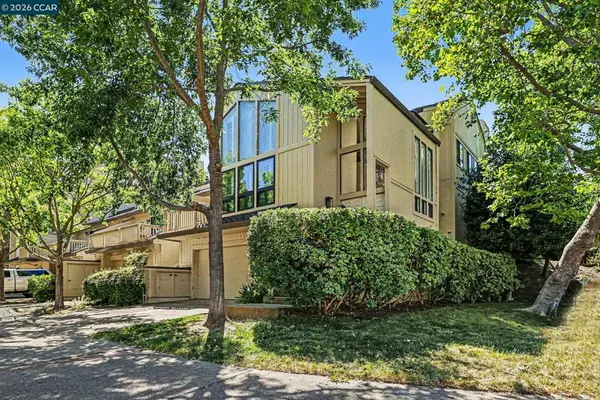
Stunning renovation and a top location of Quail Ridge! Quail View Circle offers a peaceful retreat with pool, beautiful ponds with waterfalls, mature trees and landscaping, walking paths and views of the surrounding hills, all in an exceptional location. Impeccably updated throughout with modern style, quality and craftsmanship, this home offers carefree living with a most desirable floor plan. Walls of glass with three sets of sliding glass doors in the living spaces bring natural light and lovely outlooks into each room. This is a great entertainer that highlights California indoor-outdoor living. High vaulted ceilings, engineered oak hardwood floors throughout, beautiful kitchen and baths. Private setting with a gated entrance, surrounded by lovely trees and overlooking the scenic pond. Living room features a corner fireplace, dining room with stunning wallpaper and a designer light fixture. Primary suite is a wonderful getaway, with high vaulted ceilings and lovely bathroom featuring updated vanity, private w.c., modern quartz and tile. Ideal space for an office at the top of the stairs with views of the ponds. Second bedroom with hall bath, plus large third bedroom/bonus room with bathroom and laundry offers a fabulous flex space. Two-car garage with storage cabinets and courtyard access. The location within Quail Ridge is spectacular. Access via the back gate to walking paths around the ponds. The community is adjacent to open space with hiking trails. Minutes to beloved Lunardi’s market and Palos Verde shopping center, and close to vibrant downtown Lafayette and Walnut Creek for shopping and restaurants, plus easy commute access in two directions. Highly desirable schools include Buena Vista Elementary, Walnut Creek Intermediate and Las Lomas High, in the Acalanes High School district....
Contact an agent
Home facts
- Year built:1984
- Listing ID #:41135933
- Added:1 day(s) ago
- Updated:May 26, 2026 at 01:36 AM
Rooms and interior
- Bedrooms:3
- Total bathrooms:4
- Full bathrooms:3
- Rooms Total:9
- Flooring:Hardwood, Tile
- Bathrooms Description:Shower Over Tub, Solid Surface, Stall Shower, Stone, Tile, Updated Baths
- Kitchen Description:Breakfast Bar, Built-in Range/Oven, Dishwasher, Gas Range, Gas Range/Cooktop, Microwave, Range, Refrigerator, Solid Surface Counter, Updated Kitchens
- Living area:2,145 sq. ft.
Heating and cooling
- Cooling:Central Air
- Heating:Zoned
- Central air:Yes
Structure and exterior
- Roof:Composition Shingles
- Year built:1984
- Building area:2,145 sq. ft.
- Lot area:0.08 Acres
- Lot Features:Level, Premium Lot
- Architectural Style:Contemporary
- Construction Materials:Wood Siding
- Exterior Features:Back Yard
Utilities
- Water:Public
Finances and disclosures
- Price:$1,185,000
- Price per sq. ft.:$552.45
Features and amenities
- Appliances:Dishwasher, Dryer, Gas Range, Gas Water Heater, Microwave, Range, Refrigerator, Washer
- Laundry features:Dryer, Washer
- Amenities:Gas Water Heater, Greenbelt, Guest Parking, Picnic Area, Pool
- Pool features:Community, In Ground
Parking
- Parking description:Attached
- Garage:Yes
- Garage spaces:2
 Bay East 2026. CCAR 2026 bridgeMLS 2026. Information Deemed Reliable But Not Guaranteed. This information is being provided by the Bay East MLS, or CCAR MLS, or bridgeMLS. The listings presented here may or may not be listed by the Broker/Agent operating this website. This information is intended for the personal use of consumers and may not be used for any purpose other than to identify prospective properties consumers may be interested in purchasing. Data last updated at May 26, 2026
New listings near 1417 Quail View Cir
- New
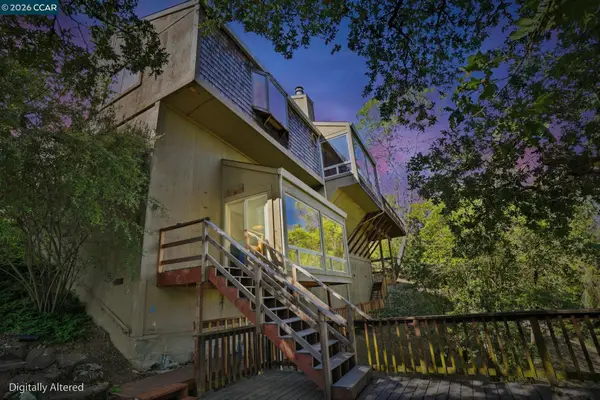 $1,990,000Active5 beds 5 baths3,755 sq. ft.
132 Rudgear Dr, Walnut Creek, CA 94596
MLS# 41135925Listed by: COLDWELL BANKER - New
 $1,950,000Active5 beds 3 baths3,079 sq. ft.
1151 Keaveny Ct., Walnut Creek, CA 94597
MLS# 41135576Listed by: CHRISTIE'S INTL RE SERENO - Open Tue, 10 to 11:30amNew
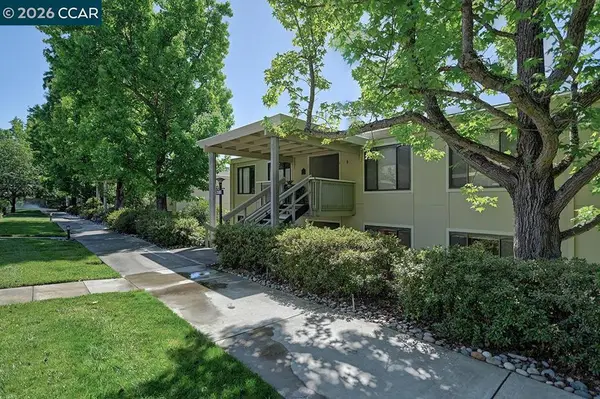 $425,000Active2 beds 1 baths1,054 sq. ft.
2000 Golden Rain Rd #4, Walnut Creek, CA 94595
MLS# 41135917Listed by: ROSSMOOR REALTY / J.H. RUSSELL - New
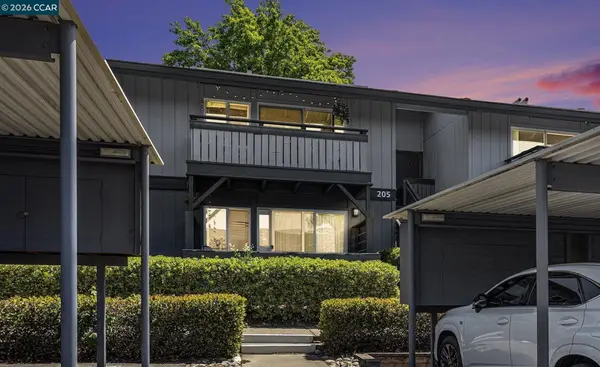 $386,000Active1 beds 1 baths692 sq. ft.
205 Masters Ct #3, Walnut Creek, CA 94598
MLS# 41135654Listed by: SNYDER REAL ESTATE GROUP - New
 $924,000Active3 beds 4 baths2,347 sq. ft.
1707 Geary Rd, Walnut Creek, CA 94597
MLS# 41135862Listed by: KELLER WILLIAMS REALTY - Open Tue, 10am to 12pmNew
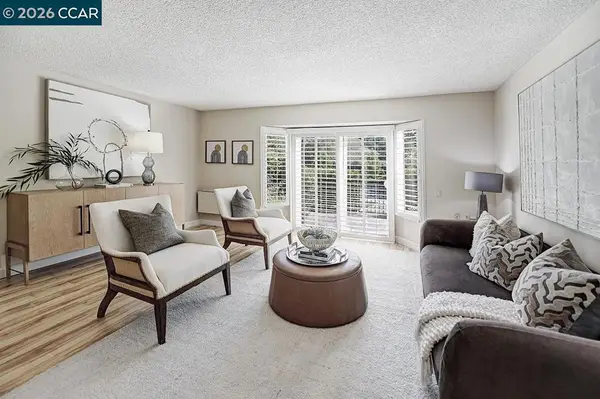 $315,000Active1 beds 1 baths733 sq. ft.
3317 Tice Creek Dr #6, Walnut Creek, CA 94595
MLS# 41135855Listed by: ROSSMOOR REALTY / J.H. RUSSELL - New
 $229,000Active1 beds 1 baths601 sq. ft.
1860 Tice Creek Dr #1210, Walnut Creek, CA 94595
MLS# 41135840Listed by: CORCORAN ICON PROPERTIES - Open Tue, 10am to 12pmNew
 $1,300,000Active3 beds 2 baths1,786 sq. ft.
587 High Eagle Ct, Walnut Creek, CA 94595
MLS# 41135849Listed by: ROSSMOOR REALTY / J.H. RUSSELL - Open Tue, 10am to 1pmNew
 $1,289,000Active2 beds 3 baths2,341 sq. ft.
1827 Lamplight Court, Walnut Creek, CA 94597
MLS# 41135375Listed by: DUDUM REAL ESTATE GROUP


Protect your home and budget from life's surprises with an Assurant Home Warranty, backed by a partner that supports you through every step of homeownership. Explore Plans.
© 2026 Better Homes and Gardens Real Estate LLC. An Anywhere Real Estate company. All rights reserved. Better Homes and Gardens® Real Estate is a registered trademark owned by Meredith Operations Corporation, licensed to Better Homes and Gardens Real Estate LLC and used with permission. Better Homes and Gardens Real Estate LLC fully supports the principles of the Fair Housing Act and the Equal Opportunity Act. Listing information is deemed reliable but is not guaranteed accurate.
Each office is independently owned and operated.
Any services or products provided by third parties are not provided by, affiliated with or related to Better Homes and Gardens Real Estate LLC, or its affiliated companies.