
1450 Corvey Court, Walnut Creek, CA 94598
Local realty services provided by:Better Homes and Gardens Real Estate Royal & Associates
1450 Corvey Court,Walnut Creek, CA 94598
$2,400,000
- 5 Beds
- 4 Baths
- 3,248 sq. ft.
- Single family
- Active
Listed by: karen ranger
Office: karen ranger executive brokers
MLS#:41140855
Source:Bay East, CCAR, bridgeMLS
Price summary
- Price:$2,400,000
- Price per sq. ft.:$738.92
About this home
Luxury retreat in prime Walnut Creek location, perched on nearly one acre, this exceptional property is set against a backdrop of sweeping views and abundant natural light that captures the essence of natural living. Outdoor amenities transform this home into a true lifestyle featuring a regulation size pickleball court, basketball and volleyball areas, a sparkling pool and spa surrounded by several entertaining and relaxing areas to enjoy. Open House Saturday, 12:00 Noon-3:00pm, Sunday, 1:00pm-4:00pm
Contact an agent
Home facts
- Year built:1979
- Listing ID #:41140855
- Added:1 day(s) ago
- Updated:July 10, 2026 at 01:39 PM
Rooms and interior
- Bedrooms:5
- Total bathrooms:4
- Full bathrooms:3
- Rooms Total:11
- Flooring:Carpet, Tile, Vinyl
- Bathrooms Description:Master Bath - Solid Surface, Solid Surface, Stall Shower, Tile, Tub, Updated Baths, Window
- Kitchen Description:Breakfast Bar, Built-in Oven, Dishwasher, Gas Range, Gas Range/Cooktop, Ice Maker Hook-up, Microwave, Oven, Pantry, Plumbed For Ice Maker, Refrigerator, Skylight(s), Updated Kitchens
- Living area:3,248 sq. ft.
Heating and cooling
- Cooling:Ceiling Fan(s), Central Air
- Heating:Forced Air, Solar
- Central air:Yes
Structure and exterior
- Roof:Composition Shingles
- Year built:1979
- Building area:3,248 sq. ft.
- Lot area:0.91 Acres
- Lot Features:Level
- Architectural Style:Traditional
- Construction Materials:Stucco, Wood Siding
Utilities
- Water:Public
Finances and disclosures
- Price:$2,400,000
- Price per sq. ft.:$738.92
Features and amenities
- Appliances:Dishwasher, Dryer, Gas Range, Microwave, Oven, Plumbed For Ice Maker, Refrigerator, Tankless Water Heater, Washer
- Laundry features:Dryer, Laundry Closet, Washer
- Amenities:Tankless Water Heater
- Pool features:Gas Heat, Gunite, In Ground, Pool Sweep, Private Pool, Solar Heat
Parking
- Parking description:Attached, Garage Door Opener, Garage Faces Front, Guest, Interior Access From Garage, RV / Boat Parking, RV Possible, Side Yard Access
- Garage:Yes
- Garage spaces:3
 Bay East 2026. CCAR 2026 bridgeMLS 2026. Information Deemed Reliable But Not Guaranteed. This information is being provided by the Bay East MLS, or CCAR MLS, or bridgeMLS. The listings presented here may or may not be listed by the Broker/Agent operating this website. This information is intended for the personal use of consumers and may not be used for any purpose other than to identify prospective properties consumers may be interested in purchasing. Data last updated at July 10, 2026
New listings near 1450 Corvey Court
- New
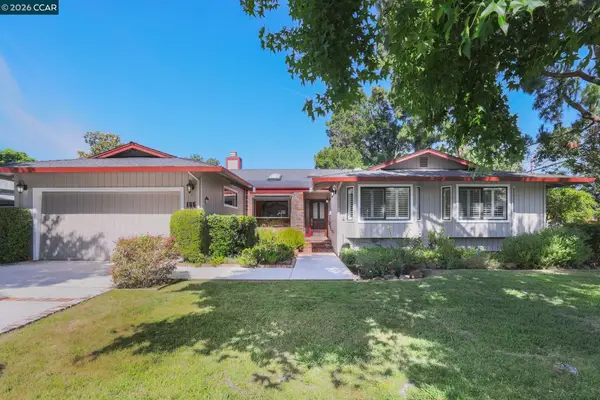 $1,495,000Active4 beds 2 baths2,509 sq. ft.
185 Rock Oak Ct, Walnut Creek, CA 94598
MLS# 41141135Listed by: KELLER WILLIAMS REALTY - New
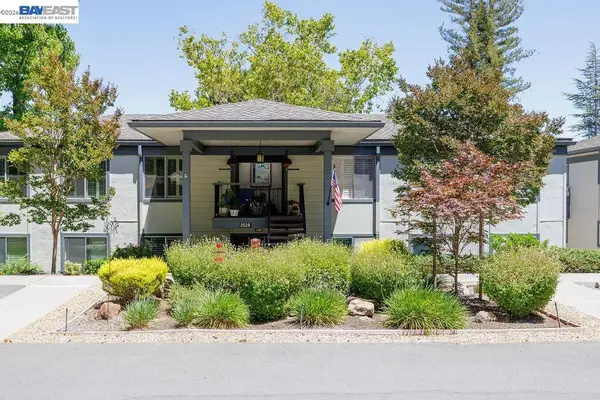 $699,000Active2 beds 2 baths1,406 sq. ft.
2520 Ptarmigan #1, Walnut Creek, CA 94595
MLS# 41141102Listed by: INTERO REAL ESTATE SERVICES - New
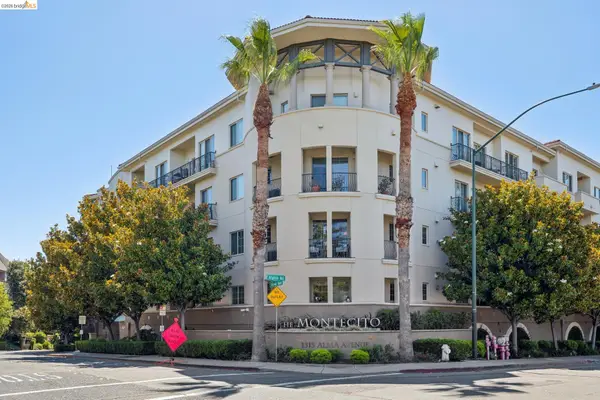 $452,000Active1 beds 1 baths711 sq. ft.
1315 Alma Ave #243, Walnut Creek, CA 94596
MLS# 41141109Listed by: COMPASS - New
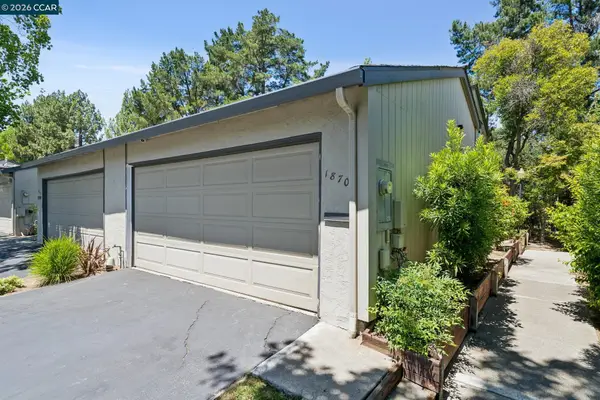 $639,000Active2 beds 3 baths1,336 sq. ft.
1870 Cannon Dr, Walnut Creek, CA 94597
MLS# 41141093Listed by: DUDUM REAL ESTATE GROUP - New
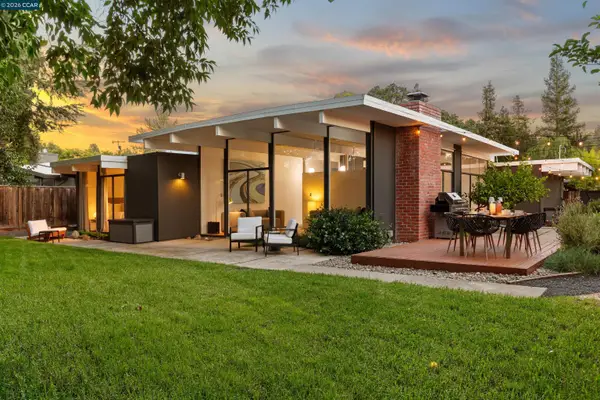 $1,689,000Active4 beds 2 baths1,716 sq. ft.
230 Santa Fe Dr, Walnut Creek, CA 94598
MLS# 41140312Listed by: DUDUM REAL ESTATE GROUP - New
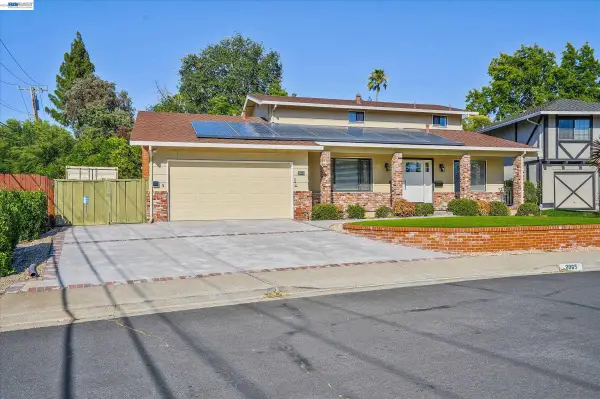 $1,449,000Active4 beds 3 baths2,619 sq. ft.
2065 Gill Port Ln, Walnut Creek, CA 94598
MLS# 41141049Listed by: COMPASS - New
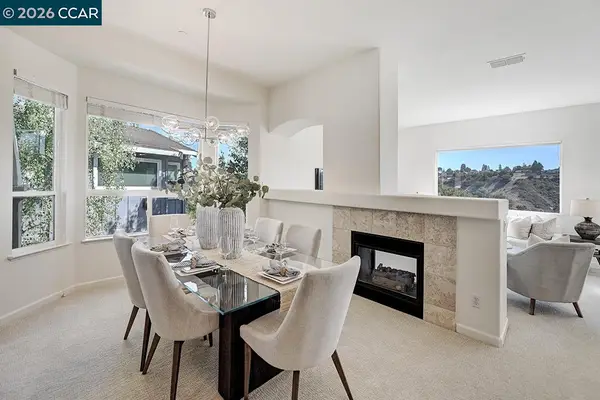 $1,598,000Active2 beds 2 baths2,032 sq. ft.
2934 Saklan Indian Dr, Walnut Creek, CA 94595
MLS# 41141045Listed by: ROSSMOOR REALTY / J.H. RUSSELL - New
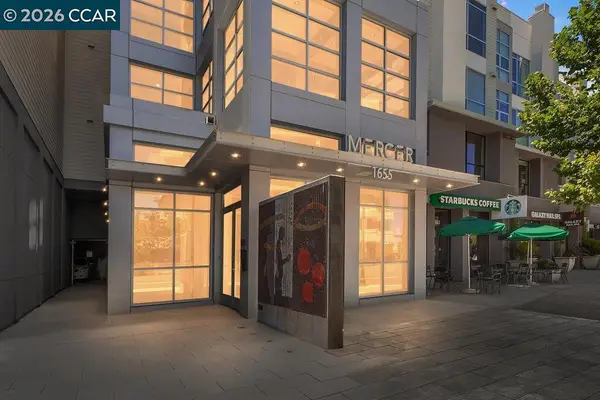 $950,000Active2 beds 2 baths1,400 sq. ft.
1655 N California #219, Walnut Creek, CA 94596
MLS# 41140342Listed by: DUDUM REAL ESTATE GROUP - New
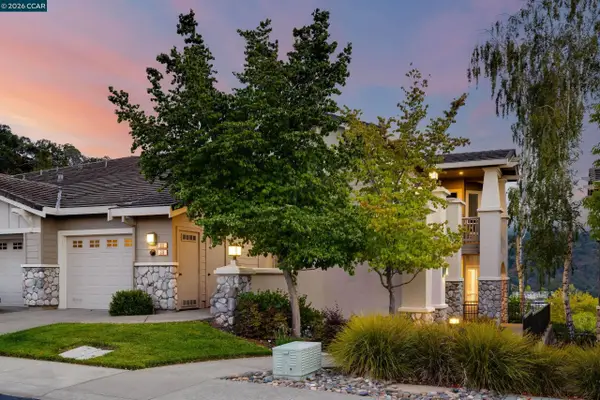 $1,695,000Active3 beds 2 baths2,008 sq. ft.
539 High Eagle Court, Walnut Creek, CA 94595
MLS# 41141000Listed by: BHHS DRYSDALE PROPERTIES - New
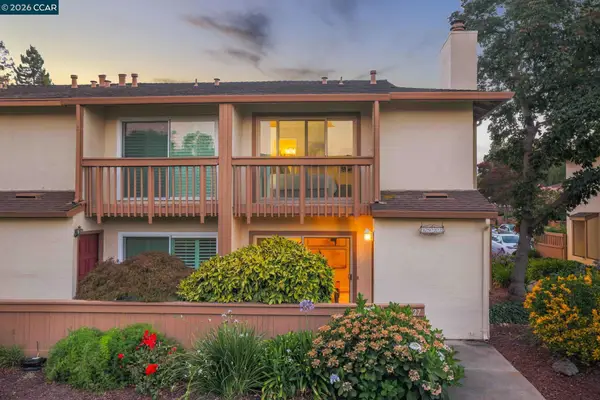 $685,000Active2 beds 3 baths1,308 sq. ft.
1927 Olmo Way, Walnut Creek, CA 94598
MLS# 41141024Listed by: RE/MAX ACCORD


Protect your home and budget from life's surprises with an Assurant Home Warranty, backed by a partner that supports you through every step of homeownership. Explore Plans.
© 2026 Better Homes and Gardens Real Estate LLC. An Anywhere Real Estate company. All rights reserved. Better Homes and Gardens® Real Estate is a registered trademark owned by Meredith Operations Corporation, licensed to Better Homes and Gardens Real Estate LLC and used with permission. Better Homes and Gardens Real Estate LLC fully supports the principles of the Fair Housing Act and the Equal Opportunity Act. Listing information is deemed reliable but is not guaranteed accurate.
Each office is independently owned and operated.
Any services or products provided by third parties are not provided by, affiliated with or related to Better Homes and Gardens Real Estate LLC, or its affiliated companies.