
161 Greenway Drive, Walnut Creek, CA 94596
Local realty services provided by:Better Homes and Gardens Real Estate Clarity
161 Greenway Drive,Walnut Creek, CA 94596
$1,675,000
- 3 Beds
- 2 Baths
- 1,649 sq. ft.
- Single family
- Coming Soon
Listed by: therese seraphine
Office: exp realty of california inc888-584-9427
MLS#:26104288
Source:CRMLS
Price summary
- Price:$1,675,000
- Price per sq. ft.:$1,015.77
About this home
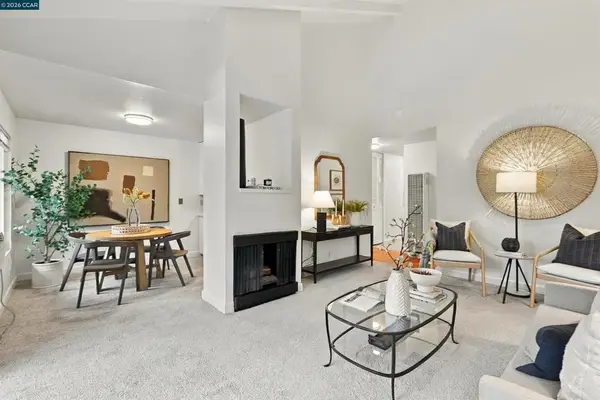
Mid Century Ranch Retreat in Much Sought After Walnut Creek. Classic Architecture meets resort style living in this Charming 3 bed 2 bath home in one of Walnut Creek's most desirable neighborhoods. Inside an open floor plan centers on the living room with a cozy fireplace perfect for gathering on cool evenings. Bright natural light bathes the living, dining and kitchen areas as the expansive windows frame the beautifully landscaped backyard drawing the outdoors in. Mature fruit trees over look the in-ground pool and a lounge area beside the lavender and fruiting grape vines invites long afternoons. A separate fire-pit area is made for evenings under the stars. The BBQ area off the kitchen and garage makes entertaining effortless. On the side yard, a private rose garden offers a quiet place to unwind. The front yard is just as enchanting. A babbling water feature flows into a koi pond with mature koi, best enjoyed seated on the covered front patio with morning coffee. A cement bridge over the koi pond carries you along the front walkway to the entry. The 2 car garage includes the washer and dryer, and an electric car charger. There are 3 additional parking spaces in the driveway so plenty of room for guests and gatherings. The updated bathrooms, HVAC and on demand water heater bring modern conveniences to this truly special property. Newly refinished hardwood floors and freshly painted interior make this home ready for you to move in tomorrow. Close to downtown Walnut Creek, hiking trails and BART....
Contact an agent
Home facts
- Year built:1950
- Subdivision & Development:Lower Lakewood
- Listing ID #:26104288
- Updated:October 24, 2026 at 04:45 AM
Rooms and interior
- Bedrooms:3
- Total bathrooms:2
- Full bathrooms:2
- Flooring:Tile, Wood
- Kitchen Description:Dishwasher, Gas Range, Range Hood, Refrigerator, Washer
- Living area:1,649 sq. ft.
Heating and cooling
- Heating:Central Furnace
Structure and exterior
- Roof:Shingle, Wood
- Year built:1950
- Building area:1,649 sq. ft.
- Lot area:0.22 Acres
- Lot Features:Back Yard, Front Yard, Landscaped
- Architectural Style:Ranch
- Construction Materials:Wood Siding
- Exterior Features:Concrete Patio, Covered Patio, Koi Pond, Open, Patio
- Levels:1 Story
Finances and disclosures
- Price:$1,675,000
- Price per sq. ft.:$1,015.77
Features and amenities
- Appliances:Dishwasher, Dryer, Gas Range, Range Hood, Refrigerator, Washer
- Laundry features:Dryer, In Garage, Washer
- Amenities:Koi Pond, Open Floorplan, Recessed Lighting
- Pool features:In Ground
Parking
- Total parking spaces:4
- Parking description:Door Multi, Garage, Paved Driveway, Side By Side
New listings near 161 Greenway Drive
- Coming Soon
 $1,198,000Coming Soon3 beds 2 baths1,846 sq. ft.
1934 Beacon Ridge Ct, Walnut Creek, CA 94597
MLS# 41151822Listed by: RE/MAX ACCORD - Coming Soon
 $375,000Coming Soon2 beds 1 baths879 sq. ft.
2730 Oak Rd #32, Walnut Creek, CA 94597
MLS# 41151144Listed by: 5 STAR REAL ESTATE - New
 $425,500Active2 beds 1 baths1,054 sq. ft.
1144 Singingwood Court #2, Walnut Creek, CA 94595
MLS# 41151993Listed by: RE/MAX ACCORD - Open Sun, 1 to 4pmNew
 $1,600,000Active4 beds 3 baths2,683 sq. ft.
3356 Westport Ct, Walnut Creek, CA 94598
MLS# 41152137Listed by: KELLER WILLIAMS REALTY - Open Sun, 2 to 4pmNew
 $895,000Active2 beds 4 baths2,347 sq. ft.
1653 Geary Rd, Walnut Creek, CA 94597
MLS# 41152087Listed by: COMPASS - Open Sun, 12 to 3pmNew
 $1,497,000Active6 beds 3 baths2,378 sq. ft.
2107 Asenath Ct, Walnut Creek, CA 94598
MLS# 41152088Listed by: SERHANT CALIFORNIA, INC - New
 $298,000Active2 beds 1 baths1,054 sq. ft.
1816 Golden Rain Rd #5, Walnut Creek, CA 94595
MLS# 41152092Listed by: ROSSMOOR REALTY / J.H. RUSSELL - Open Sun, 1 to 3pmNew
 $439,500Active2 beds 2 baths944 sq. ft.
1241 Homestead Ave #200, Walnut Creek, CA 94598
MLS# 41152103Listed by: COMPASS - Open Sun, 10 to 11:30amNew
 $192,000Active1 beds 1 baths790 sq. ft.
185 Sierra Dr #202, Walnut Creek, CA 94596
MLS# 41152077Listed by: CHRISTIE'S INTERNATIONAL REAL ESTATE SERENO


Protect your home and budget from life's surprises with an Assurant Home Warranty, backed by a partner that supports you through every step of homeownership. Explore Plans.
© 2026 Better Homes and Gardens Real Estate LLC. An Anywhere Real Estate company. All rights reserved. Better Homes and Gardens® Real Estate is a registered trademark owned by Meredith Operations Corporation, licensed to Better Homes and Gardens Real Estate LLC and used with permission. Better Homes and Gardens Real Estate LLC fully supports the principles of the Fair Housing Act and the Equal Opportunity Act. Listing information is deemed reliable but is not guaranteed accurate.
Each office is independently owned and operated.
Any services or products provided by third parties are not provided by, affiliated with or related to Better Homes and Gardens Real Estate LLC, or its affiliated companies.