
1623 Geary Rd, Walnut Creek, CA 94597
Local realty services provided by:Better Homes and Gardens Real Estate Oak Valley
1623 Geary Rd,Walnut Creek, CA 94597
$899,900
- 3 Beds
- 4 Baths
- 2,347 sq. ft.
- Townhouse
- Active
Listed by: soo kim
Office: compass925-201-8301
MLS#:41141423
Source:CRMLS
Price summary
- Price:$899,900
- Price per sq. ft.:$383.43
- Monthly HOA dues:$690
About this home
Welcome to this bright and spacious 3-bedroom, 3.5-bath townhouse in one of Walnut Creek's most convenient locations. Featuring an open-concept floor plan with abundant natural light, this home offers an ideal layout for both families and working professionals. Unlike many units in the community, this home enjoys a quiet, private setting near the community pool while being tucked away from the busy street. The thoughtful floor plan includes two generously sized bedroom suites upstairs, each with its own private bathroom, plus a third bedroom suite on the lower level with an attached full bath—perfect for guests, extended family, a home office, or added privacy. All bedrooms are exceptionally spacious, providing comfort and flexibility for a variety of living arrangements. Enjoy an unbeatable location just minutes from BART, shopping, parks, and major freeways, making daily commuting and everyday conveniences effortless. Whether you're heading into the city or enjoying everything Walnut Creek has to offer, this home truly is a commuter's dream....
Contact an agent
Home facts
- Year built:1984
- Subdivision & Development:CHANTECLAIR
- Listing ID #:41141423
- Added:80 day(s) ago
- Updated:October 05, 2026 at 01:29 AM
Rooms and interior
- Bedrooms:3
- Total bathrooms:4
- Full bathrooms:3
- Half bathrooms:1
- Flooring:Carpet, Wood
- Living area:2,347 sq. ft.
Heating and cooling
- Cooling:Central Air
- Central air:Yes
Structure and exterior
- Roof:Shingle
- Year built:1984
- Building area:2,347 sq. ft.
- Architectural Style:Contemporary
- Construction Materials:Stucco
Finances and disclosures
- Price:$899,900
- Price per sq. ft.:$383.43
Features and amenities
- Amenities:Pool, Tennis Courts
- Pool features:Association Pool, In Ground, Pool
Parking
- Total parking spaces:2
- Parking description:Garage, Garage Door Opener
- Garage:Yes
- Garage spaces:2
New listings near 1623 Geary Rd
- Coming Soon
 $720,000Coming Soon2 beds 2 baths1,415 sq. ft.
5913 Horsemans Canyon Dr #1C, Walnut Creek, CA 94595
MLS# 41150330Listed by: LUXE REALTY GROUP
- Coming Soon
 $425,000Coming Soon2 beds 1 baths1,054 sq. ft.
1332 Singingwood Ct #9, Walnut Creek, CA 94595
MLS# 41150255Listed by: KELLER WILLIAMS REALTY - Coming Soon
 $1,050,000Coming Soon2 beds 2 baths1,277 sq. ft.
51 Bradley Ave, Walnut Creek, CA 94596
MLS# 41150256Listed by: CHRISTIE'S INTL RE SERENO - Coming Soon
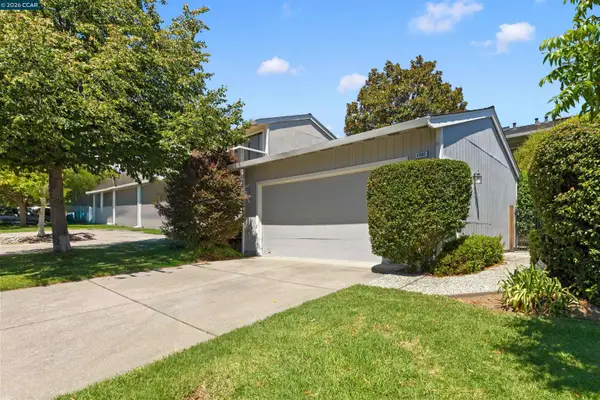 $1,099,000Coming Soon3 beds 3 baths1,988 sq. ft.
1085 Camino Verde Cir, Walnut Creek, CA 94597
MLS# 41149788Listed by: EXP REALTY OF NORTHERN CA, INC - Coming Soon
 $450,000Coming Soon1 beds 1 baths634 sq. ft.
1315 Alma Ave #APT 451, Walnut Creek, CA 94596
MLS# 41149761Listed by: FUTUREMARK REALTY - Coming Soon
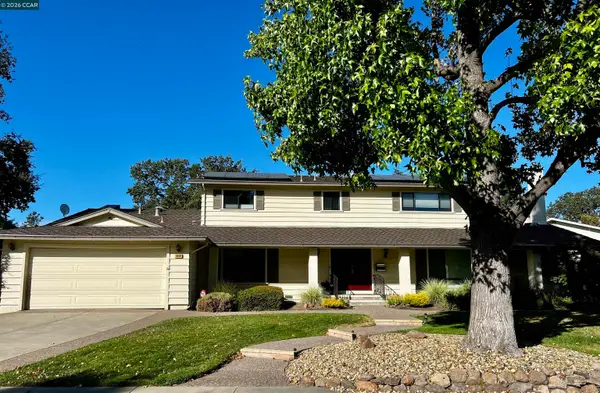 $1,998,000Coming Soon6 beds 4 baths2,873 sq. ft.
3050 Bowling Green Dr, Walnut Creek, CA 94598
MLS# 41149638Listed by: CHRISTIE'S INTL RE SERENO - Coming Soon
 $648,500Coming Soon2 beds 2 baths1,262 sq. ft.
3049 Golden Rain Rd #2, Walnut Creek, CA 94595
MLS# 41149448Listed by: COMPASS - Coming Soon
 $425,000Coming Soon1 beds 1 baths842 sq. ft.
1108 Leisure Ln #3, Walnut Creek, CA 94595
MLS# 41149416Listed by: COMPASS - Coming Soon
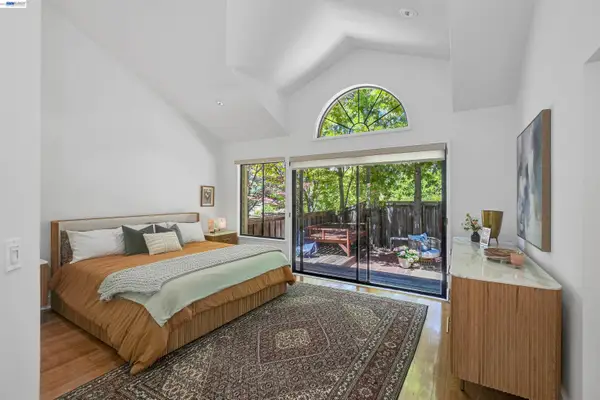 $1,200,000Coming Soon3 beds 2 baths1,846 sq. ft.
1934 Beacon Ridge Ct, Walnut Creek, CA 94597
MLS# 41149056Listed by: RE/MAX ACCORD - Coming Soon
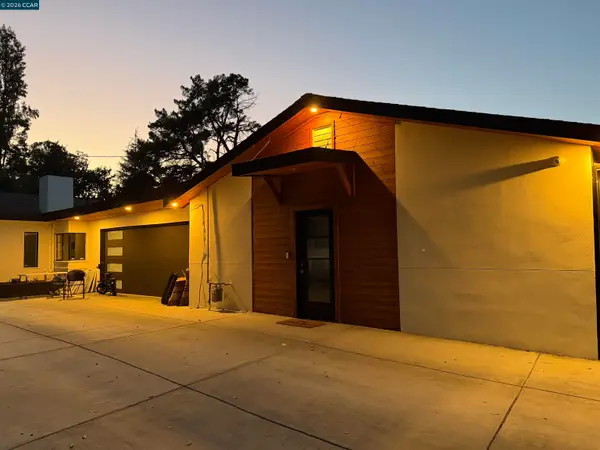 $3,499,999Coming Soon6 beds 6 baths5,725 sq. ft.
Address Withheld By Seller, Walnut Creek, CA 94597
MLS# 41148821Listed by: MOJADDIDI & ASSOCIATES


Protect your home and budget from life's surprises with an Assurant Home Warranty, backed by a partner that supports you through every step of homeownership. Explore Plans.
© 2026 Better Homes and Gardens Real Estate LLC. An Anywhere Real Estate company. All rights reserved. Better Homes and Gardens® Real Estate is a registered trademark owned by Meredith Operations Corporation, licensed to Better Homes and Gardens Real Estate LLC and used with permission. Better Homes and Gardens Real Estate LLC fully supports the principles of the Fair Housing Act and the Equal Opportunity Act. Listing information is deemed reliable but is not guaranteed accurate.
Each office is independently owned and operated.
Any services or products provided by third parties are not provided by, affiliated with or related to Better Homes and Gardens Real Estate LLC, or its affiliated companies.