
1646 Terrace Way, Walnut Creek, CA 94597
Local realty services provided by:Better Homes and Gardens Real Estate Royal & Associates
Listed by: linnette edwardsAgt: 925-580-8801
Office: vanguard properties925-465-0610
MLS#:41144177
Source:Bay East, CCAR, bridgeMLS
Price summary
- Price:$985,000
- Price per sq. ft.:$599.15
- Monthly HOA dues:$600
About this home
Best Views in Walnut Creek! Perched in the sought-after Walnut Creek Oaks community, this thoughtfully updated 3-bedroom, 3-bath townhome offers 1,644 square feet of light-filled living with breathtaking panoramic views of Mt. Diablo and the downtown Walnut Creek skyline. Vaulted ceilings, skylights, hardwood floors, a gas fireplace, and a private view balcony create an inviting main living space perfect for relaxing or entertaining. The updated kitchen features granite countertops, stainless steel appliances, a beverage and wine refrigerator, abundant cabinetry, a center island with bar seating, and a sunny breakfast nook—all framed by spectacular views. A main-level bedroom and full bath offer flexibility for guests or a home office. The lower level includes an additional bedroom, full bath, and a spacious primary suite with built-in storage, a closet organizer, and an adjoining bonus room ideal for an office, fitness space, creative studio, or dressing room. The remodeled primary bath features a custom tiled walk-in shower, floating vanity, and heated floors, while the secondary downstairs bath also offers heated flooring. Enjoy year-round outdoor living with a private covered front courtyard, complete with a ceiling heater, plus a second balcony off the primary suite. Additional highlights include an attached two-car garage with built-in storage and workbench offering plenty of room for hobbies, projects and everyday organization. Ideally located just minutes from downtown Walnut Creek, Broadway Plaza, BART, Highway 680, shopping, dining, and scenic hiking trails, this exceptional home offers the perfect blend of comfort, convenience, and unforgettable views...
Contact an agent
Home facts
- Year built:1979
- Subdivision & Development:OVERLOOK
- Listing ID #:41144177
- Added:45 day(s) ago
- Updated:September 21, 2026 at 08:39 AM
Rooms and interior
- Bedrooms:3
- Total bathrooms:2
- Full bathrooms:2
- Rooms Total:8
- Flooring:Carpet, Engineered Wood, Tile
- Kitchen Description:Dishwasher, Free-Standing Range, Gas Range, Plumbed For Ice Maker, Refrigerator, Updated Kitchen
- Basement Description:Crawl Space
- Living area:1,644 sq. ft.
Heating and cooling
- Cooling:Ceiling Fan(s), Central Air
- Heating:Fireplace(s), Forced Air, Radiant
- Central air:Yes
Structure and exterior
- Year built:1979
- Building area:1,644 sq. ft.
- Lot area:0.04 Acres
- Lot Features:Sloped Down
- Architectural Style:Townhouse, Traditional
- Construction Materials:Wood Siding
- Exterior Features:Sloped Down
- Levels:2 Story
Utilities
- Water:Public
- Sewer:Public Sewer
Finances and disclosures
- Price:$985,000
- Price per sq. ft.:$599.15
Features and amenities
- Appliances:Dishwasher, Dryer, Free-Standing Range, Gas Range, Gas Water Heater, Plumbed For Ice Maker, Refrigerator, Washer
- Laundry features:Dryer, Laundry Closet, Washer
- Amenities:Breakfast Nook, Smoke Detector(s), Storage
Parking
- Parking description:Attached, Garage, Garage Door Opener, Guest, Parking Spaces
- Garage:Yes
- Garage spaces:2
 Bay East 2026. CCAR 2026 bridgeMLS 2026. Information Deemed Reliable But Not Guaranteed. This information is being provided by the Bay East MLS, or CCAR MLS, or bridgeMLS. The listings presented here may or may not be listed by the Broker/Agent operating this website. This information is intended for the personal use of consumers and may not be used for any purpose other than to identify prospective properties consumers may be interested in purchasing. Data last updated at September 21, 2026
New listings near 1646 Terrace Way
- Coming Soon
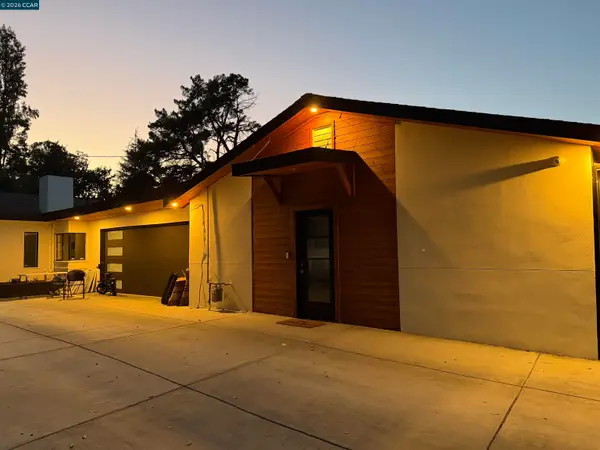 $3,499,999Coming Soon6 beds 6 baths5,725 sq. ft.
Address Withheld By Seller, Walnut Creek, CA 94597
MLS# 41148821Listed by: MOJADDIDI & ASSOCIATES - Coming Soon
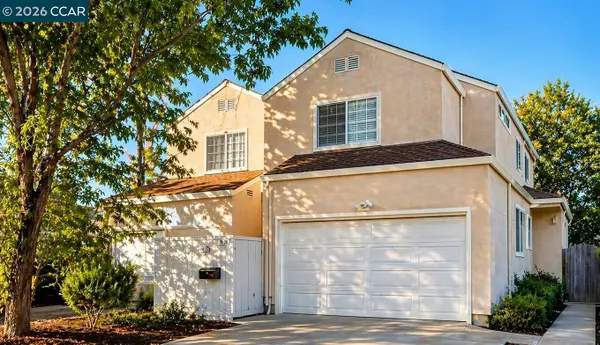 $1,387,500Coming Soon6 beds -- baths3,044 sq. ft.
2312 San Juan Avenue, Walnut Creek, CA 94597
MLS# 41148767Listed by: PARK ONE PROPERTIES - Coming Soon
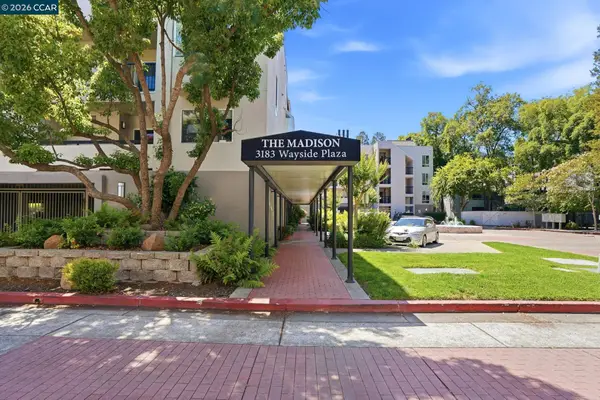 $419,000Coming Soon2 beds 2 baths1,002 sq. ft.
3183 Wayside Plz #217, Walnut Creek, CA 94597
MLS# 41148621Listed by: STOKLEY PROPERTIES, INC. - Coming Soon
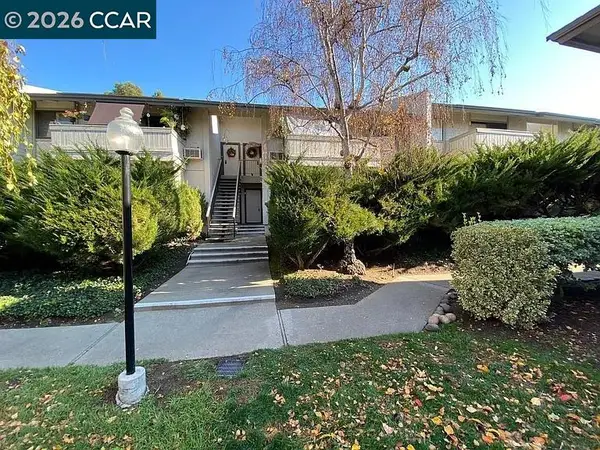 $340,000Coming Soon1 beds 1 baths660 sq. ft.
1441 Marchbanks Drive #2, Walnut Creek, CA 94598
MLS# 41148539Listed by: PERCHAK PROPERTIES, INC. - Coming Soon
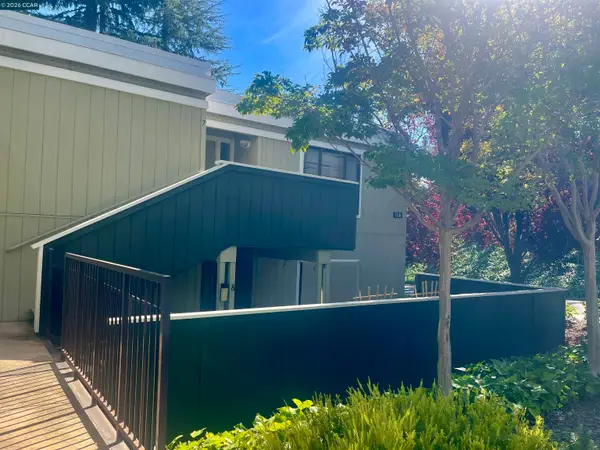 $259,000Coming Soon2 beds 1 baths1,095 sq. ft.
1116 Running Springs Rd #7, Walnut Creek, CA 94595
MLS# 41148184Listed by: RE/MAX ACCORD - Coming Soon
 $725,000Coming Soon3 beds 2 baths1,364 sq. ft.
1959 Olmo Way, Walnut Creek, CA 94598
MLS# 41147293Listed by: COMPASS - Coming Soon
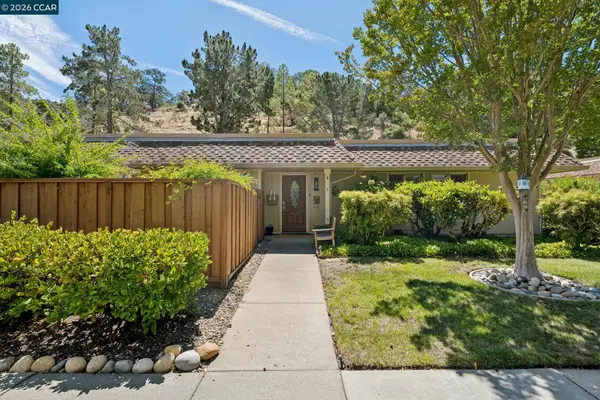 $695,000Coming Soon3 beds 2 baths1,212 sq. ft.
2037 Ptarmigan Dr #2, Walnut Creek, CA 94595
MLS# 41146772Listed by: COMPASS - Coming Soon
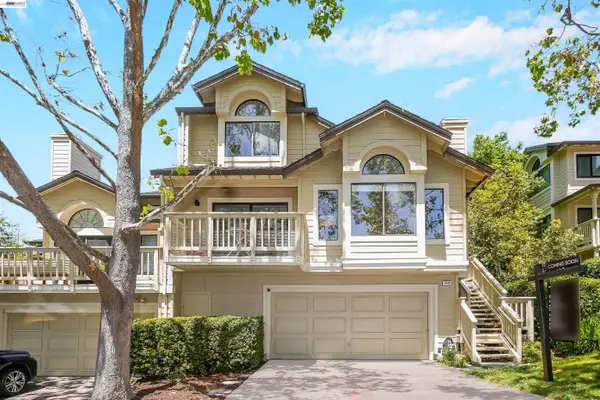 $1,198,000Coming Soon3 beds 2 baths1,846 sq. ft.
1934 Beacon Ridge Ct, Walnut Creek, CA 94597
MLS# 41145926Listed by: RE/MAX ACCORD - Open Tue, 11am to 2pmNew
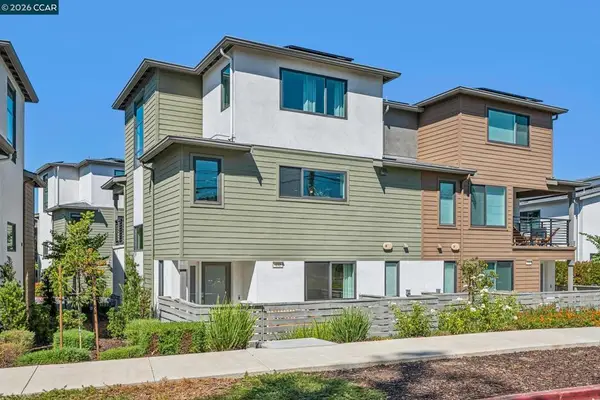 $1,195,000Active3 beds 4 baths1,839 sq. ft.
132 Pioneer Ave, Walnut Creek, CA 94597
MLS# 41148663Listed by: DUDUM REAL ESTATE GROUP - New
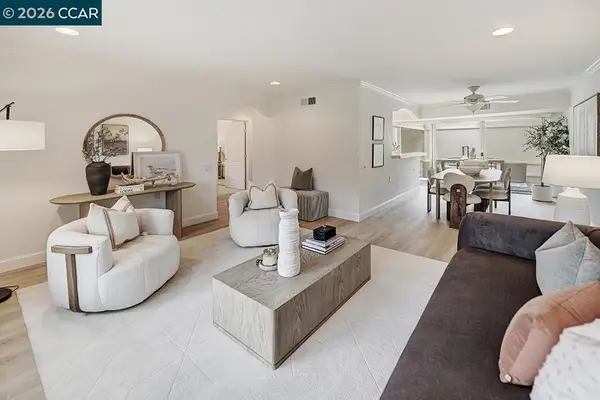 $525,000Active2 beds 2 baths1,058 sq. ft.
2625 Golden Rain Rd #7, Walnut Creek, CA 94595
MLS# 41148905Listed by: ROSSMOOR REALTY / J.H. RUSSELL


Protect your home and budget from life's surprises with an Assurant Home Warranty, backed by a partner that supports you through every step of homeownership. Explore Plans.
© 2026 Better Homes and Gardens Real Estate LLC. An Anywhere Real Estate company. All rights reserved. Better Homes and Gardens® Real Estate is a registered trademark owned by Meredith Operations Corporation, licensed to Better Homes and Gardens Real Estate LLC and used with permission. Better Homes and Gardens Real Estate LLC fully supports the principles of the Fair Housing Act and the Equal Opportunity Act. Listing information is deemed reliable but is not guaranteed accurate.
Each office is independently owned and operated.
Any services or products provided by third parties are not provided by, affiliated with or related to Better Homes and Gardens Real Estate LLC, or its affiliated companies.