
1680 San Miguel Dr, Walnut Creek, CA 94596
Local realty services provided by:Better Homes and Gardens Real Estate Reliance Partners
1680 San Miguel Dr,Walnut Creek, CA 94596
$535,000
- 1 Beds
- 2 Baths
- 1,031 sq. ft.
- Condominium
- Active
Upcoming open houses
- Sun, Jul 1202:00 pm - 04:00 pm
Listed by: laura wucher
Office: christie's intl re sereno
MLS#:41140626
Source:MLSListings
Price summary
- Price:$535,000
- Price per sq. ft.:$518.91
- Monthly HOA dues:$760
About this home
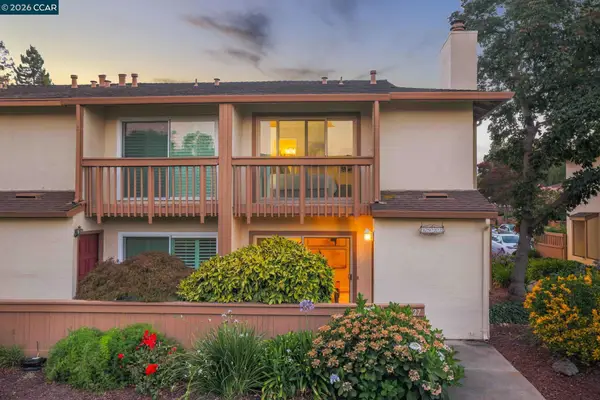
Only open for ONE day! Open House Sunday July 12th 2-4. LEAVE THE CAR BEHIND AND STROLL TO BROADWAY PLAZA, SAFEWAY, WHOLE FOODS, AWARD WINNING RESTAURANTS, CAFES, VIBRANT NIGHTLIFE, DEAN LESHER THEATER OF THE ARTS, FESTIVALS AND COMMUNITY EVENTS! This is the perfect place to call home in Walnut Creek. Move right into this beautifully appointed end-unit offering the comfort and convenience of ground floor living. Enjoy stylish modern updates including newer quartz countertops, abundant cabinetry, updated appliances, and modern lighting throughout. The spacious primary suite offers an oversized walk-in closet, while both bathrooms have been tastefully remodeled. Fresher interior paint and luxury vinyl plank flooring enhance the home’s clean, contemporary feel. The expansive open-concept living room is anchored by a cozy fireplace and flows seamlessly to a private patio—perfect for indoor-outdoor living. Additional highlights include newer triple-paned windows which provide exceptional sound insulation for a more tranquil living experience, in-unit laundry with a full-size washer and dryer, a newer dedicated HVAC system, and a secured parking space conveniently located nearby. Enjoy resort-style amenities with a swimming pool and spa just steps from your front door. Dog friendly com...
Contact an agent
Home facts
- Year built:1983
- Listing ID #:41140626
- Added:2 day(s) ago
- Updated:July 10, 2026 at 05:08 AM
Rooms and interior
- Bedrooms:1
- Total bathrooms:2
- Full bathrooms:1
- Half bathrooms:1
- Flooring:Vinyl
- Dining Description:Dining Area
- Kitchen Description:Dishwasher, Garbage Disposal, Microwave, Refrigerator
- Living area:1,031 sq. ft.
Heating and cooling
- Cooling:Central -1 Zone
- Heating:Central Forced Air
Structure and exterior
- Year built:1983
- Building area:1,031 sq. ft.
- Lot Features:Zero Lot Line
- Architectural Style:Contemporary
- Construction Materials:Siding - Wood
- Exterior Features:Patio
- Levels:1 Story
Utilities
- Water:Gas Water Heater
Finances and disclosures
- Price:$535,000
- Price per sq. ft.:$518.91
Features and amenities
- Laundry features:Dryer, In Closet, Laundry Area - In Unit, Washer
- Amenities:Window Covering(s)
- Pool features:Community Pool, In Ground
Parking
- Parking description:1 Cars Garage, 1 Parking Space/Unit, Covered Parking, Enclosed, Garage, Parking Space(s)
 The information being provided by Mlslistings Inc is for the consumer's personal, non-commercial use and may not be used for any purpose other than to identify prospective properties consumer may be interested in purchasing. Any information relating to real estate for sale referenced on this web site comes from the Internet Data Exchange (IDX) program of the Mlslistings Inc. Better Homes and Gardens Real Estate Reliance Partners is not a Multiple Listing Service (MLS), nor does it offer MLS access. This website is a service of Better Homes and Gardens Real Estate Reliance Partners, a broker participant of Mlslistings Inc. This web site may reference real estate listing(s) held by a brokerage firm other than the broker and/or agent who owns this web site.
The accuracy of all information, regardless of source, including but not limited to open house information, square footages and lot sizes, is deemed reliable but not guaranteed and should be personally verified through personal inspection by and/or with the appropriate professionals. The data contained herein is copyrighted by Mlslistings Inc and is protected by all applicable copyright laws. Any unauthorized dissemination of this information is in violation of copyright laws and is strictly prohibited.
Properties in listings may have been sold or may no longer be available.
Copyright 2026 Mlslistings Inc. All rights reserved.
The information being provided by Mlslistings Inc is for the consumer's personal, non-commercial use and may not be used for any purpose other than to identify prospective properties consumer may be interested in purchasing. Any information relating to real estate for sale referenced on this web site comes from the Internet Data Exchange (IDX) program of the Mlslistings Inc. Better Homes and Gardens Real Estate Reliance Partners is not a Multiple Listing Service (MLS), nor does it offer MLS access. This website is a service of Better Homes and Gardens Real Estate Reliance Partners, a broker participant of Mlslistings Inc. This web site may reference real estate listing(s) held by a brokerage firm other than the broker and/or agent who owns this web site.
The accuracy of all information, regardless of source, including but not limited to open house information, square footages and lot sizes, is deemed reliable but not guaranteed and should be personally verified through personal inspection by and/or with the appropriate professionals. The data contained herein is copyrighted by Mlslistings Inc and is protected by all applicable copyright laws. Any unauthorized dissemination of this information is in violation of copyright laws and is strictly prohibited.
Properties in listings may have been sold or may no longer be available.
Copyright 2026 Mlslistings Inc. All rights reserved.New listings near 1680 San Miguel Dr
- Open Sun, 1 to 4pmNew
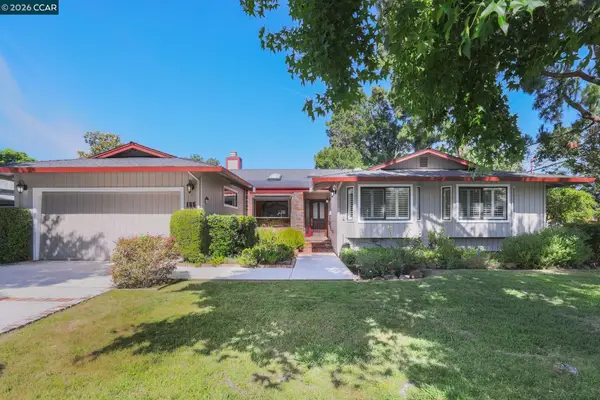 $1,495,000Active4 beds 2 baths2,509 sq. ft.
185 Rock Oak Ct, WALNUT CREEK, CA 94598
MLS# 41141135Listed by: KELLER WILLIAMS REALTY - Open Sun, 1 to 4pmNew
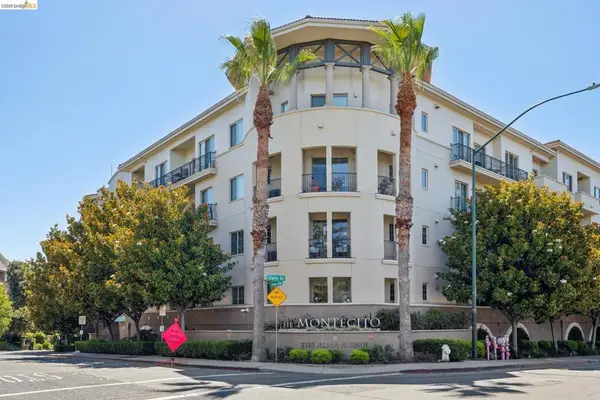 $452,000Active1 beds 1 baths711 sq. ft.
1315 Alma Ave #243, Walnut Creek, CA 94596
MLS# 41141109Listed by: COMPASS - New
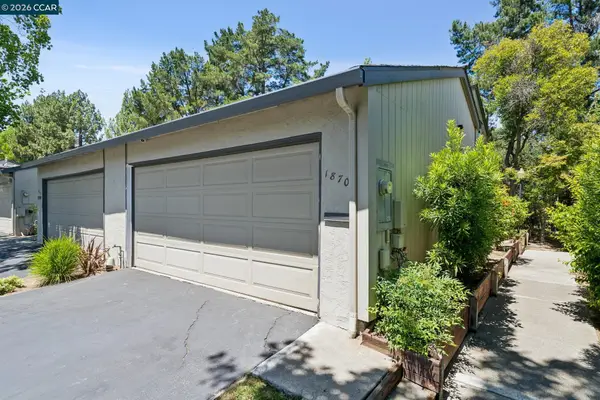 $639,000Active2 beds 3 baths1,336 sq. ft.
1870 Cannon Dr, WALNUT CREEK, CA 94597
MLS# 41141093Listed by: DUDUM REAL ESTATE GROUP - New
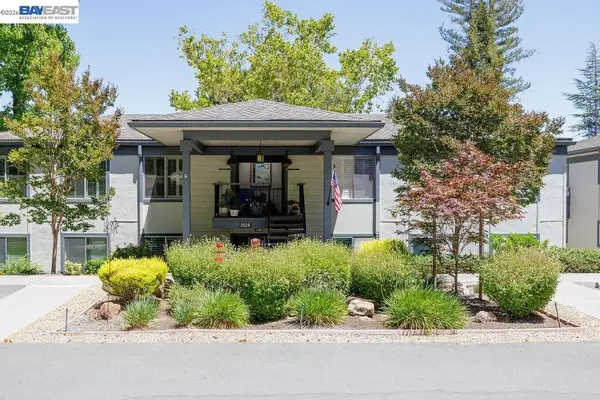 $699,000Active2 beds 2 baths1,406 sq. ft.
2520 Ptarmigan #1, WALNUT CREEK, CA 94595
MLS# 41141102Listed by: INTERO REAL ESTATE SERVICES - Open Sat, 1 to 4pmNew
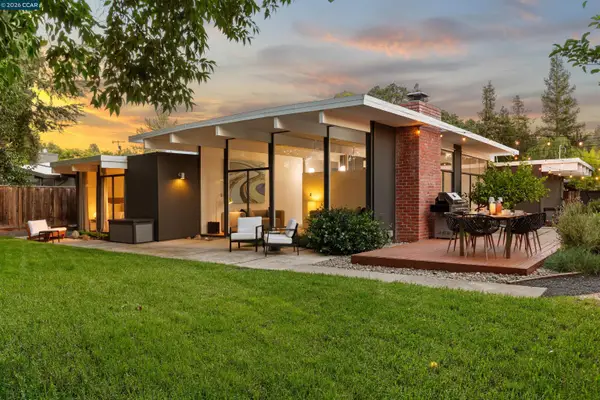 $1,689,000Active4 beds 2 baths1,716 sq. ft.
230 Santa Fe Dr, WALNUT CREEK, CA 94598
MLS# 41140312Listed by: DUDUM REAL ESTATE GROUP - New
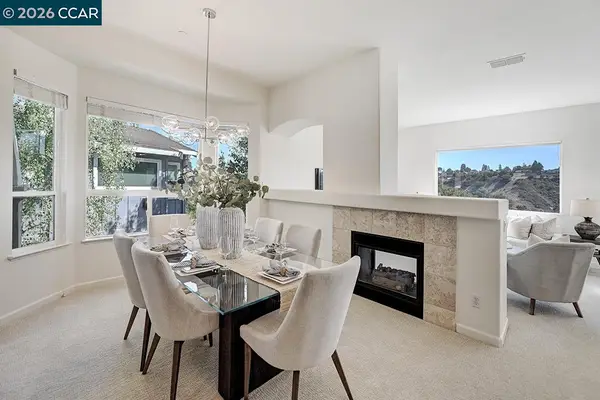 $1,598,000Active2 beds 2 baths2,032 sq. ft.
2934 Saklan Indian Dr, WALNUT CREEK, CA 94595
MLS# 41141045Listed by: ROSSMOOR REALTY / J.H. RUSSELL - Open Sun, 1 to 4pmNew
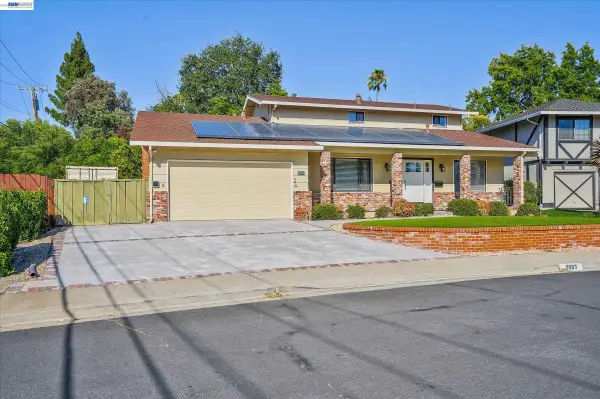 $1,449,000Active4 beds 3 baths2,619 sq. ft.
2065 Gill Port Ln, WALNUT CREEK, CA 94598
MLS# 41141049Listed by: COMPASS - Open Sun, 1 to 4pmNew
 $950,000Active2 beds 2 baths1,400 sq. ft.
1655 California #219, WALNUT CREEK, CA 94596
MLS# 41140342Listed by: DUDUM REAL ESTATE GROUP - New
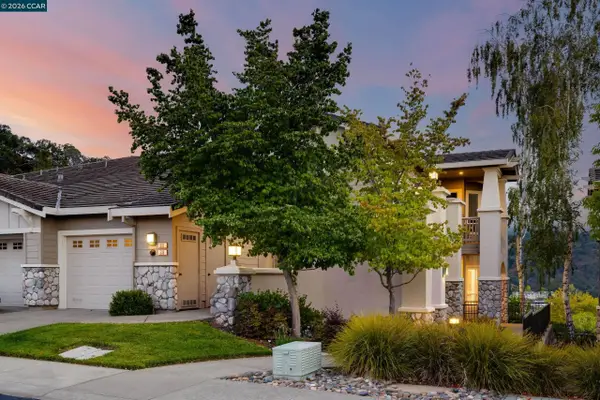 $1,695,000Active3 beds 2 baths2,008 sq. ft.
539 High Eagle Court, WALNUT CREEK, CA 94595
MLS# 41141000Listed by: BHHS DRYSDALE PROPERTIES - Open Sat, 1 to 3pmNew
 $685,000Active2 beds 3 baths1,308 sq. ft.
1927 Olmo Way, WALNUT CREEK, CA 94598
MLS# 41141024Listed by: RE/MAX ACCORD


Protect your home and budget from life's surprises with an Assurant Home Warranty, backed by a partner that supports you through every step of homeownership. Explore Plans.
© 2026 Better Homes and Gardens Real Estate LLC. An Anywhere Real Estate company. All rights reserved. Better Homes and Gardens® Real Estate is a registered trademark owned by Meredith Operations Corporation, licensed to Better Homes and Gardens Real Estate LLC and used with permission. Better Homes and Gardens Real Estate LLC fully supports the principles of the Fair Housing Act and the Equal Opportunity Act. Listing information is deemed reliable but is not guaranteed accurate.
Each office is independently owned and operated.
Any services or products provided by third parties are not provided by, affiliated with or related to Better Homes and Gardens Real Estate LLC, or its affiliated companies.