
1710 Stanley Dollar Dr #2A, Walnut Creek, CA 94595
Local realty services provided by:Better Homes and Gardens Real Estate Reliance Partners
Listed by: joujou chawla
Office: compass
MLS#:41152899
Source:Bay East, CCAR, bridgeMLS
Price summary
- Price:$988,000
- Price per sq. ft.:$560.09
- Monthly HOA dues:$1,598
About this home
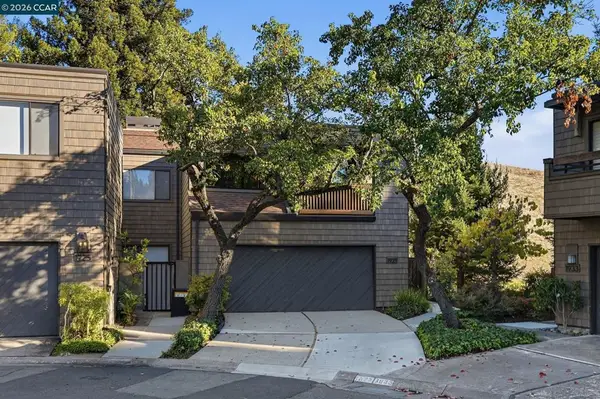
Embrace the serenity and security of a Rossmoor lifestyle in this exceptional end-unit Villa Loma model condo, nestled among majestic oak trees, with a picturesque view of Mt. Diablo from its expansive terrace. 2 car spaces including a one-car attached garage with interior access and an additional detached carport. Plenty of guest parking nearby. Located on a cul-de-sac in this prestigious 55+ active master-planned community tucked within Walnut Creek’s scenic Tice Valley. 1764+/-SF of mostly single-level living drenched in natural light. 3 bedrooms, 2 updated bathrooms. Fabulous bonus room ideal for a home office, hobby room, or guests over the attached garage. Hardwood floors. Recessed lighting. Spacious great room with gas fireplace, formal dining area, 8-foot sliding glass door to the expansive view terrace. Well-appointed kitchen with granite counters, painted cabinetry, stainless sink and stainless appliances including a French door refrigerator, KitchenAid electric cooktop, oven, microwave, and Miele dishwasher. Casual dining nook with view windows. Luxurious primary retreat with a private balcony and sizeable walk-in closet with custom built-ins. En suite with a dual-sink vanity, granite counters, and a shower with an updated sliding glass door. 2nd bedroom with a private sliding-door entry. 3rd bedroom/office with a wall of built-in cabinetry. Laundry/mudroom with LG washer and dryer. Rossmoor’s 1,800-acre park-like setting offers a 24/7 staffed gated entrance and security, and a vibrant community of more than 6,600 residences and about 10,000 residents. Resort-style amenities at Rossmoor include two golf courses, more than 200 social clubs, five clubhouses with an art studio, woodworking, sewing, and billiard rooms, a newly renovated fitness center, multiple swimming pools, tennis and pickleball courts, a designated dog park, and miles of hiking trails. Stroll daily to the Rotary Peace Park just steps away at the corner of Tice Creek Drive and Avenida Sevilla. Enjoy the landscaped retreat with walking paths and water features, meet friends at the adjacent Buckeye Tennis Courts, or watch golfers navigate the lush fairway. Walnut Creek’s vibrant downtown is about 2 miles away, and the Lafayette and Walnut Creek BART stations are also conveniently close. Take advantage of the neighborhood bus and shuttle service to get around to club meetings and exercise classes, or sit back and enjoy the Rossmoor community newspaper for the latest news and events....
Contact an agent
Home facts
- Year built:1980
- Subdivision & Development:Rossmoor
- Listing ID #:41152899
- Added:5 day(s) ago
- Updated:November 09, 2026 at 02:41 PM
Rooms and interior
- Bedrooms:3
- Total bathrooms:2
- Full bathrooms:2
- Rooms Total:8
- Flooring:Carpet, Hardwood
- Bathrooms Description:Granite, Master Bath - Solid Surface, Solid Surface, Split Bath, Stall Shower, Updated Baths
- Kitchen Description:220 Volt Outlet, Breakfast Nook, Built-in Oven, Dishwasher, Electric Range, Electric Range/Cooktop, Ice Maker Hook-up, Microwave, Oven, Pantry, Plumbed For Ice Maker, Refrigerator, Self Cleaning Oven, Self-cleaning Oven, Updated Kitchens
- Living area:1,764 sq. ft.
Heating and cooling
- Cooling:Central Air, Whole House Fan
- Heating:Fireplace(s), Forced Air, Natural Gas
- Central air:Yes
Structure and exterior
- Roof:Tile
- Year built:1980
- Building area:1,764 sq. ft.
- Lot Features:Dead End
- Architectural Style:Contemporary
- Construction Materials:Stucco
Utilities
- Water:Public
Finances and disclosures
- Price:$988,000
- Price per sq. ft.:$560.09
Features and amenities
- Appliances:Dishwasher, Dryer, Electric Range, Gas Water Heater, Microwave, Oven, Plumbed For Ice Maker, Refrigerator, Self Cleaning Oven, Washer, Water Filter System
- Laundry features:220 Volt Outlet, Cabinets, Dryer, Laundry Room, Washer
- Amenities:Close to Golf Course, Clubhouse, Fitness Center, Gas Water Heater, Gated, Greenbelt, Playground, Pool, Spa/Hot Tub, Tennis Court(s), Water Filter System
- Pool features:Community
Parking
- Parking description:2 Parking Spaces/Unit, Attached, Carport, Garage Door Opener, Garage Faces Front, Interior Access From Garage
- Garage:Yes
- Garage spaces:2
 Bay East 2026. CCAR 2026 bridgeMLS 2026. Information Deemed Reliable But Not Guaranteed. This information is being provided by the Bay East MLS, or CCAR MLS, or bridgeMLS. The listings presented here may or may not be listed by the Broker/Agent operating this website. This information is intended for the personal use of consumers and may not be used for any purpose other than to identify prospective properties consumers may be interested in purchasing. Data last updated at November 9, 2026
New listings near 1710 Stanley Dollar Dr #2A
- Coming Soon
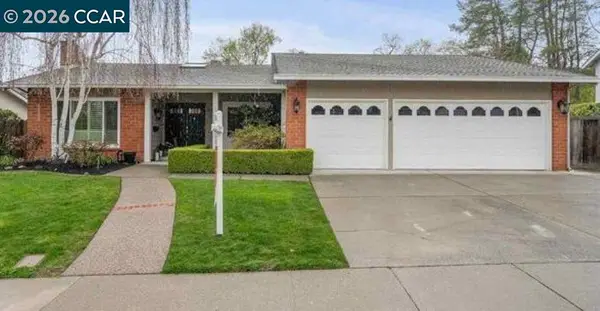 $1,795,000Coming Soon3 beds 2 baths1,812 sq. ft.
Address Withheld By Seller, Walnut Creek, CA 94596
MLS# 41153349Listed by: RE/MAX ACCORD - Coming Soon
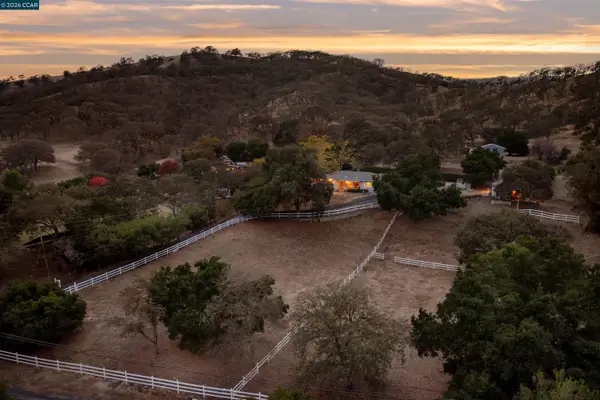 $1,898,000Coming Soon3 beds 2 baths2,059 sq. ft.
1001 Castle Rock Road, Walnut Creek, CA 94598
MLS# 41153111Listed by: DUDUM REAL ESTATE GROUP - Coming Soon
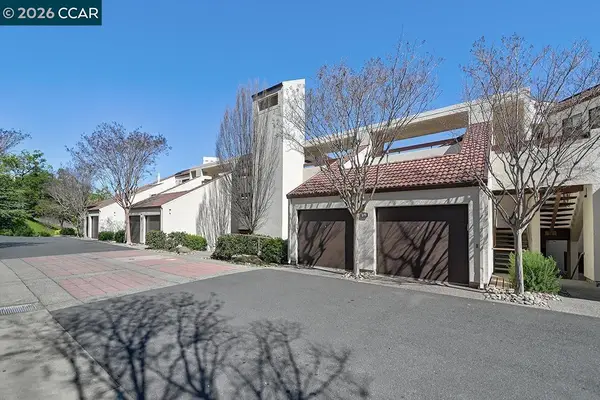 $999,950Coming Soon3 beds 2 baths1,640 sq. ft.
3711 Terra Granada Dr #2C, Walnut Creek, CA 94595
MLS# 41153156Listed by: POIRIER & ASSOCIATES - Coming Soon
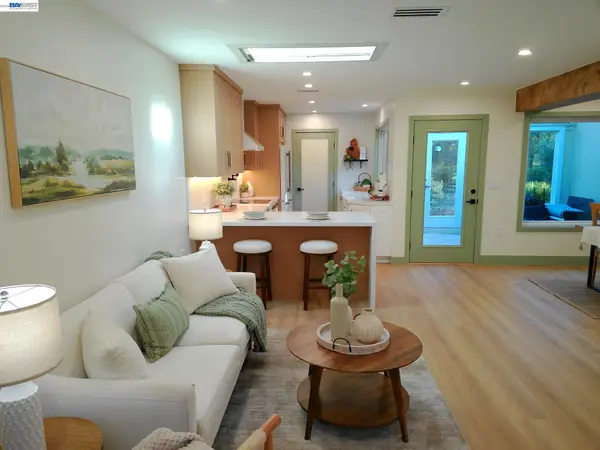 $829,000Coming Soon2 beds 2 baths1,081 sq. ft.
3433 Golden Rain #2, Walnut Creek, CA 94595
MLS# 41152876Listed by: REALTY EXPERTS - Coming Soon
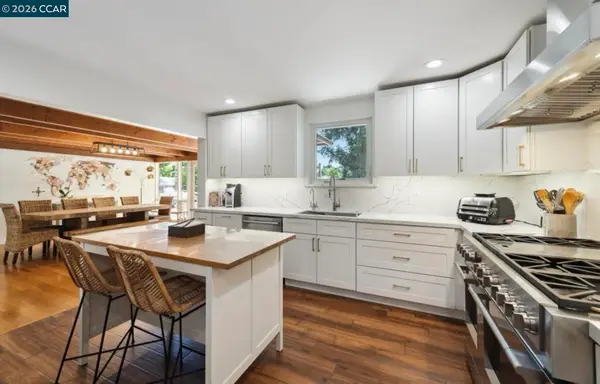 $1,550,000Coming Soon4 beds 2 baths2,319 sq. ft.
60 Pleasant Valley Dr, Walnut Creek, CA 94597
MLS# 41152555Listed by: KELLER WILLIAMS REALTY - Coming Soon
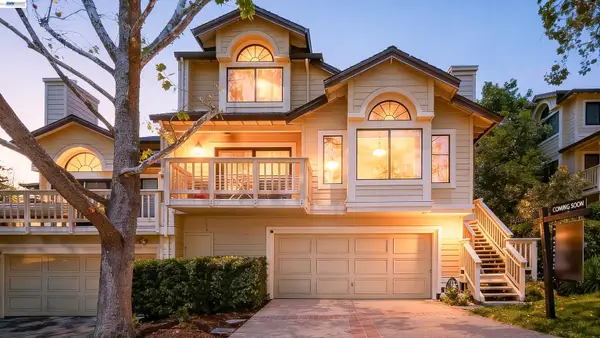 $1,200,000Coming Soon3 beds 2 baths1,846 sq. ft.
1934 Beacon Ridge Ct, Walnut Creek, CA 94597
MLS# 41151822Listed by: RE/MAX ACCORD - Coming Soon
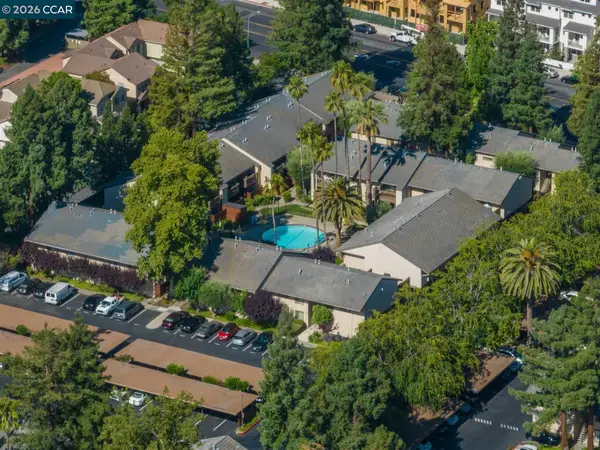 $375,000Coming Soon2 beds 1 baths879 sq. ft.
2730 Oak Rd #32, Walnut Creek, CA 94597
MLS# 41151144Listed by: 5 STAR REAL ESTATE - New
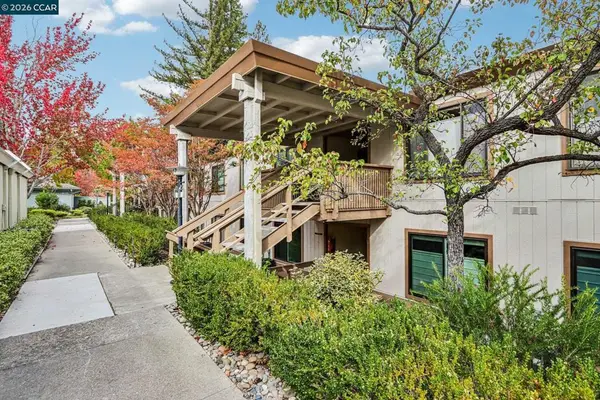 $369,000Active2 beds 1 baths1,054 sq. ft.
1217 Leisure Ln #6, Walnut Creek, CA 94595
MLS# 41153314Listed by: REDFIN - Open Tue, 11am to 1pmNew
 $1,148,888Active3 beds 3 baths2,179 sq. ft.
1929 Aspenridge Court, Walnut Creek, CA 94597
MLS# 41153260Listed by: GOLDEN GATE SOTHEBY'S INT'L RE - New
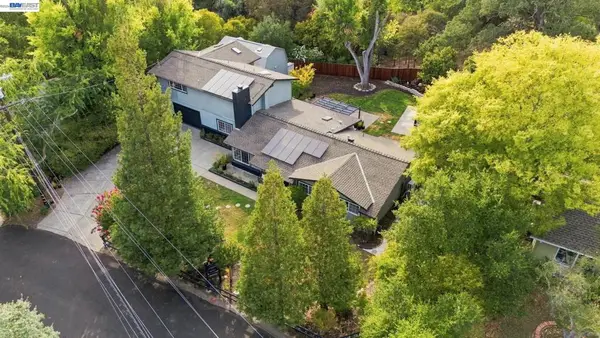 $1,699,888Active4 beds 3 baths2,597 sq. ft.
21 Russell Ct, Walnut Creek, CA 94598
MLS# 41153232Listed by: KINETIC REAL ESTATE


Protect your home and budget from life's surprises with an Assurant Home Warranty, backed by a partner that supports you through every step of homeownership. Explore Plans.
© 2026 Better Homes and Gardens Real Estate LLC. An Anywhere Real Estate company. All rights reserved. Better Homes and Gardens® Real Estate is a registered trademark owned by Meredith Operations Corporation, licensed to Better Homes and Gardens Real Estate LLC and used with permission. Better Homes and Gardens Real Estate LLC fully supports the principles of the Fair Housing Act and the Equal Opportunity Act. Listing information is deemed reliable but is not guaranteed accurate.
Each office is independently owned and operated.
Any services or products provided by third parties are not provided by, affiliated with or related to Better Homes and Gardens Real Estate LLC, or its affiliated companies.