
1759 Crescent Dr, Walnut Creek, CA 94598
Local realty services provided by:Better Homes and Gardens Real Estate Oak Valley
Upcoming open houses
- Sun, Aug 3001:30 pm - 04:00 pm
Listed by: laura glovin
Office: bhhs drysdale properties925-249-1600
MLS#:41141418
Source:CRMLS
Price summary
- Price:$1,799,000
- Price per sq. ft.:$664.82
About this home
Spacious and beautifully updated, this 5-bedroom or 6, 4.5-bath home with a dedicated office offers approximately 2,706 sq. ft. of flexible living space in Walnut Creek. Featuring two primary suites, this versatile floor plan is ideal for multi-generational living, guests, or anyone looking for additional privacy and space. The updated kitchen showcases porcelain countertops, newer cabinetry and stainless-steel appliances, complemented by LVP flooring and fresh interior paint throughout. Step outside to your own backyard retreat with a large swimming pool, hot tub, and plenty of space for entertaining and relaxing. Additional highlights include owned solar, dual-pane windows, a presidential-style 50-year roof, and a 2-car garage. Situated on an approximately 9,020 sq. ft. lot in Carriage Hills II, this home offers exceptional space, versatility and value. Motivated seller — don’t miss this opportunity!
Contact an agent
Home facts
- Year built:1964
- Subdivision & Development:CARRIAGE HILL II
- Listing ID #:41141418
- Added:46 day(s) ago
- Updated:August 28, 2026 at 06:04 AM
Rooms and interior
- Bedrooms:6
- Total bathrooms:5
- Full bathrooms:4
- Half bathrooms:1
- Flooring:Stone, Tile, Vinyl
- Kitchen Description:Washer
- Living area:2,706 sq. ft.
Heating and cooling
- Cooling:Central Air
- Heating:Forced Air, Solar
- Central air:Yes
Structure and exterior
- Roof:Shingle
- Year built:1964
- Building area:2,706 sq. ft.
- Lot area:0.21 Acres
- Lot Features:Back Yard, Front Yard, Sprinklers In Front, Sprinklers In Rear, Sprinklers Timer, Street Level, Yard
- Architectural Style:Contemporary
- Construction Materials:Wood Siding
- Exterior Features:Patio
- Levels:2 Story
Finances and disclosures
- Price:$1,799,000
- Price per sq. ft.:$664.82
Features and amenities
- Appliances:Dryer, Gas Water Heater, Washer
- Laundry features:Dryer, Washer
- Pool features:Gas Heat, In Ground, Solar Heat
Parking
- Total parking spaces:4
- Parking description:Garage, Garage Door Opener
- Garage:Yes
- Garage spaces:2
New listings near 1759 Crescent Dr
- Coming Soon
 $595,000Coming Soon0.5 Acres
2515 San Miguel Dr, Walnut Creek, CA 94596
MLS# 41146461Listed by: COMPASS
- Coming Soon
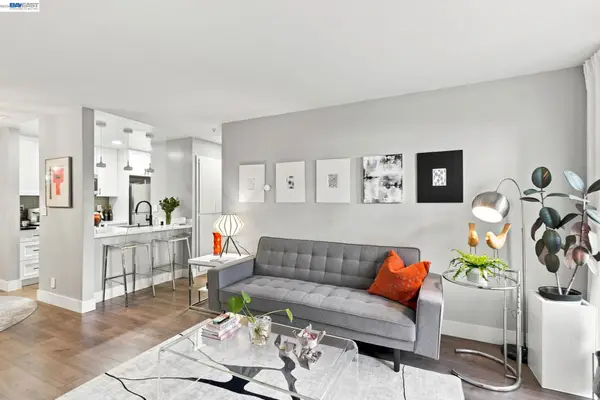 $425,000Coming Soon1 beds 1 baths740 sq. ft.
3173 Wayside Plaza #113, Walnut Creek, CA 94597
MLS# 41146299Listed by: SUNSHINE REALTY - Coming Soon
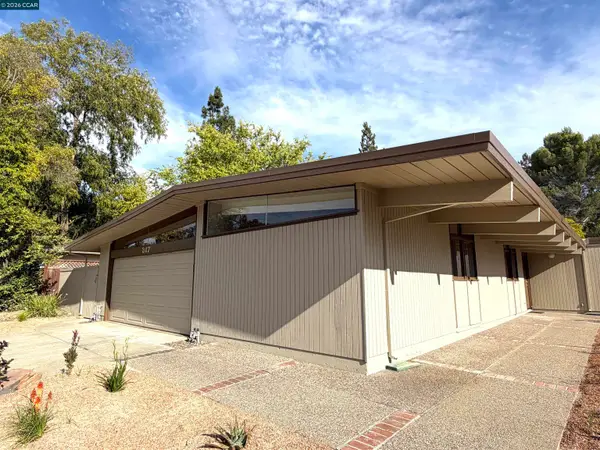 $1,499,000Coming Soon3 beds 2 baths1,538 sq. ft.
247 Los Cerros Ave, Walnut Creek, CA 94598
MLS# 41146218Listed by: DUDUM REAL ESTATE GROUP - Coming Soon
 $699,950Coming Soon1 beds 2 baths1,054 sq. ft.
1655 N California Blvd. #418, Walnut Creek, CA 94596
MLS# 41145989Listed by: DUDUM REAL ESTATE GROUP - Coming Soon
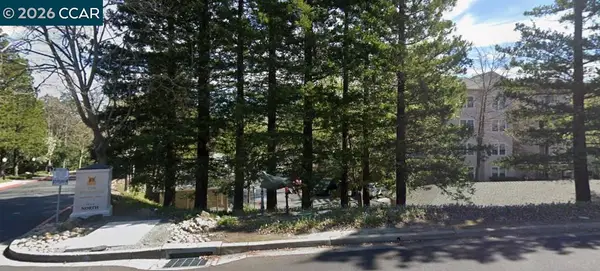 $230,000Coming Soon1 beds 1 baths698 sq. ft.
1840 Tice Creek Dr #2245, Walnut Creek, CA 94595
MLS# 41144581Listed by: RE/MAX ACCORD - Coming Soon
 $1,898,000Coming Soon4 beds 5 baths2,200 sq. ft.
1764 3rd Avenue, Walnut Creek, CA 94597
MLS# 41145102Listed by: EXP REALTY OF CALIFORNIA, INC - Coming Soon
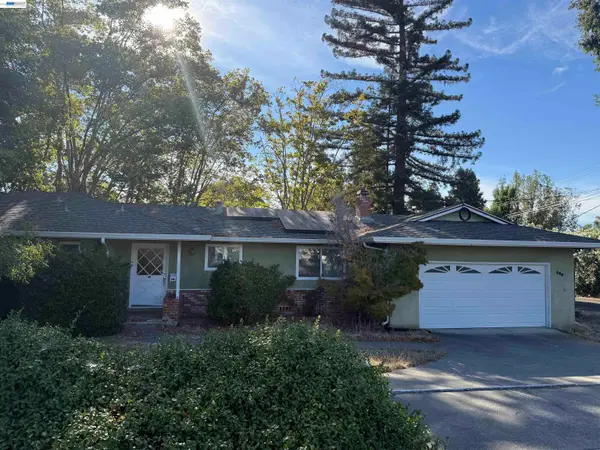 $1,250,000Coming Soon3 beds 2 baths1,814 sq. ft.
209 Las Lomas Way, Walnut Creek, CA 94598
MLS# 41145602Listed by: FIRST CAPITAL INVESTMENTS & FINANCIAL - Coming Soon
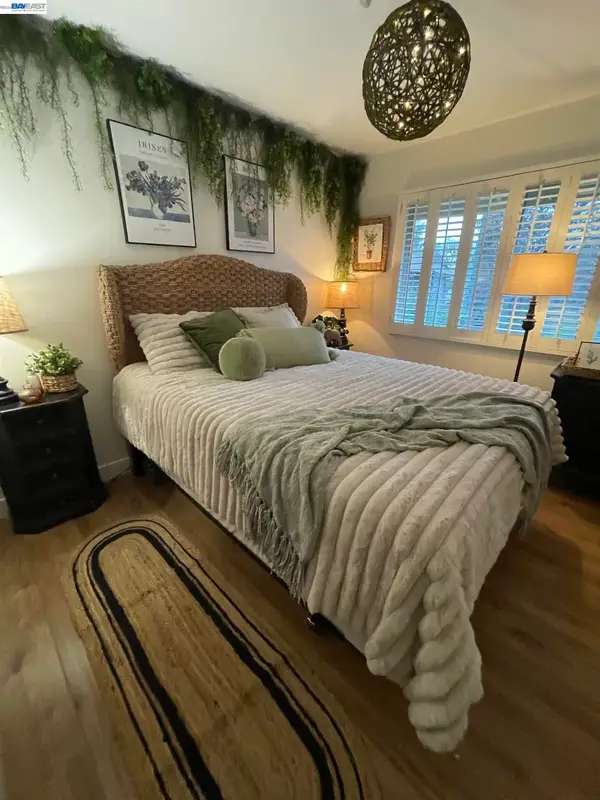 $815,000Coming Soon3 beds 3 baths1,568 sq. ft.
1731 Candelero Ct, Walnut Creek, CA 94598
MLS# 41145718Listed by: EXCEL REALTY - Coming Soon
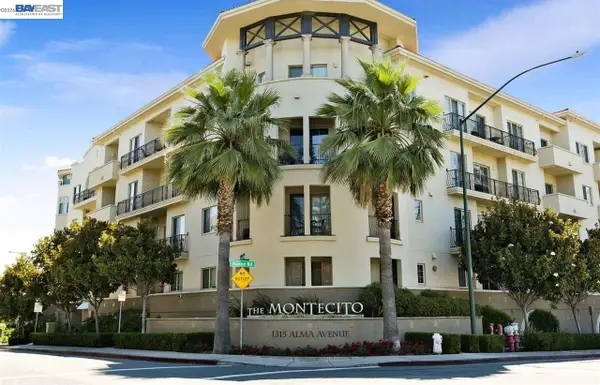 $645,000Coming Soon2 beds 2 baths914 sq. ft.
1315 Alma Ave #311, Walnut Creek, CA 94596
MLS# 41144277Listed by: REALTY ONE GROUP TODAY - Coming Soon
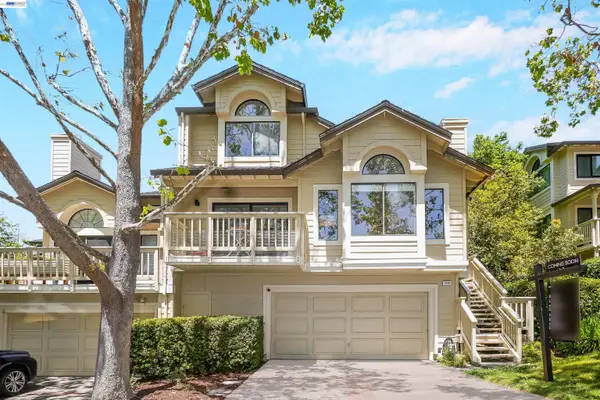 $1,198,000Coming Soon3 beds 2 baths1,846 sq. ft.
1934 Beacon Ridge Ct, Walnut Creek, CA 94597
MLS# 41145926Listed by: RE/MAX ACCORD


Protect your home and budget from life's surprises with an Assurant Home Warranty, backed by a partner that supports you through every step of homeownership. Explore Plans.
© 2026 Better Homes and Gardens Real Estate LLC. An Anywhere Real Estate company. All rights reserved. Better Homes and Gardens® Real Estate is a registered trademark owned by Meredith Operations Corporation, licensed to Better Homes and Gardens Real Estate LLC and used with permission. Better Homes and Gardens Real Estate LLC fully supports the principles of the Fair Housing Act and the Equal Opportunity Act. Listing information is deemed reliable but is not guaranteed accurate.
Each office is independently owned and operated.
Any services or products provided by third parties are not provided by, affiliated with or related to Better Homes and Gardens Real Estate LLC, or its affiliated companies.